Save
Ask
Tour
Hide
Share
$625,000
New Listing

Ava Estates
90 Rangeway Road 302
Billerica, MA 01862

For Sale|Condominium|Active
2
Beds
3
Total Baths
2
Full Baths
1
Partial Bath
1,833
SqFt
$341
/SqFt
2013
Built
County:
Middlesex
Call Now: (508) 667-4931
Is this the listing for you? We can help make it yours.
(508) 667-4931
90 Rangeway Road 30290 Rangeway Road 30290 Rangeway Road 30290 Rangeway Road 302
Save
Ask
Tour
Hide
Share

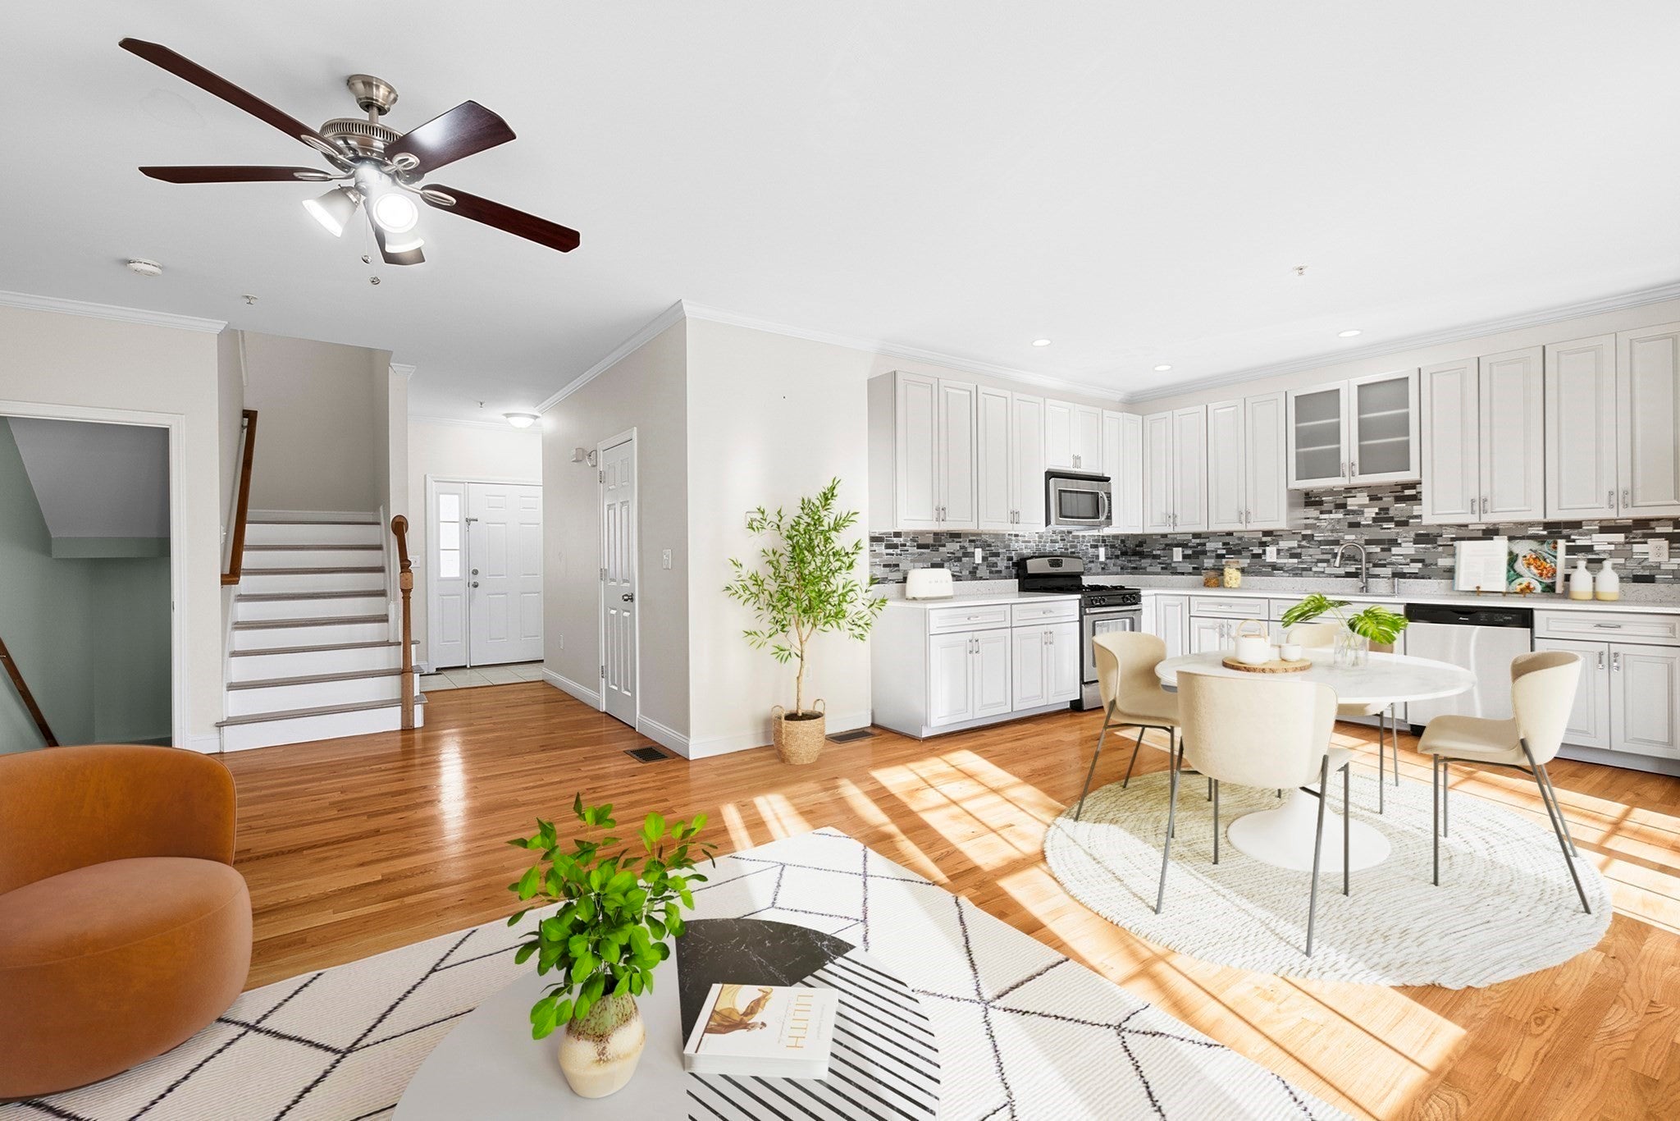
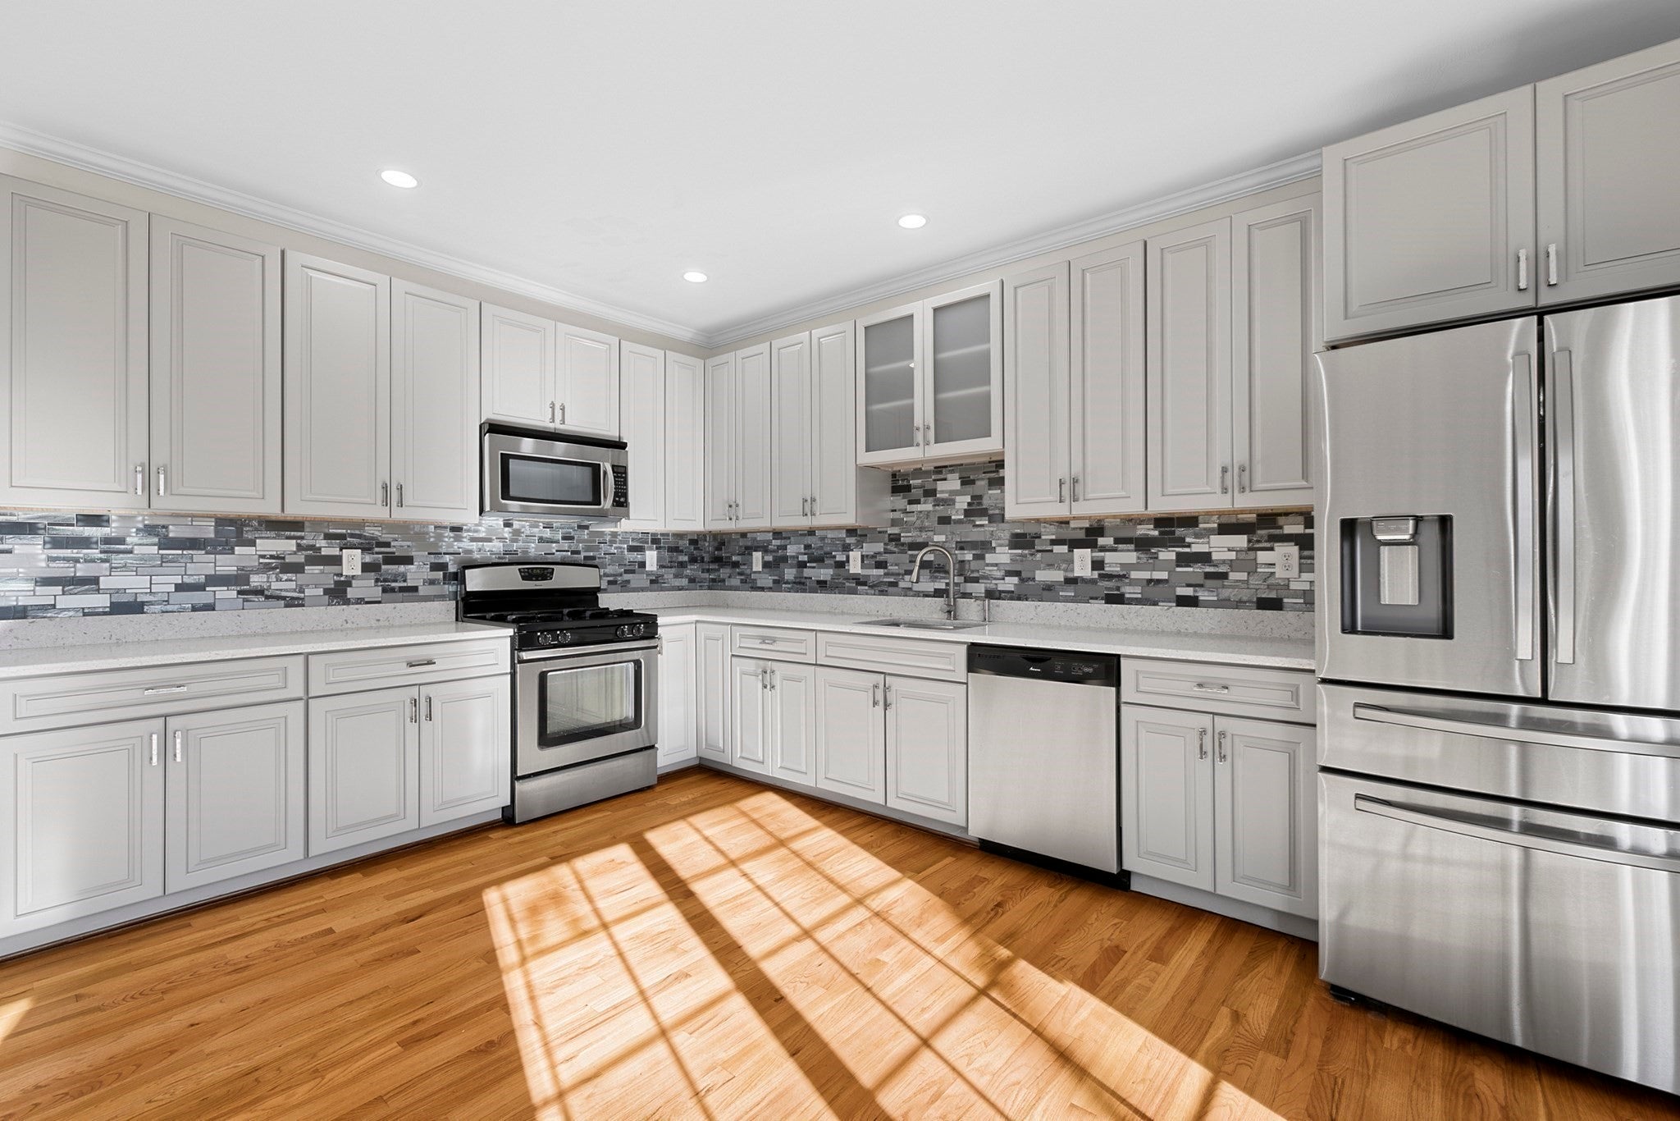
Welcome home to this beautiful, move-in ready Ava Estates townhouse, where thoughtful design, key modern updates, and effortless everyday living come together. From the moment you arrive, the convenience of attached garage parking with epoxied floor and a composite farmers porch greets you, offering easy entry and extra shelter from the elements. Inside discover a freshly updated main level, highlighted by a stunning 2024 kitchen and half bath renovation custom-designed with stylish finishes, improved flow, and modern living in mind. The open floor plan allows for easy entertaining. Spanning three finished levels, this spacious layout delivers room for everyone. The bright, sunlit upper level features a peaceful primary suite with sleek recessed lighting, along with the ultimate daily convenience of second-floor laundry. Downstairs, the finished walk-out basement expands your living space by an impressive 500 square feet—perfect for a media room, home gym, play area, or dedicated work-from-home office with direct access outdoors. Positioned in a premier Billerica location, commuters will love being just minutes from the North Billerica commuter rail station for a seamless ride into Boston, while fast access to Routes 3 & 495, local dining, and convenient shopping keeps everything you need right at your fingertips.

Save
Ask
Tour
Hide
Share
Listing Snapshot
Price 
$625,000
Days On Site 
0 Days
Bedrooms 
2
Inside Area (SqFt) 
1,833 sqft
Total Baths 
3
Full Baths 
2
Partial Baths 
1
Lot Size 
N/A
Year Built 
2013
MLS Number 
73604194
Status 
Active
Property Tax 
$6,115
HOA/Condo/Coop Fees 
$429.49 monthly
Sq Ft Source 
N/A
Friends & Family
Recent Activity
5 hours agoListing updated with changes from the MLS
5 hours agoListing first seen on site
General Features
Attached Garage 
Yes
Disclosures 
Buyer and agent to do due diligence. Please see attachments for additional info. Some pictures may be virtually enhanced. See Rules & Regs for complete pet policy.
Garage 
Yes
Garage Spaces 
1
Green Energy Efficient 
Thermostat
Number Of Stories 
3
Parking 
AttachedGarage Door OpenerDeededCommonGuestGarage
Parking Spaces 
3
Pets 
Yes
Property Sub Type 
Condominium
Sewer 
Private Sewer
SqFt Above 
1833
SqFt Below 
503
SqFt Total 
1833
Water Source 
Public
Zoning 
4
Interior Features
Appliances 
RangeDishwasherMicrowaveWasherDryerENERGY STAR Qualified RefrigeratorENERGY STAR Qualified Dishwasher
Cooling 
Central Air
Electric 
220 Volts100 Amp Service
Fireplace 
Yes
Fireplace Features 
Living Room
Fireplaces 
1
Flooring 
TileVinyl
Heating 
Natural GasCentralForced Air
Interior 
Ceiling Fan(s)
Laundry Features 
In UnitElectric Dryer HookupWasher Hookup
Window Features 
Insulated Windows
Bathroom 1 
Dimensions - 3.166666666x7.083333333Level - FirstArea - 22
Bathroom 2 
Dimensions - 8.5x111.083333333Level - SecondArea - 944
Bathroom 3 
Dimensions - 5.25x9.666666666Level - SecondArea - 50
Bedroom 2 
Dimensions - 13.25x21.333333333Level - SecondArea - 282
Kitchen 
Dimensions - 11.25x15.083333333Level - FirstArea - 169
Living Room 
Dimensions - 14.416666666x15.083333333Level - FirstArea - 217
Master Bedroom 
Dimensions - 16.833333333x15.083333333Level - SecondArea - 253
Save
Ask
Tour
Hide
Share
Exterior Features
Patio And Porch 
CoveredPatioDeck
Roof 
Shingle
Windows/Doors 
Insulated Windows
Community Features
Association Fee 
$429.49
Association Fee Frequency 
Monthly
Community Features 
Park
Schools
School District
Unknown
Elementary School
Frederick J. Dutile Elementary
Middle School
Marshall Middle School
High School
Billerica Memorial High School
Listing courtesy of Kelly Dimbat of Lamacchia Realty, Inc.


The property listing data and information, or the Images, set forth herein were provided to MLS Property Information Network, Inc. from third party sources, including sellers, lessors, landlords, and public records, and were compiled by MLS Property Information Network, Inc. The property listing data and information, and the Images, are for the personal, non-commercial use of consumers having a good faith interest in purchasing, leasing or renting listed properties of the type displayed to them and may not be used for any purpose other than to identify prospective properties which such consumers may have a good faith interest in purchasing, leasing or renting. MLS Property Information Network, Inc. and its subscribers disclaim any and all representations and warranties as to the accuracy of the property listing data and information, or as to the accuracy of any of the Images, set forth herein.

Last checked 2026-11-20 08:47 PM UTC

Neighborhood & Commute
Source: Walkscore
Save
Ask
Tour
Hide
Share