
535 Farm RdMarlborough, MA 01752
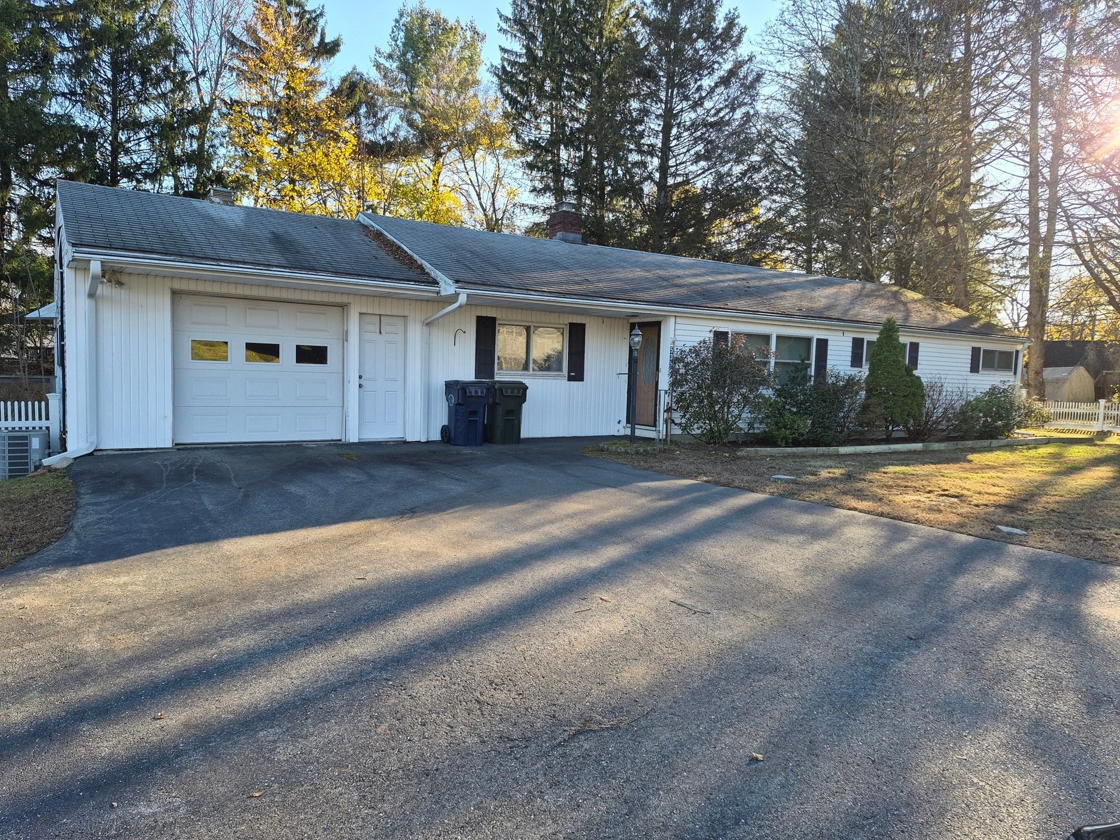
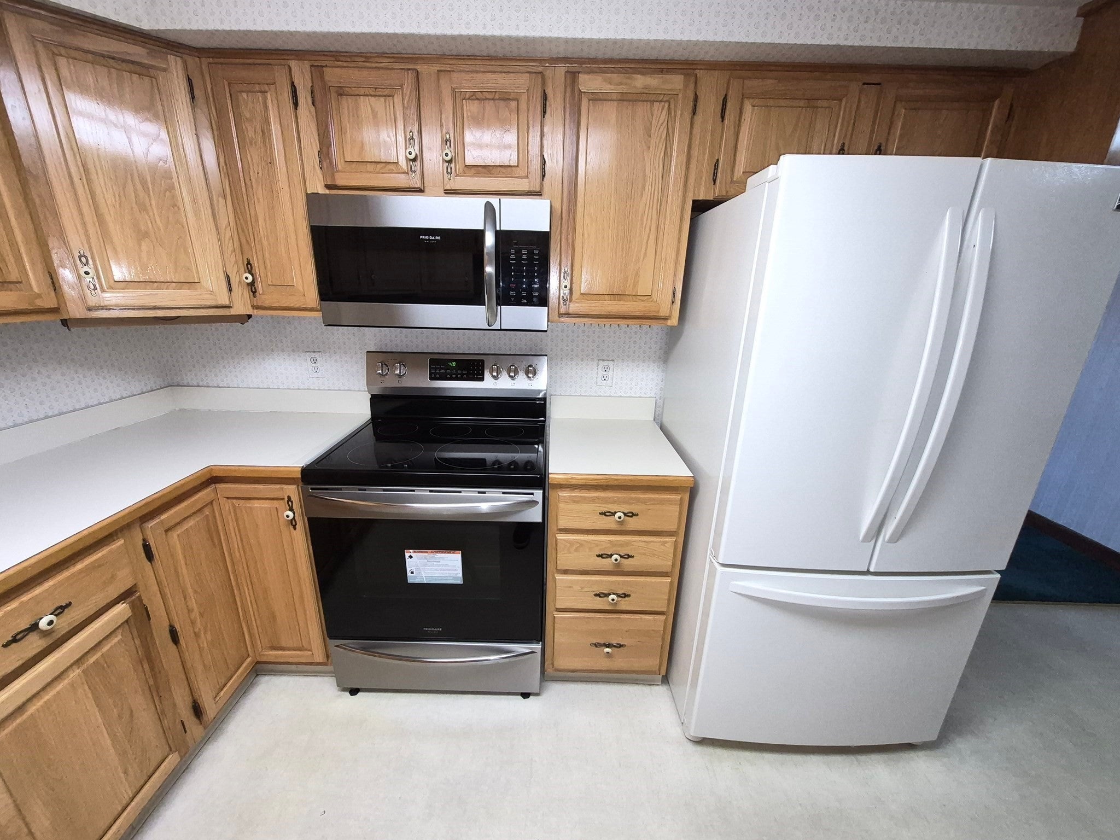
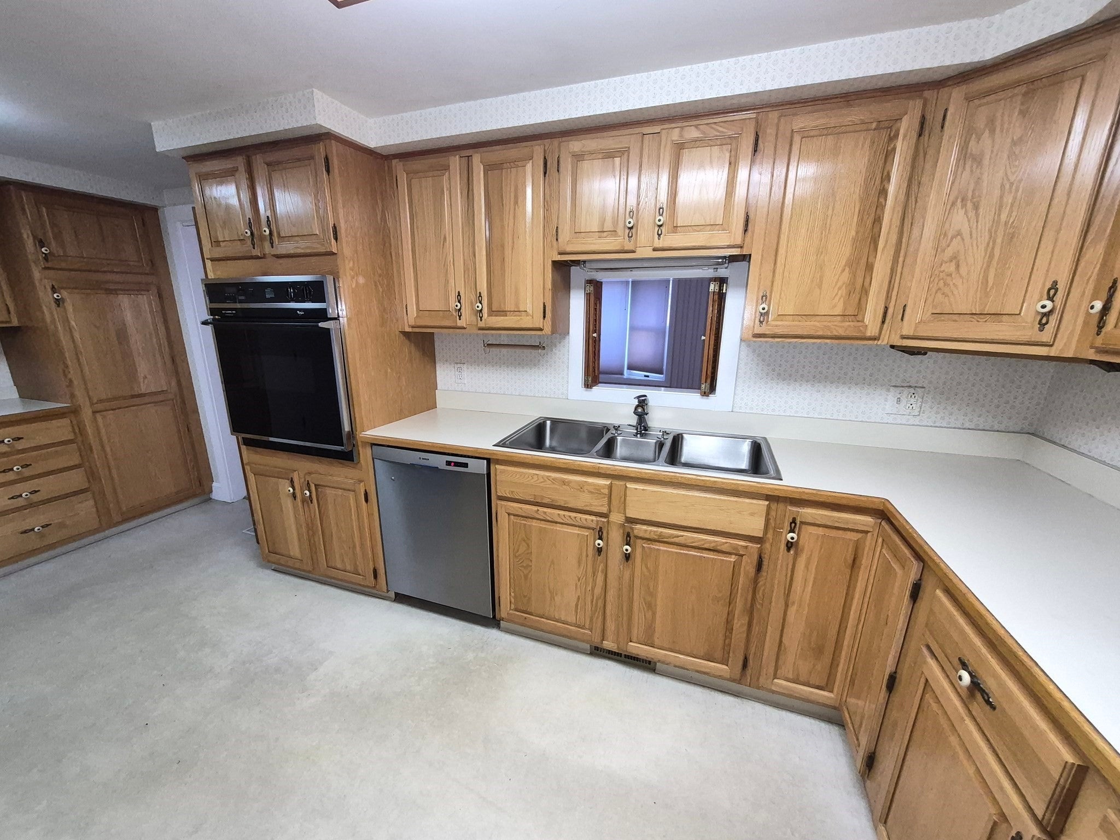
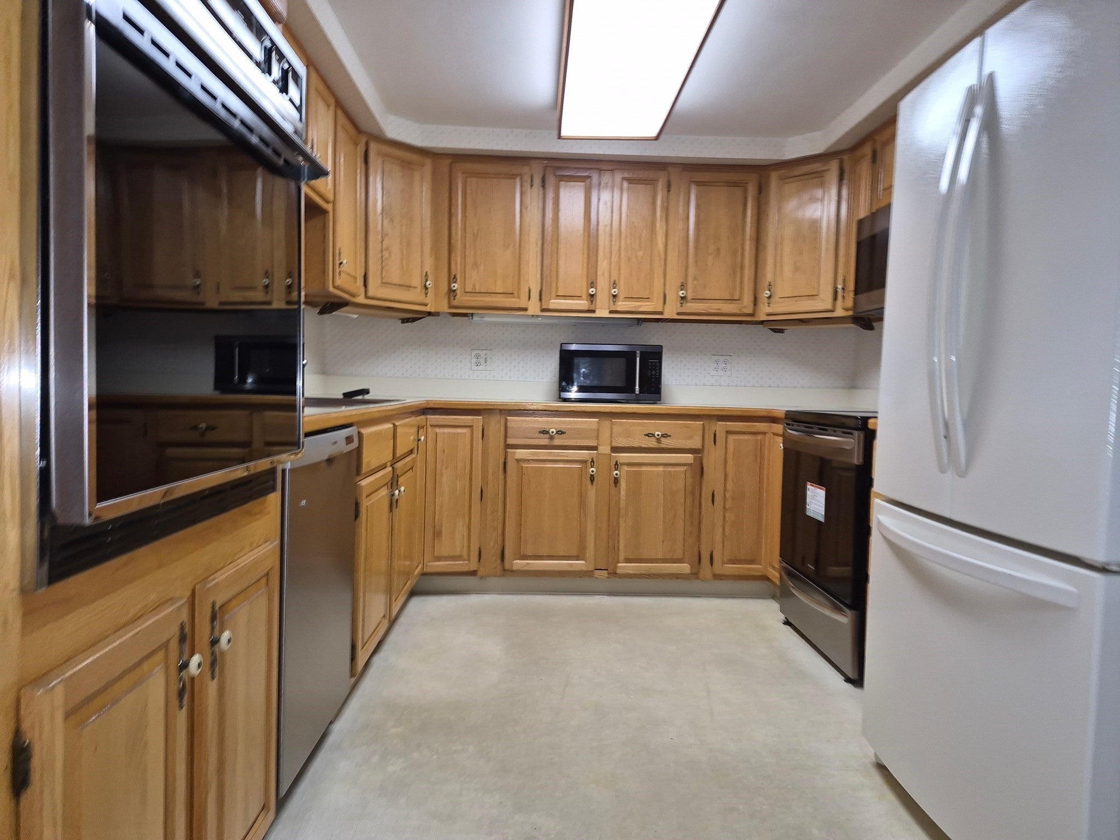
OPEN HOUSE SATURDAY 11-1 Welcome to 535 Farm Rd in Marlborough, MA. Built in 1955, this 1,516-square-foot single-family ranch residence presents a move-in ready environment that balances classic mid-century architecture with a welcoming, updated atmosphere. The interior layout offers three well-proportioned bedrooms, providing versatile space for residents or a home office. The home is equipped with one full bathroom, which includes a convenient walk-in shower, alongside a separate half bathroom to enhance daily functionality. Check out the virtual tour attached to this listing, you will get a good visual of all the rooms as you move through the house. This property is complemented by a private yard, offering a functional outdoor space for gardening or relaxation. The attached garage provides secure parking and additional storage options, integrating seamlessly into the home's exterior profile. this one will be gone quick so schedule your private tour and experience the comfort and character of this inviting Marlborough property firsthand.
| yesterday | Listing updated with changes from the MLS | |
| 3 days ago | Listing first seen on site |

The property listing data and information, or the Images, set forth herein were provided to MLS Property Information Network, Inc. from third party sources, including sellers, lessors, landlords, and public records, and were compiled by MLS Property Information Network, Inc. The property listing data and information, and the Images, are for the personal, non-commercial use of consumers having a good faith interest in purchasing, leasing or renting listed properties of the type displayed to them and may not be used for any purpose other than to identify prospective properties which such consumers may have a good faith interest in purchasing, leasing or renting. MLS Property Information Network, Inc. and its subscribers disclaim any and all representations and warranties as to the accuracy of the property listing data and information, or as to the accuracy of any of the Images, set forth herein.
Last checked 2026-11-22 08:58 PM UTC