
11 Saint James DrNorthborough, MA 01532
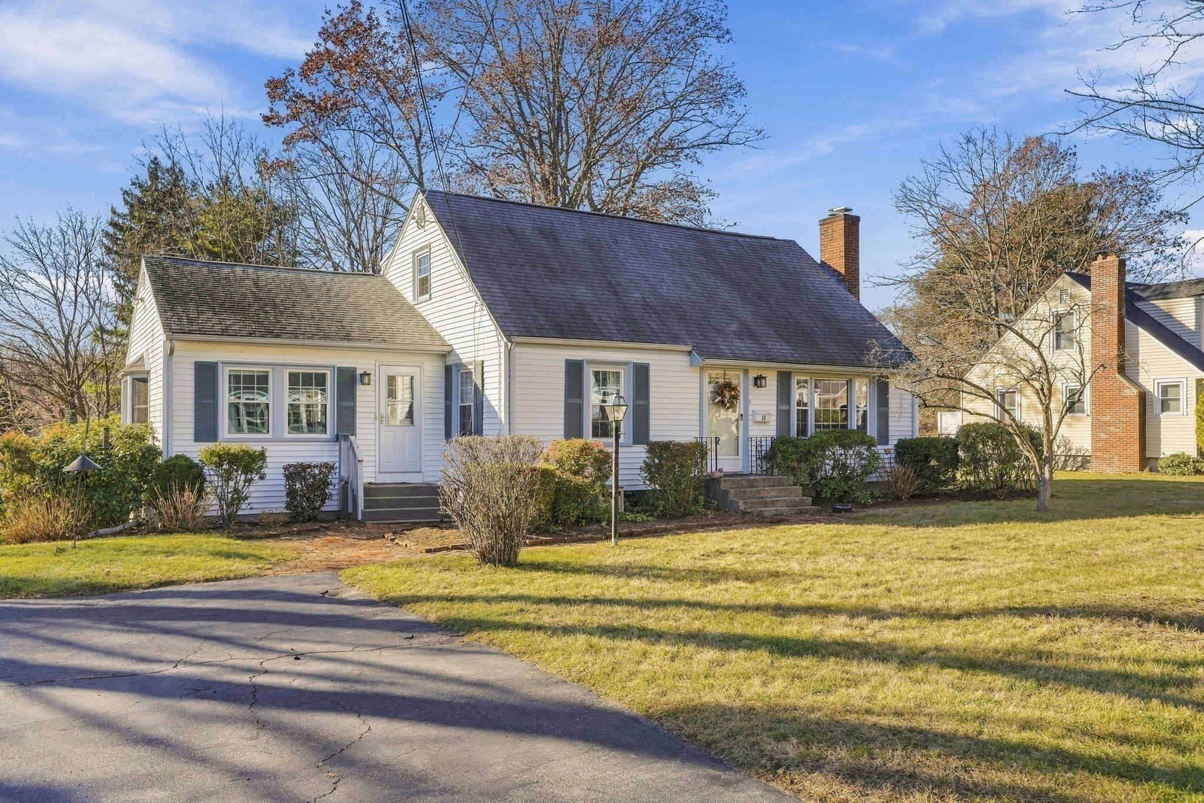
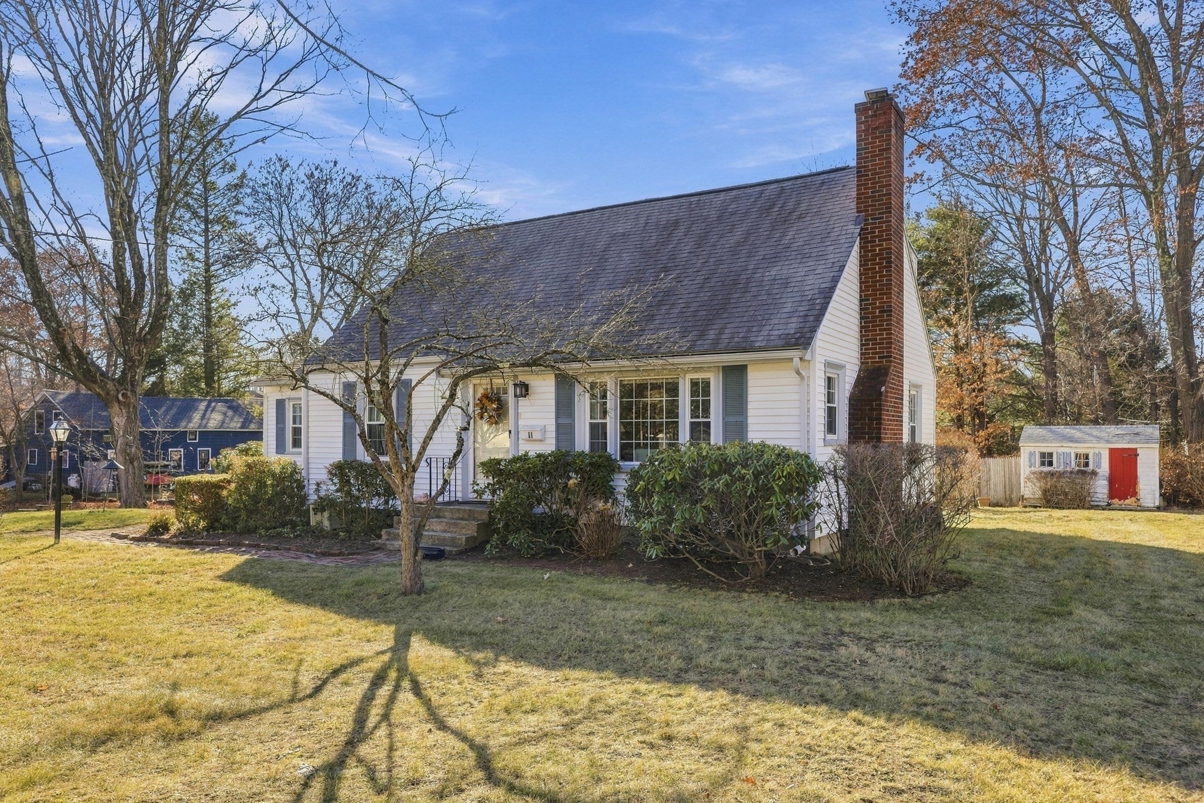
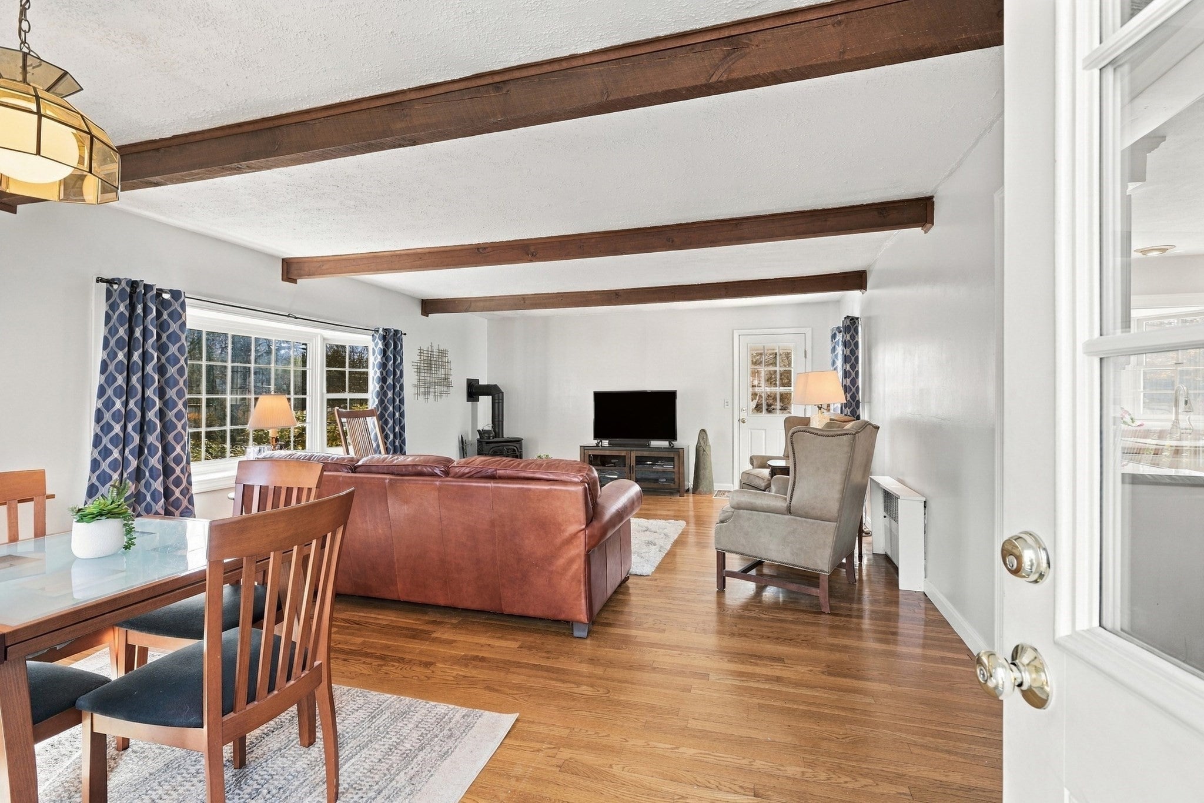
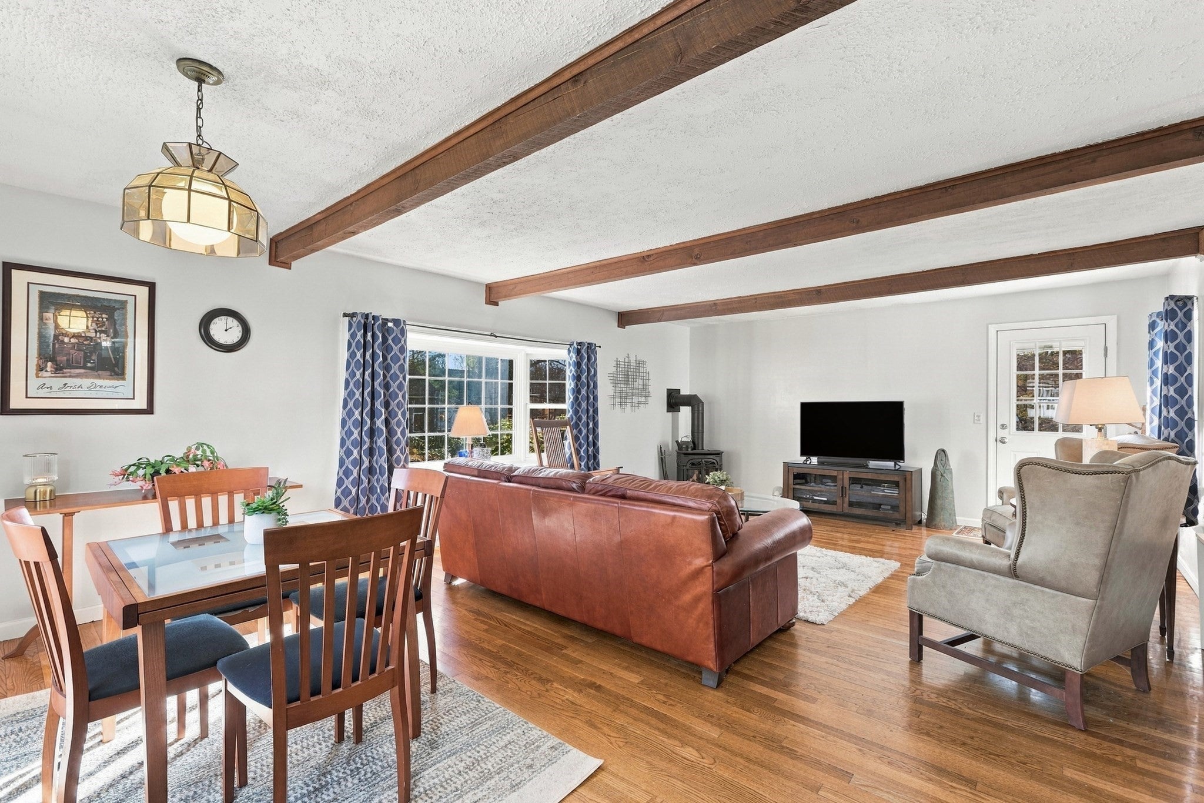
Welcome to this charming New England Cape, situated on nearly half an acre in a convenient Northborough location! Filled with natural light and timeless character, this inviting home offers hardwood floors, comfortable living spaces, and a flexible floor plan. The spacious family room features exposed wood beams, a cozy propane stove, and room for casual dining, while the sun-filled living room offers a classic wood-burning fireplace. A separate dining room provides an inviting setting for gatherings, and the bright kitchen offers abundant cabinetry, generous counter space, and a lovely window overlooking the backyard. A versatile first-floor bedroom, currently used as a home office, offers flexibility to suit your needs. Upstairs, two sunny, spacious bedrooms feature charming Cape-style ceilings. Step outside to enjoy the generous backyard and expansive deck, featuring updated decking and stairs with concealed fasteners for a smooth finish. Additional improvements include updated roofing, siding, windows, exterior doors, and bathroom flooring. Conveniently located on a cul-de-sac just off Route 20, with easy access to shopping, dining, recreation, and major commuter routes. A wonderful place to call home!
| 9 hours ago | Listing updated with changes from the MLS | |
| 9 hours ago | Listing first seen on site |

The property listing data and information, or the Images, set forth herein were provided to MLS Property Information Network, Inc. from third party sources, including sellers, lessors, landlords, and public records, and were compiled by MLS Property Information Network, Inc. The property listing data and information, and the Images, are for the personal, non-commercial use of consumers having a good faith interest in purchasing, leasing or renting listed properties of the type displayed to them and may not be used for any purpose other than to identify prospective properties which such consumers may have a good faith interest in purchasing, leasing or renting. MLS Property Information Network, Inc. and its subscribers disclaim any and all representations and warranties as to the accuracy of the property listing data and information, or as to the accuracy of any of the Images, set forth herein.
Last checked 2026-11-20 05:15 AM UTC