
160 Thompson StMiddleboro, MA 02346
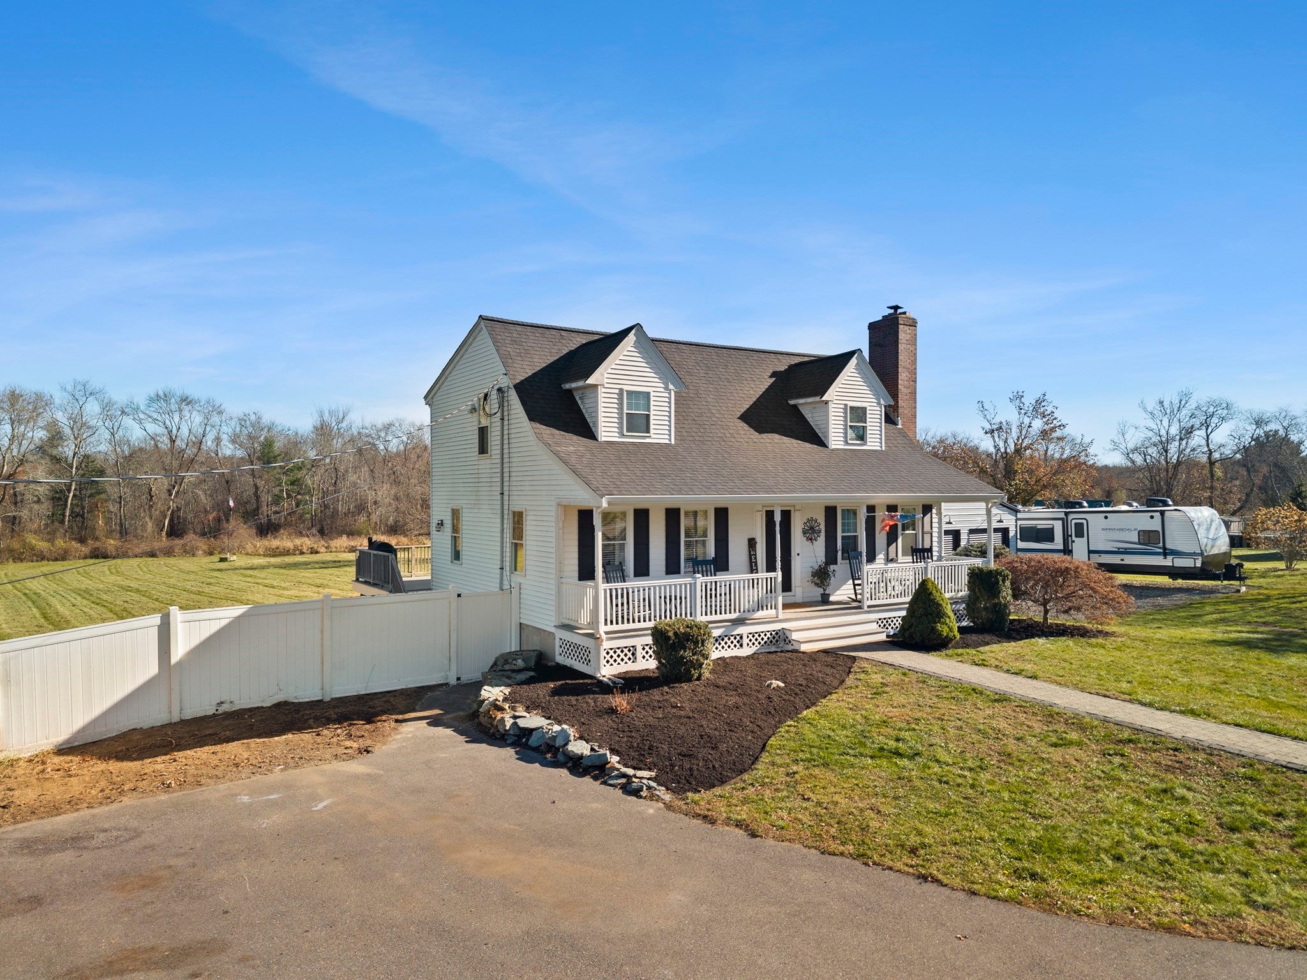
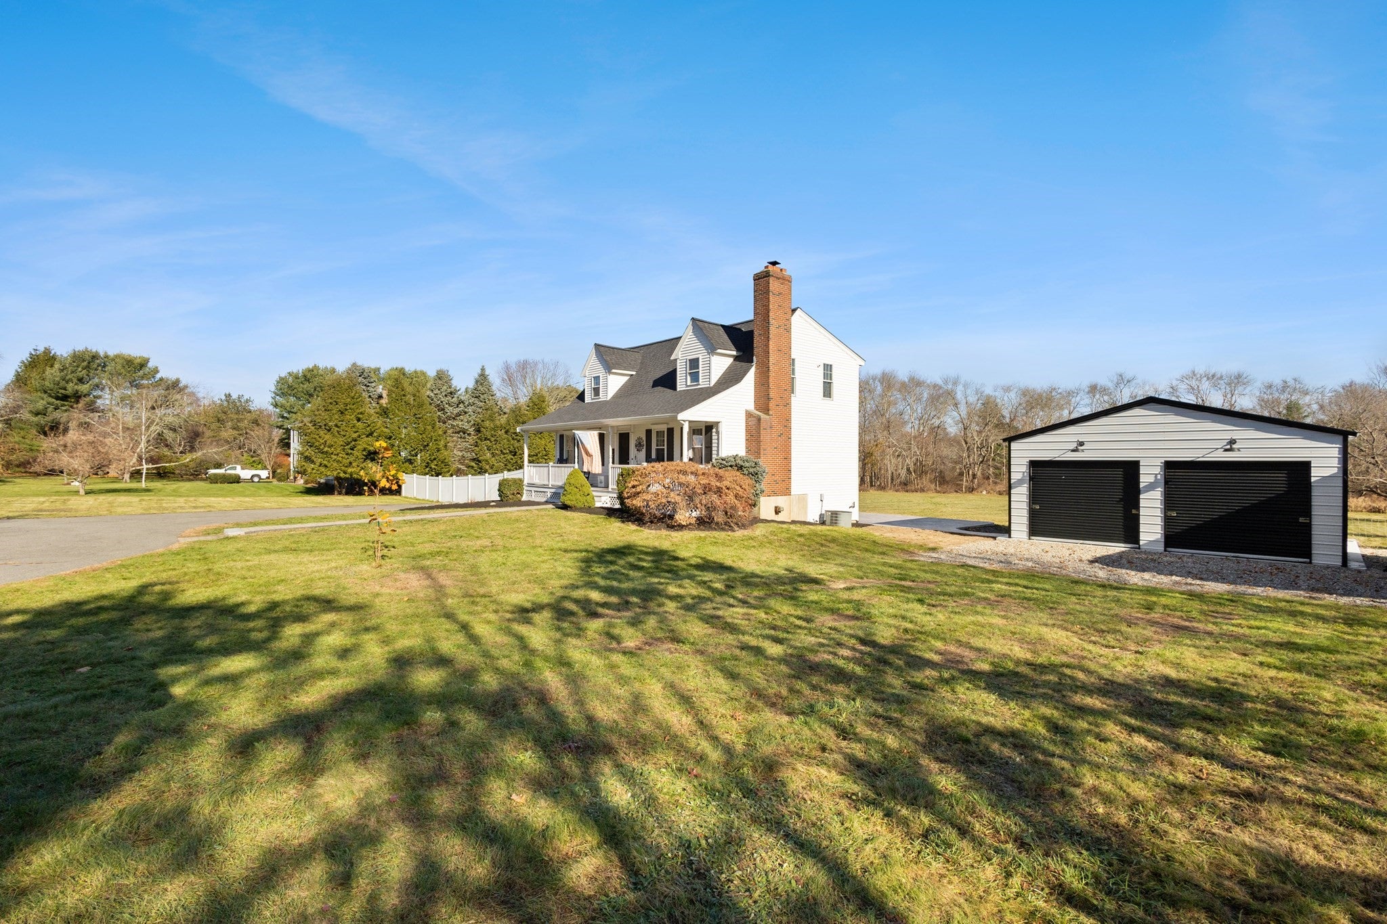
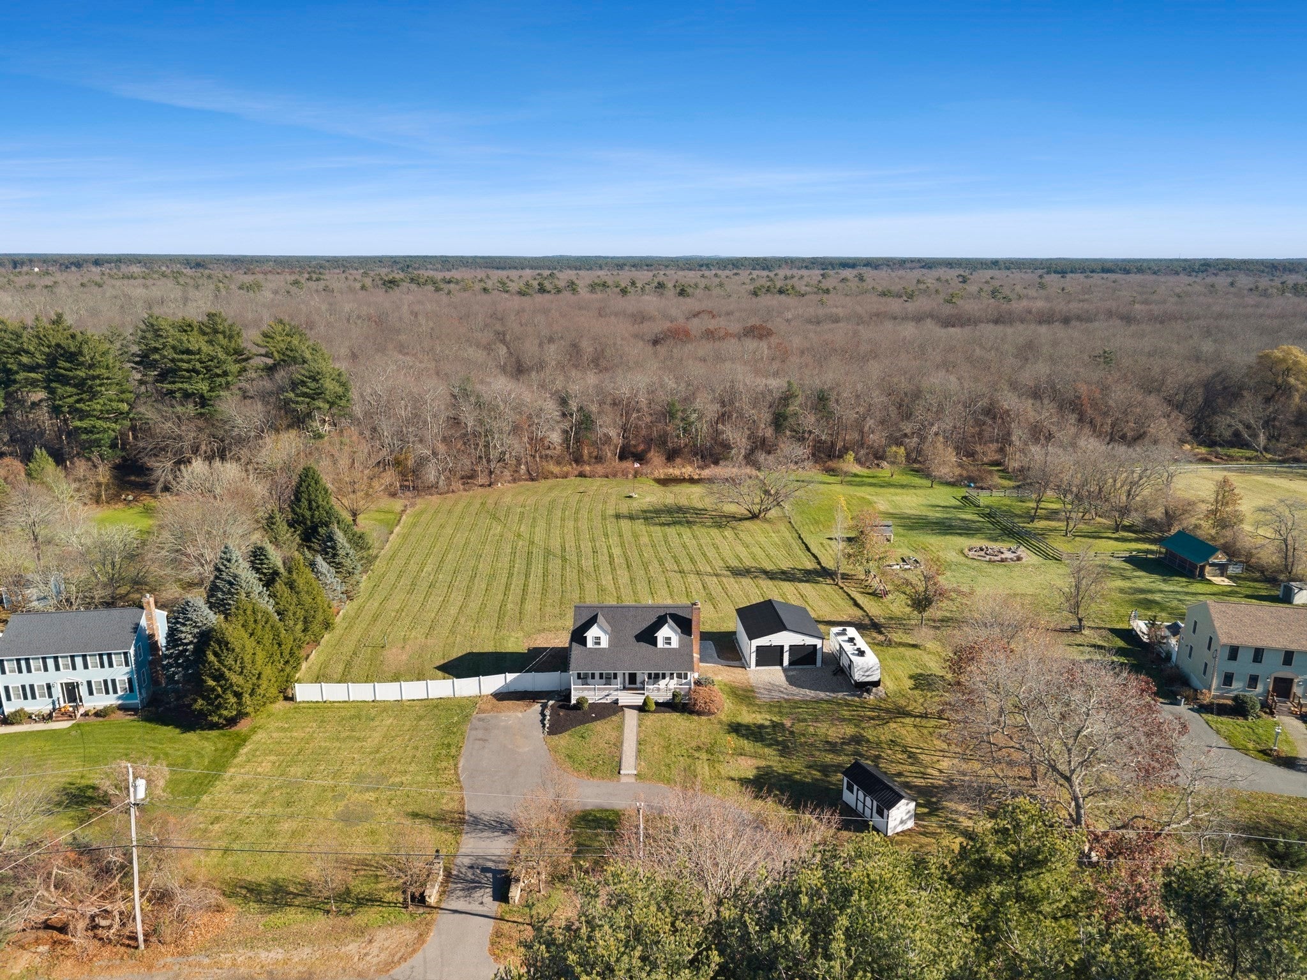
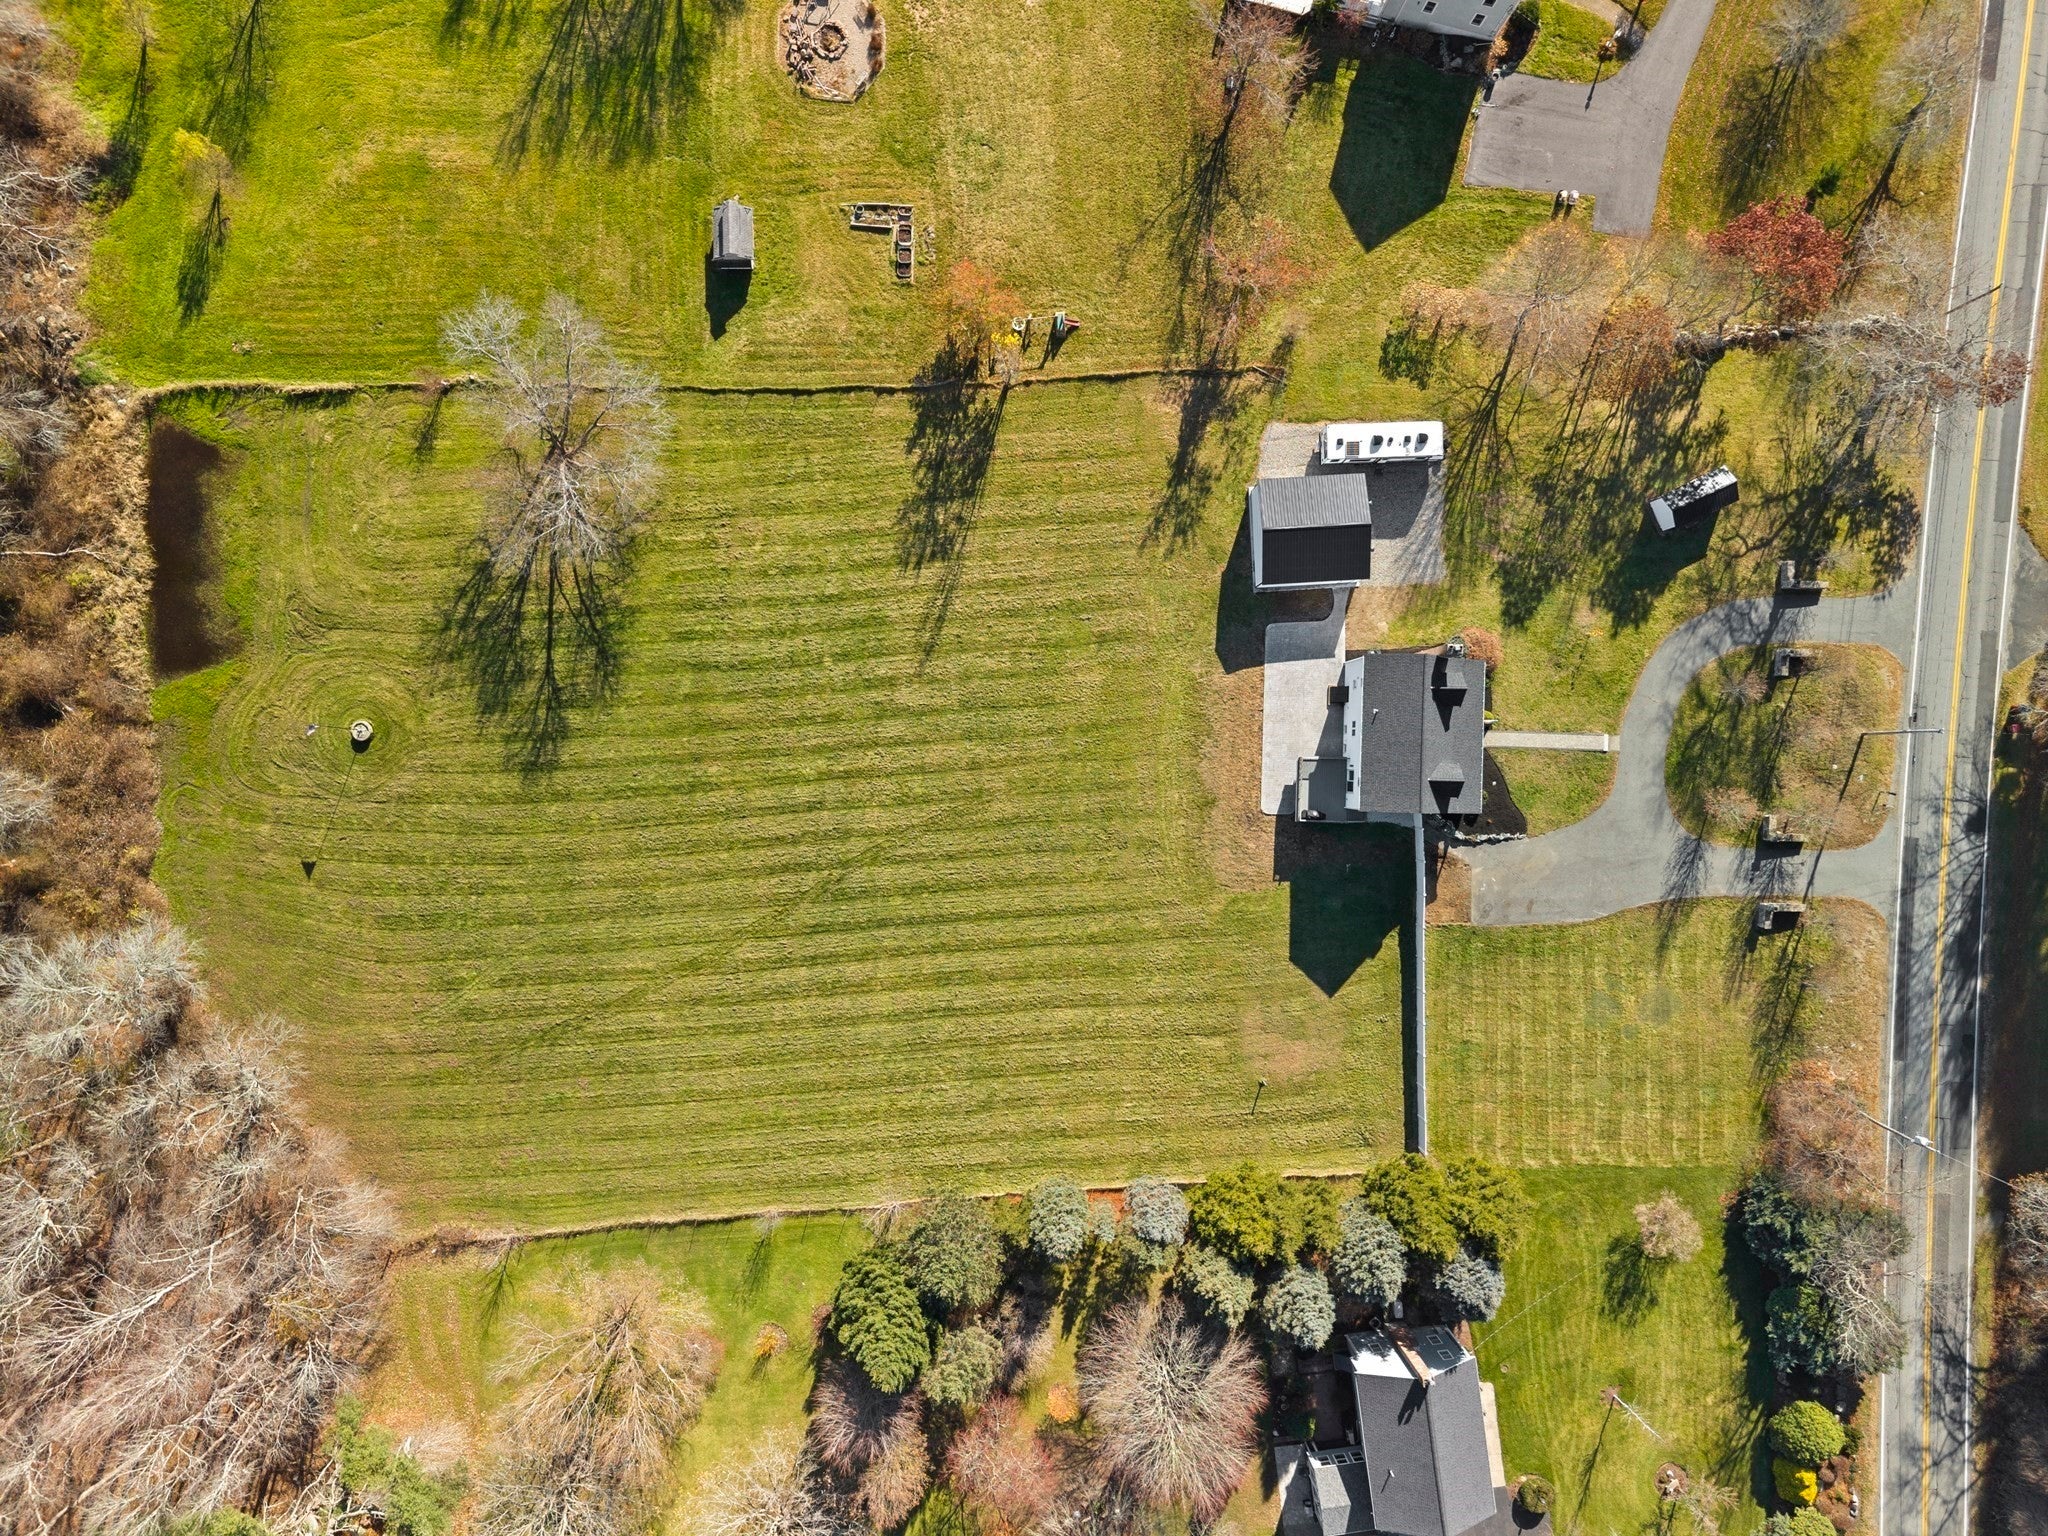
Welcome to 160 Thompson Street! Set on 1.95 acres of beautifully maintained grounds, this inviting 3-bedroom, 2-bath Cape offers the perfect blend of farmhouse charm, modern updates, and room to spread out. A welcoming farmer's porch leads into a warm and inviting interior featuring refinished hardwood floors, a spacious living room with pellet stove, and a beautifully appointed kitchen with center island, copper farmhouse sink, and newer stainless steel appliances. The first floor also features a convenient laundry area with a full bath, while upstairs you'll find three bedrooms and a recently renovated full bathroom. The finished lower level provides additional space for entertaining, relaxing, or recreation. Outside, enjoy an expansive backyard overlooking neighboring farmland, a composite deck, and a generous stamped concrete patio. A 25' x 25' detached two-car garage, 16' x 10' storage shed, and ample parking add exceptional versatility. Major improvements include a new roof, gutters, and PVC trim in 2026, along with an updated heating and cooling system. A wonderful opportunity to enjoy country-style living with the convenience of modern amenities!
| 2 hours ago | Listing updated with changes from the MLS | |
| 5 hours ago | Listing first seen on site |

The property listing data and information, or the Images, set forth herein were provided to MLS Property Information Network, Inc. from third party sources, including sellers, lessors, landlords, and public records, and were compiled by MLS Property Information Network, Inc. The property listing data and information, and the Images, are for the personal, non-commercial use of consumers having a good faith interest in purchasing, leasing or renting listed properties of the type displayed to them and may not be used for any purpose other than to identify prospective properties which such consumers may have a good faith interest in purchasing, leasing or renting. MLS Property Information Network, Inc. and its subscribers disclaim any and all representations and warranties as to the accuracy of the property listing data and information, or as to the accuracy of any of the Images, set forth herein.
Last checked 2026-11-20 12:56 AM UTC