
1018 Concord StFramingham, MA 01701
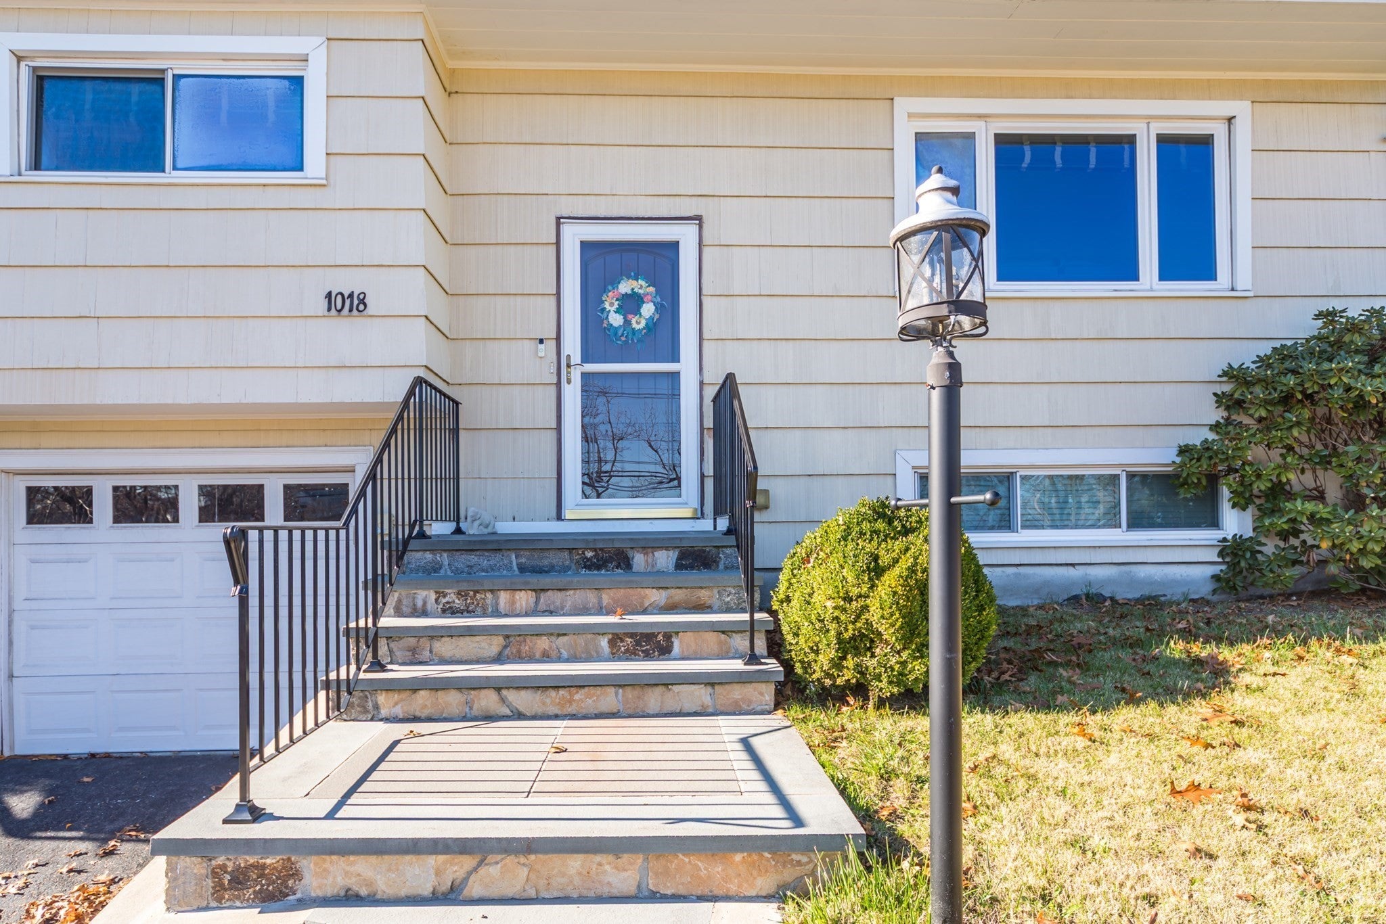
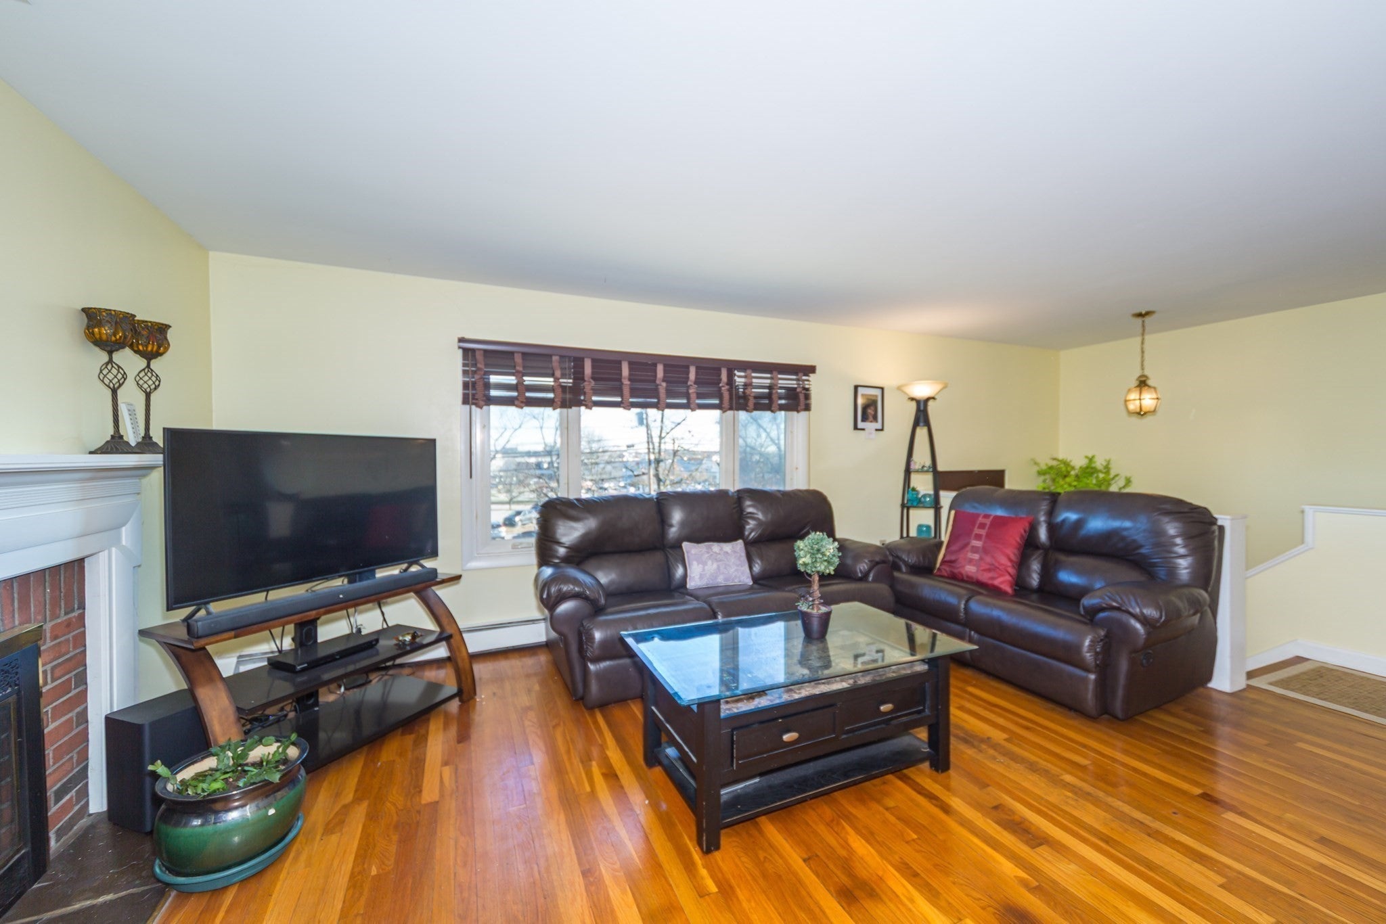
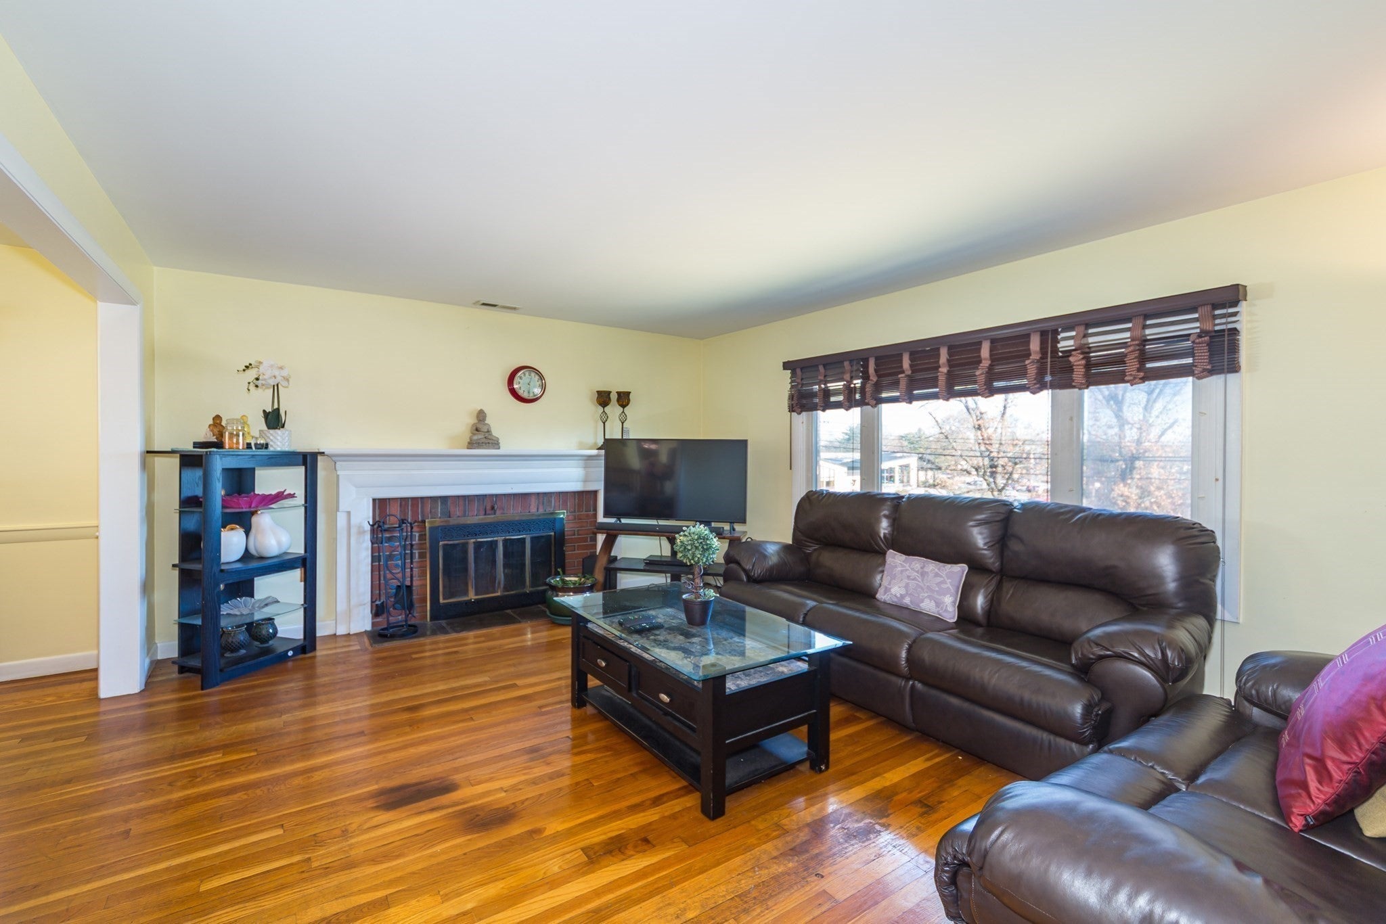

Set back from the street and centrally located, with sidewalks right outside your door for easy access to everyday amenities, this home is ready to welcome its next owner. The current owners have taken care of many of the BIG-TICKET IMPROVEMENTS, giving the next owner a great head start and the opportunity to add their own style along the way. UPDATES include SOLAR panels, roof with gutters and leaf guards, HEATING SYSTEM, CENTRAL AC, oil tank, hot water tank, renovated full bath, 200-amp electrical service, sump pump, garage doors, front door, new exterior stone stairway and storage shed. Inside, the living and dining rooms connect to create an open feel, with a fireplace adding warmth and character. The kitchen features stainless steel appliances, a range hood and direct access to a private patio. Three bedrooms share an updated full bath, while the FULLY FINISHED LOWER LEVEL offers NATURAL LIGHT, a half bath and a second fireplace. With plenty of flexibility, this additional living space could serve as a media room, home office, gym or guest space. Conveniently located near groceries, restaurants, shopping and the MetroWest YMCA, this home puts everyday essentials within easy reach. Commuters will appreciate quick access to I-90, Routes 9 and 30, as well as Logan Express. A home with many of the major improvements already in place, room to make it your own, and a location that makes everyday living easy.
| 3 hours ago | Listing updated with changes from the MLS | |
| 5 hours ago | Listing first seen on site |

The property listing data and information, or the Images, set forth herein were provided to MLS Property Information Network, Inc. from third party sources, including sellers, lessors, landlords, and public records, and were compiled by MLS Property Information Network, Inc. The property listing data and information, and the Images, are for the personal, non-commercial use of consumers having a good faith interest in purchasing, leasing or renting listed properties of the type displayed to them and may not be used for any purpose other than to identify prospective properties which such consumers may have a good faith interest in purchasing, leasing or renting. MLS Property Information Network, Inc. and its subscribers disclaim any and all representations and warranties as to the accuracy of the property listing data and information, or as to the accuracy of any of the Images, set forth herein.
Last checked 2026-11-20 12:56 AM UTC