Save
Ask
Tour
Hide
Share
$1,384,875
New Listing

27 Germain Way 4
Norton, MA 02766

For Sale|Single Family Residence|Active
4
Beds
4
Total Baths
3
Full Baths
1
Partial Bath
4,019
SqFt
$345
/SqFt
2026
Built
Subdivision:
Wheelock Farm
County:
Bristol
Call Now: (508) 667-4931
Is this the listing for you? We can help make it yours.
(508) 667-4931
27 Germain Way 427 Germain Way 427 Germain Way 427 Germain Way 4
Save
Ask
Tour
Hide
Share

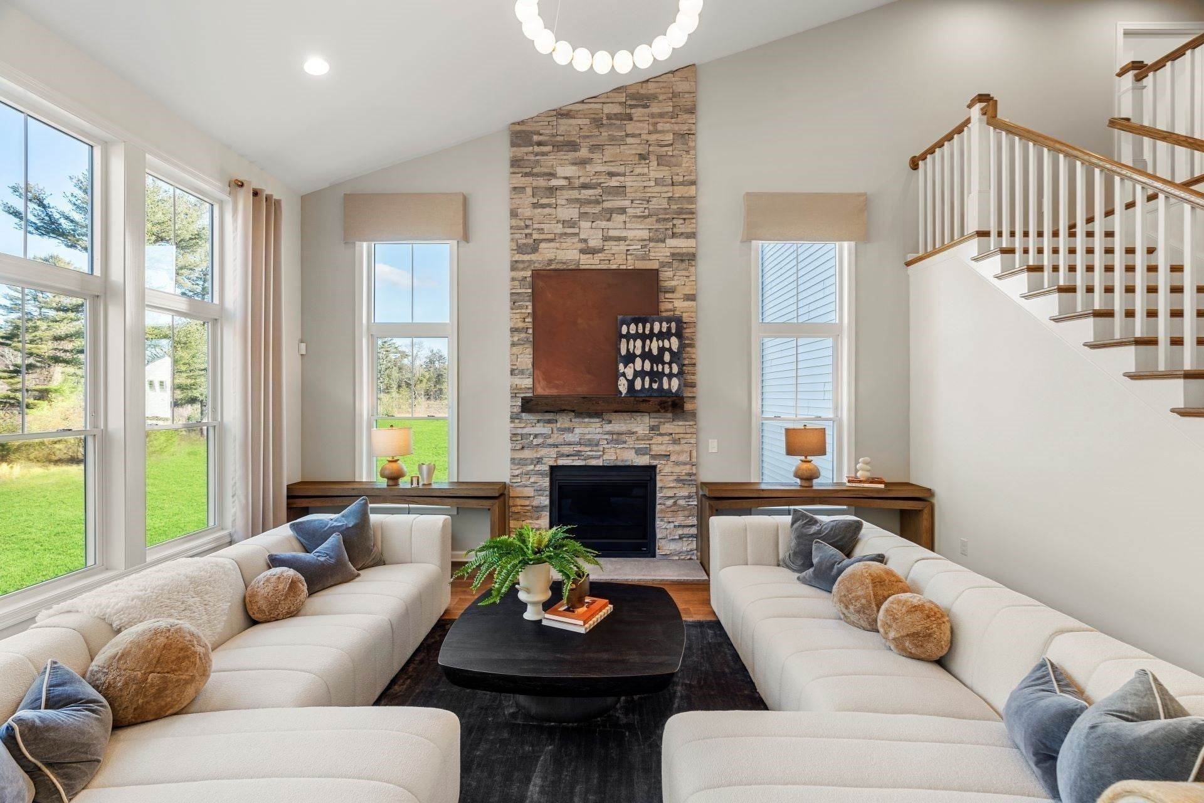
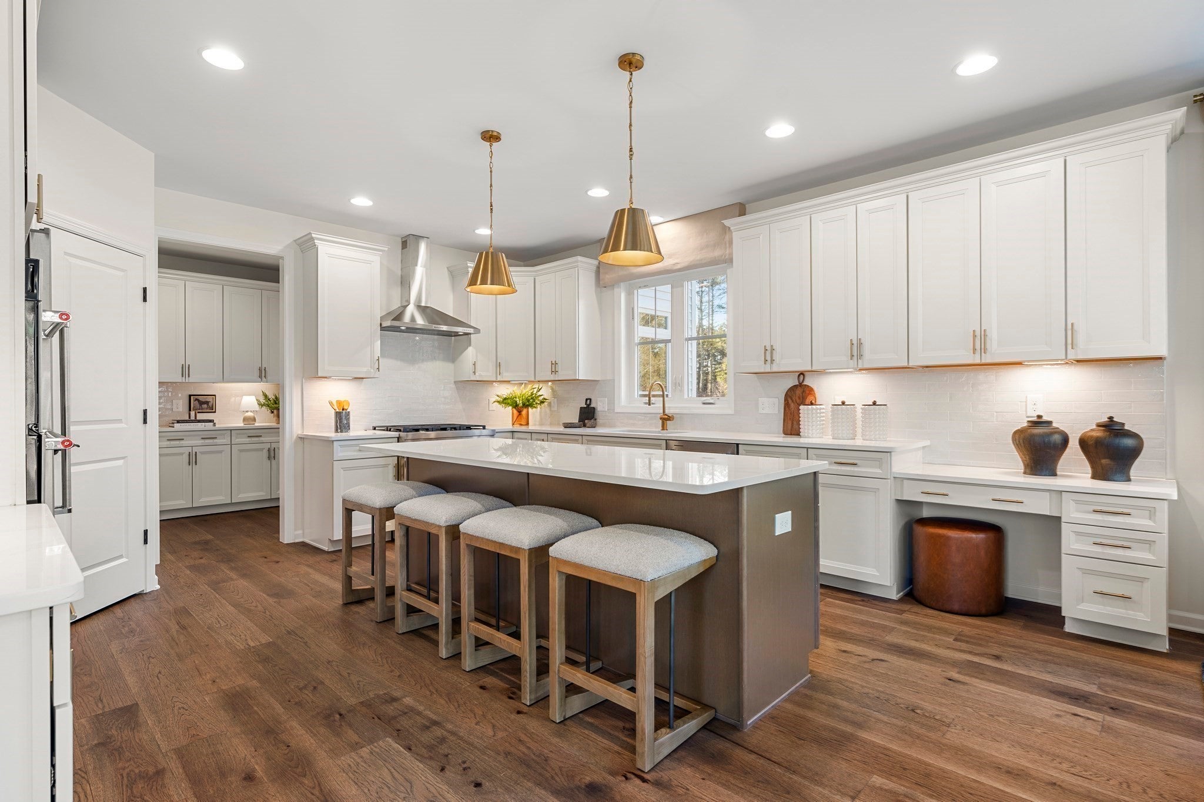
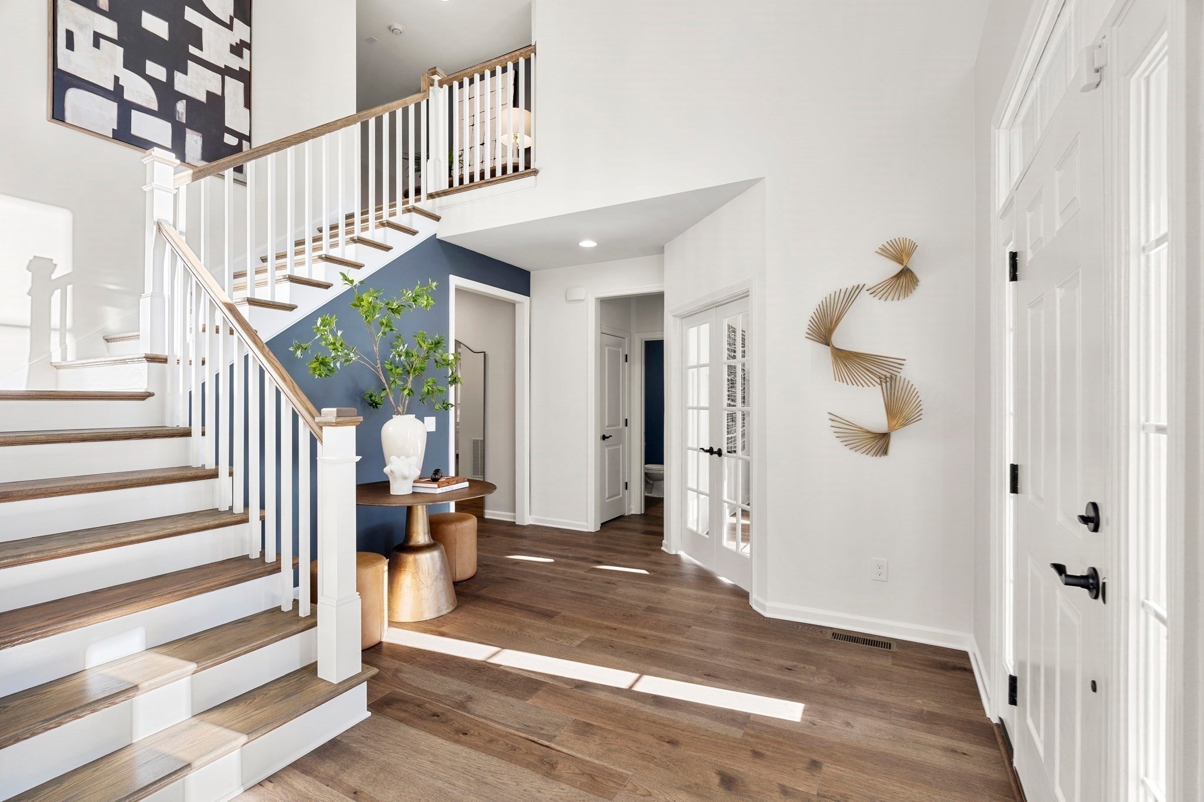
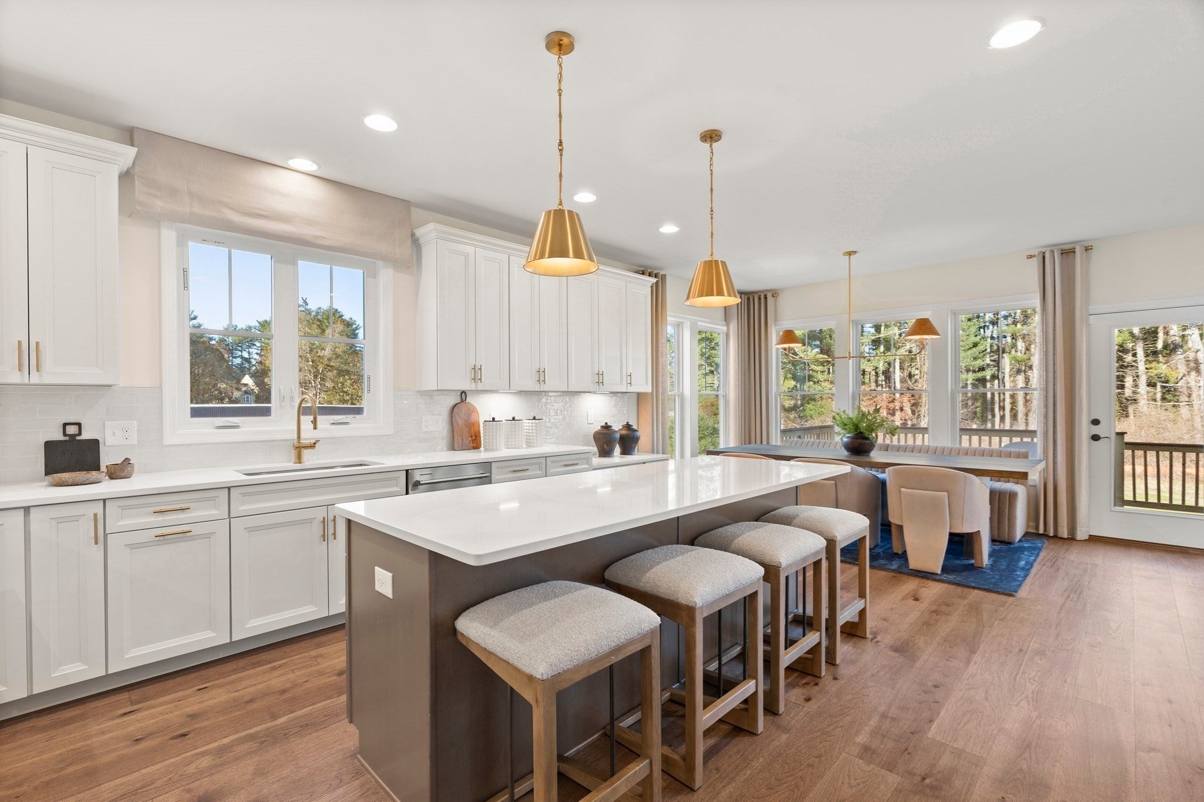
Discover the Hardwick at Wheelock Farm, an exclusive Pulte Homes community in Norton! This exceptional new construction home blends timeless elegance with modern functionality. A dramatic two-story foyer opens to a stunning two-story gathering room with oversized windows filling the space with natural light. The chef-inspired kitchen features abundant cabinetry, a spacious butler’s pantry, and an inviting café area. Additional first-floor highlights include formal living and dining rooms, a private library/office, and a convenient laundry/mudroom. Upstairs, the luxurious Owner’s Suite offers a spacious private bath, while three additional oversized bedrooms feature walk-in closets, including a Jack-and-Jill bath and a private ensuite. Additional features include an EV-ready three-car garage and walk-out basement. Nestled among picturesque wooded surroundings in an intimate 22-home community, Wheelock Farm offers convenient access to local amenities and scenic trails. Pricing includes select upgrades and options, with the opportunity to personalize interior finishes and create a home uniquely yours!

Save
Ask
Tour
Hide
Share
Listing Snapshot
Price 
$1,384,875
Days On Site 
0 Days
Bedrooms 
4
Inside Area (SqFt) 
4,019 sqft
Total Baths 
4
Full Baths 
3
Partial Baths 
1
Lot Size 
0.92 Acres
Year Built 
2026
MLS Number 
73603939
Status 
Active
Property Tax 
$13.03
HOA/Condo/Coop Fees 
$190.57 monthly
Sq Ft Source 
Other
Friends & Family
Recent Activity
5 hours agoListing updated with changes from the MLS
5 hours agoListing first seen on site
General Features
Acres 
0.92
Attached Garage 
Yes
Disclosures 
Photos of model homenot actual. 2 household pets allowed. Agent registration process required
Foundation 
Concrete Perimeter
Garage 
Yes
Garage Spaces 
3
Green Energy Efficient 
Thermostat
Home Warranty 
Yes
Parking 
PavedAttachedGarage Door OpenerOff StreetGarage
Parking Spaces 
5
Property Sub Type 
Single Family Residence
Sewer 
Public Sewer
SqFt Above 
4019
SqFt Total 
4019
Style 
Colonial
Water Source 
Public
Zoning 
Res
Interior Features
Appliances 
Water HeaterMicrowaveENERGY STAR Qualified DishwasherRangePlumbed For Ice Maker
Basement 
Full
Cooling 
Central AirZoned
Fireplace 
Yes
Fireplaces 
1
Flooring 
TileCarpetHardwood
Heating 
Natural GasPropaneZoned
Laundry Features 
Electric Dryer HookupWasher Hookup
Window Features 
Insulated Windows
Bathroom 1 
Level - First
Bathroom 2 
Level - Second
Bathroom 3 
Level - Second
Bedroom 2 
Level - Second
Bedroom 3 
Level - Second
Bedroom 4 
Level - Second
Dining Room 
Level - First
Family Room 
Level - First
Kitchen 
Level - First
Living Room 
Level - First
Master Bedroom 
Level - Second
Save
Ask
Tour
Hide
Share
Exterior Features
Construction Details 
Frame
Lot Features 
Wooded
Patio And Porch 
Deck
Road Frontage 
Private Road
Roof 
Shingle
Windows/Doors 
Insulated Windows
Community Features
Association Fee 
$571.7
Association Fee Frequency 
Quarterly
Schools
School District
Unknown
Elementary School
L G Nourse Elementary School
Middle School
Norton Middle School
High School
Norton High School
Listing courtesy of Erin Sullivan of Pulte Homes of New England


The property listing data and information, or the Images, set forth herein were provided to MLS Property Information Network, Inc. from third party sources, including sellers, lessors, landlords, and public records, and were compiled by MLS Property Information Network, Inc. The property listing data and information, and the Images, are for the personal, non-commercial use of consumers having a good faith interest in purchasing, leasing or renting listed properties of the type displayed to them and may not be used for any purpose other than to identify prospective properties which such consumers may have a good faith interest in purchasing, leasing or renting. MLS Property Information Network, Inc. and its subscribers disclaim any and all representations and warranties as to the accuracy of the property listing data and information, or as to the accuracy of any of the Images, set forth herein.

Last checked 2026-11-20 12:56 AM UTC

Neighborhood & Commute
Source: Walkscore
Save
Ask
Tour
Hide
Share