Save
Ask
Tour
Hide
Share
$615,000
New Listing

17 Baldwin Cir
Plymouth, MA 02360

For Sale|Single Family Residence|Active
3
Beds
3
Total Baths
2
Full Baths
1
Partial Bath
2,221
SqFt
$277
/SqFt
1978
Built
County:
Plymouth
Call Now: (508) 667-4931
Is this the listing for you? We can help make it yours.
(508) 667-4931
17 Baldwin Cir17 Baldwin Cir17 Baldwin Cir17 Baldwin Cir
Save
Ask
Tour
Hide
Share

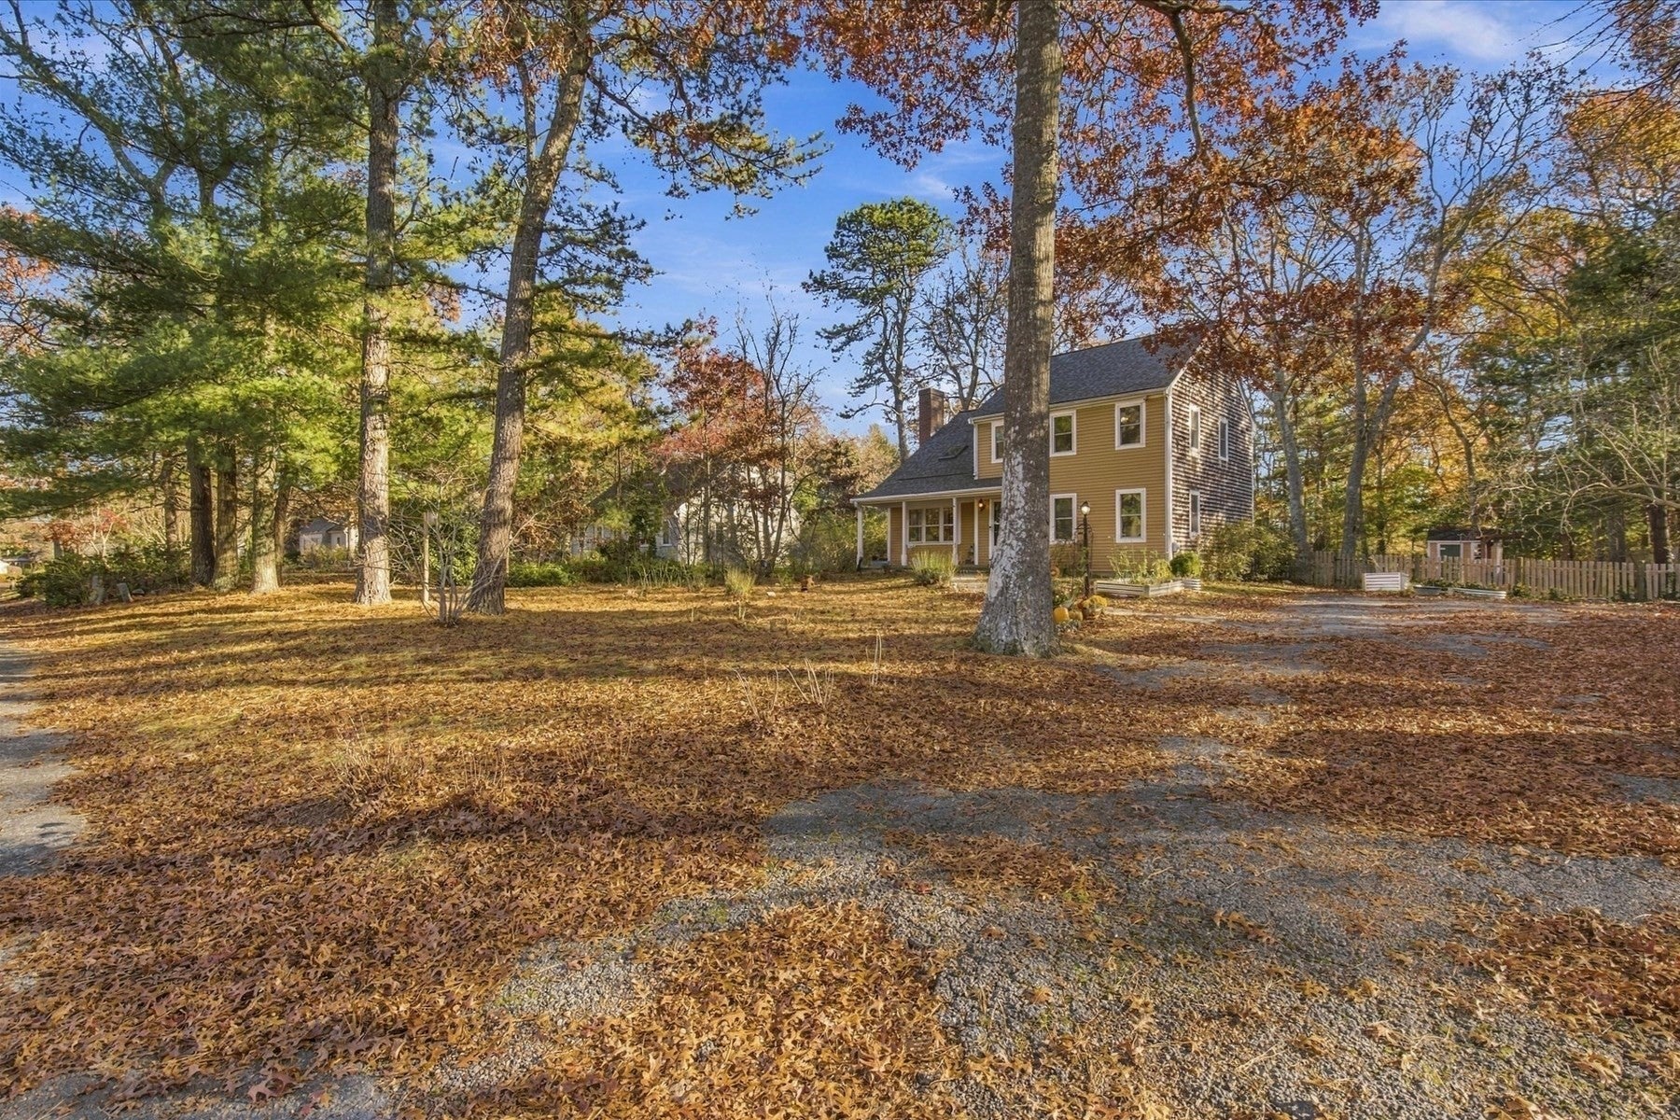
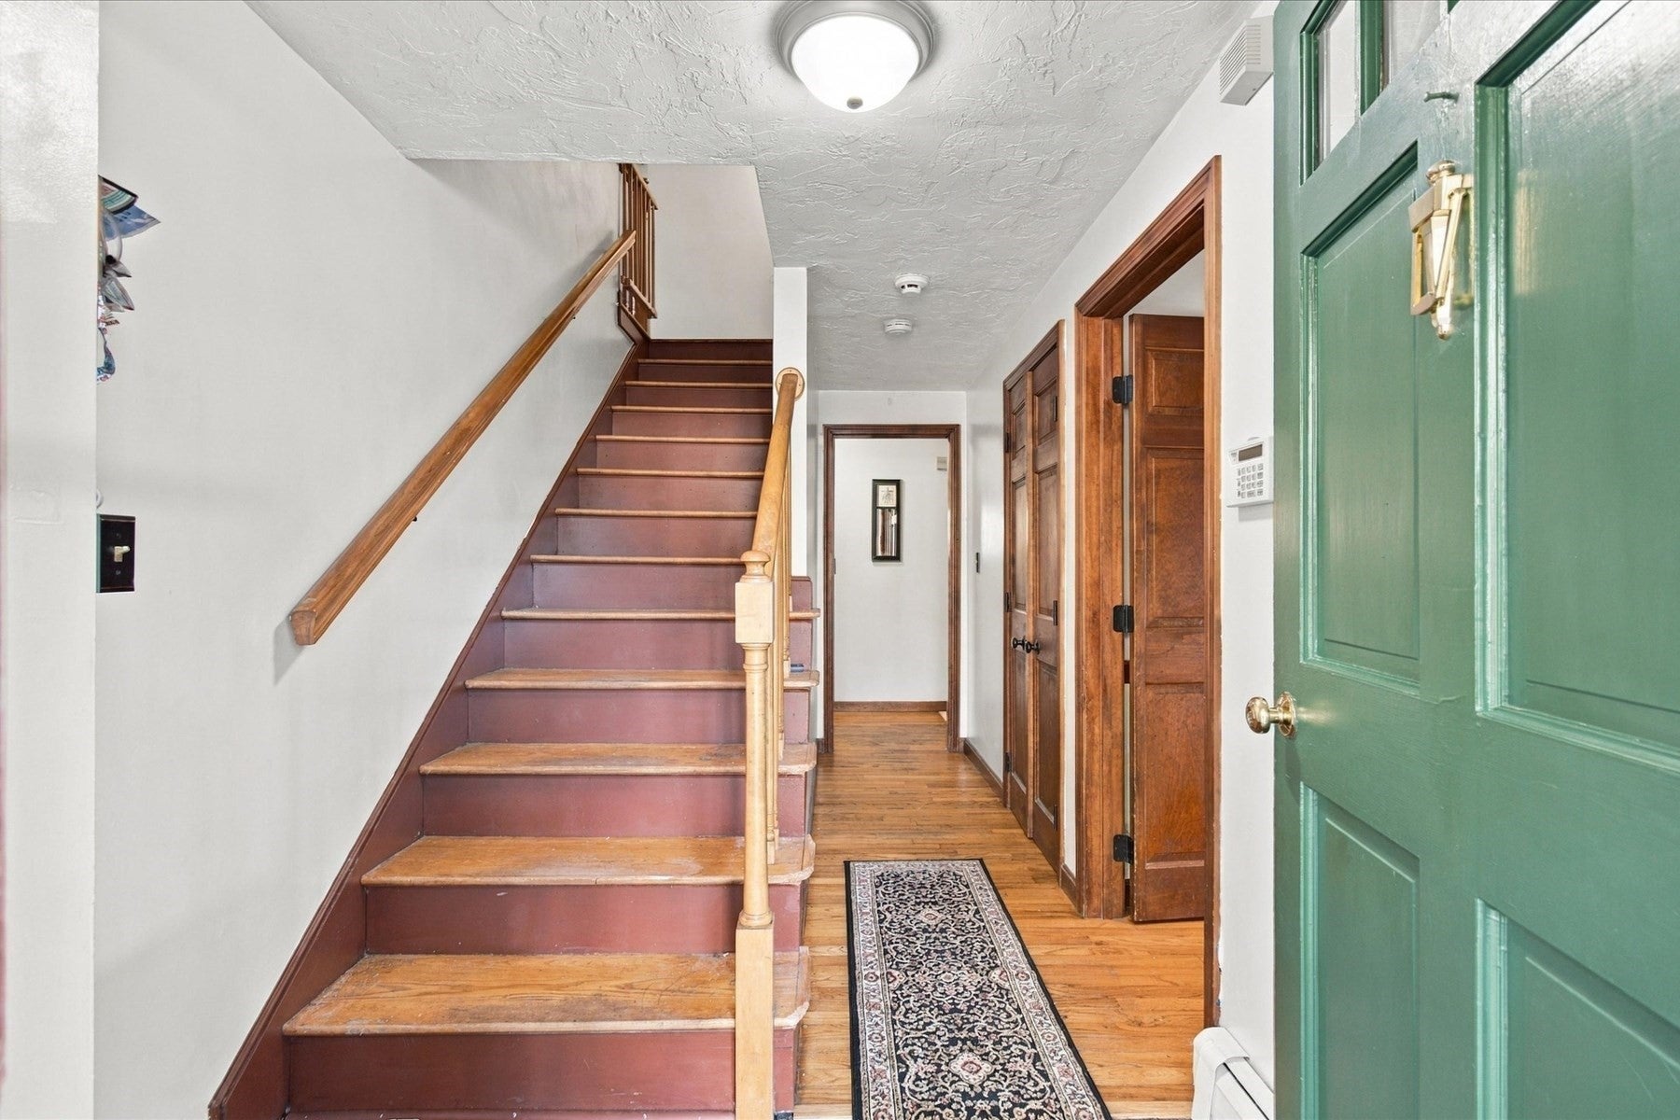
Welcome to 17 Baldwin Circle, a classic 1978 Colonial tucked into Plymouth’s highly desired West Pond Plantation neighborhood. A standout loft overlooks the living room and features built-in bookcases, perfect for a reading nook, home office, or collectors space. The home offers 3 bedrooms, and 2.5 baths, plus a partially finished lower level for extra flexible space. Big-ticket items are done: roof just 2 years old, a 2026 water heater, natural gas heat, and replacement windows, new dishwasher and new wall to wall carpeting in two bedrooms. The primary bedroom features LVP flooring and has its own bath with shower. Outside, the fully fenced backyard is made for relaxing, with a back deck accessible from two entries and a 10'x10' pergola added in 2025. The 0.56-acre lot sits on a quiet circle, and the home comes with deeded rights to the neighborhood’s 1.72-acre open space on Little West Pond, just a short distance away and accessible through a trail located behind the fenced in yard. Come and see all that this wonderful home has to offer in West Plymouth - close to Route 3, South Shore and Plymouth beaches, Cape Cod and downtown Plymouth.

Save
Ask
Tour
Hide
Share
Listing Snapshot
Price 
$615,000
Days On Site 
0 Days
Bedrooms 
3
Inside Area (SqFt) 
2,221 sqft
Total Baths 
3
Full Baths 
2
Partial Baths 
1
Lot Size 
0.56 Acres
Year Built 
1978
MLS Number 
73603938
Status 
Active
Property Tax 
$7,073
HOA/Condo/Coop Fees 
N/A
Sq Ft Source 
Public Records
Friends & Family
Recent Activity
5 hours agoListing updated with changes from the MLS
5 hours agoListing first seen on site
General Features
Acres 
0.56
Disclosures 
All information is obtained through reliable and standard business sources. It is the sole responsibility of the Buyer/Buyer's Agent to conduct thorough due diligence on the property and verify all information contained in the listing.
Foundation 
Concrete Perimeter
Parking Spaces 
6
Property Sub Type 
Single Family Residence
Sewer 
Private Sewer
SqFt Above 
1676
SqFt Below 
545
SqFt Total 
2221
Style 
Colonial
Water Source 
Public
Zoning 
R25
Interior Features
Appliances 
OvenDishwasherRefrigerator
Basement 
FullPartially Finished
Electric 
200+ Amp Service
Fireplace 
Yes
Fireplaces 
1
Heating 
Natural GasBaseboard
Bathroom 1 
Dimensions - 5x5Level - FirstArea - 25
Bathroom 2 
Dimensions - 10x5Level - SecondArea - 50
Bathroom 3 
Dimensions - 6x9Level - SecondArea - 54
Bedroom 2 
Dimensions - 12x12Level - SecondArea - 144
Bedroom 3 
Dimensions - 9x10Level - SecondArea - 90
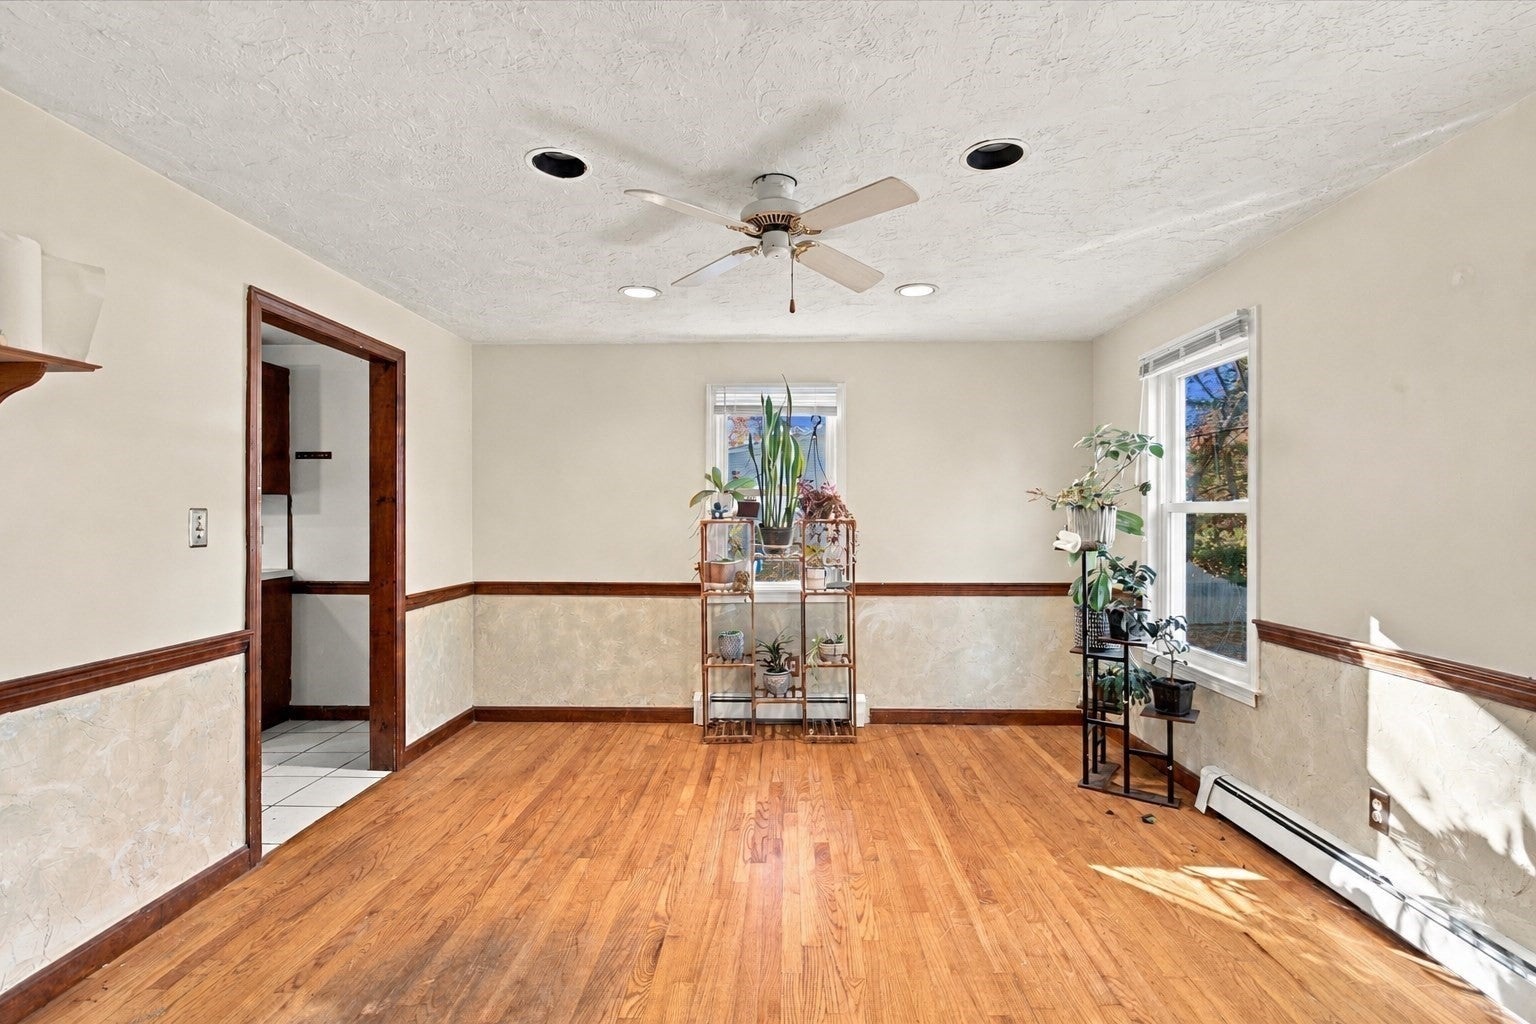
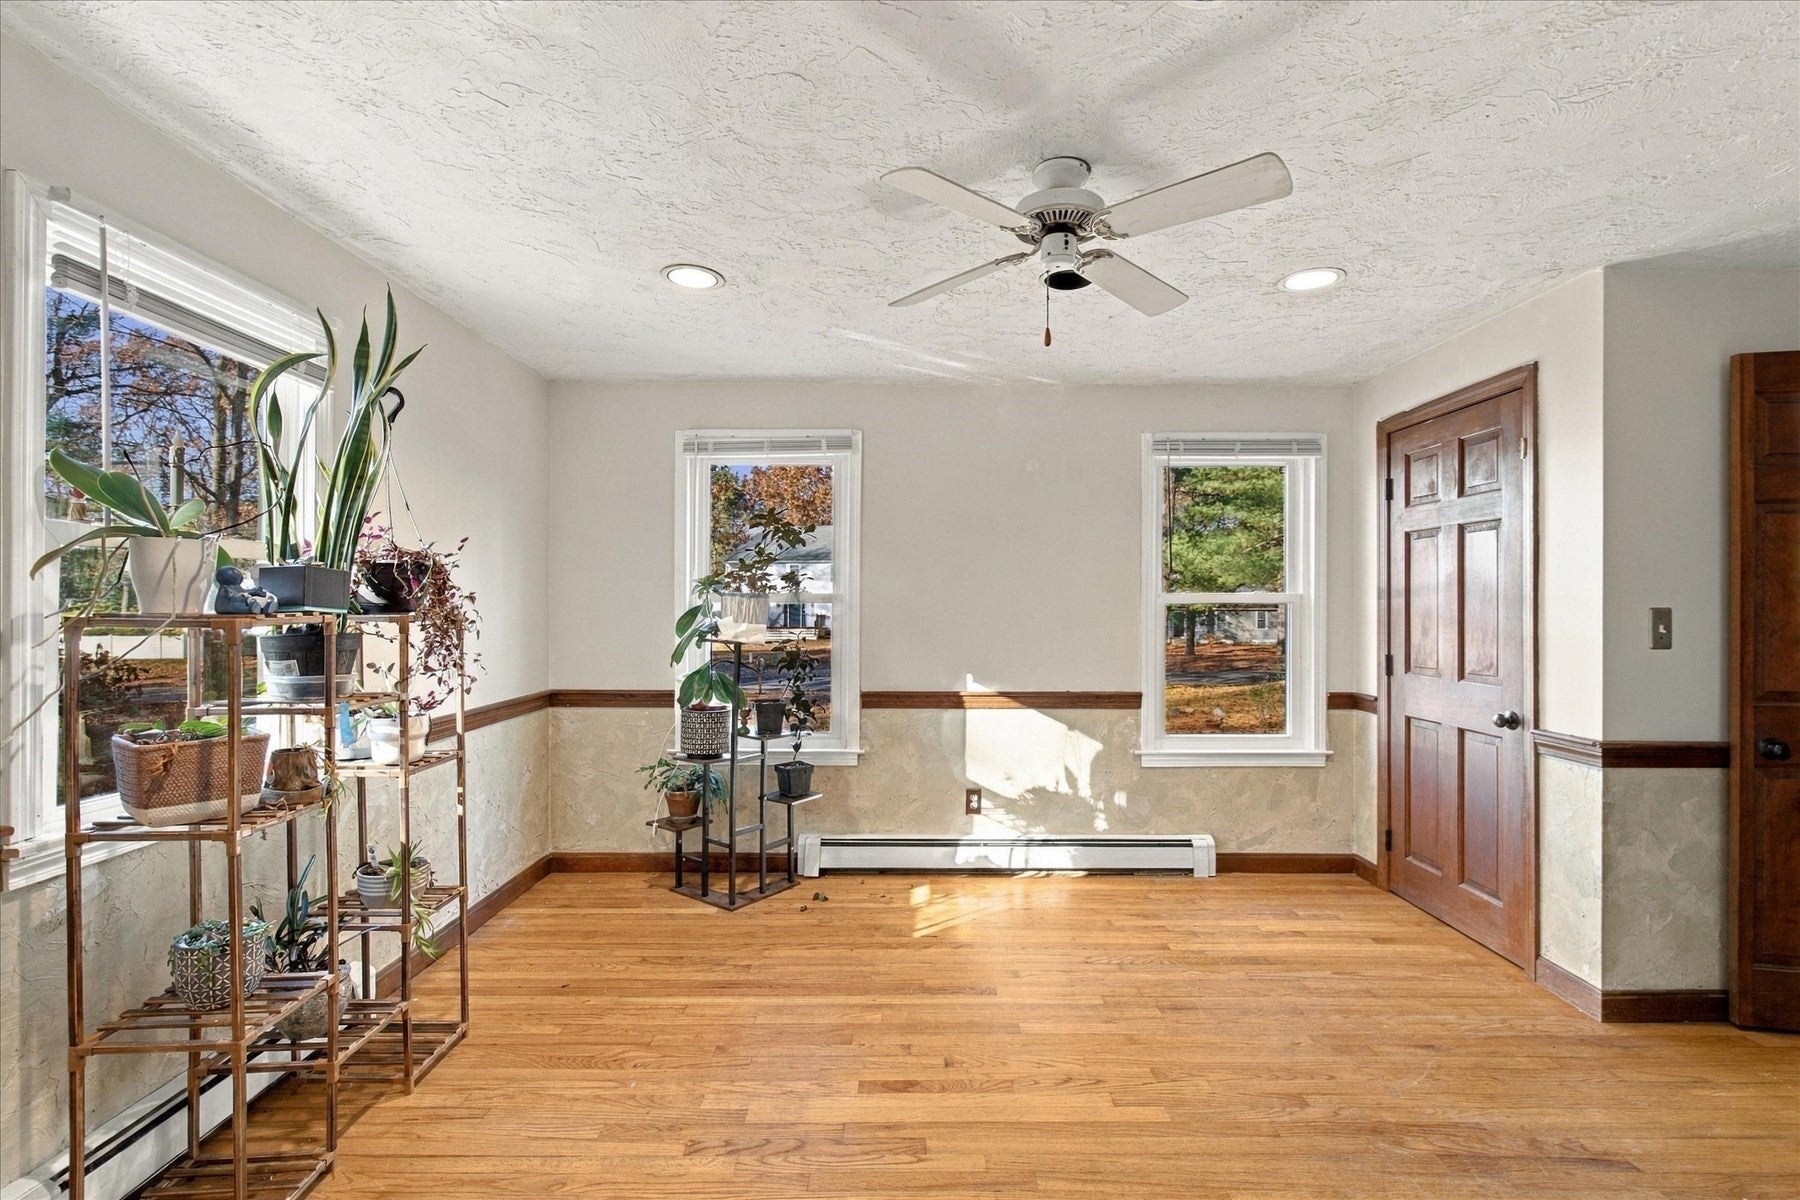
Dining Room 
Dimensions - 14x12Level - FirstArea - 168
Kitchen 
Dimensions - 14x12Level - FirstArea - 168
Living Room 
Dimensions - 13x24Level - FirstArea - 312
Master Bedroom 
Dimensions - 15x15Level - SecondArea - 225
Save
Ask
Tour
Hide
Share
Exterior Features
Fencing 
Fenced
Lot Features 
ClearedLevel
Patio And Porch 
PorchDeck
Community Features
Community Features 
PoolTennis Court(s)ParkStable(s)GolfOther
MLS Area 
West Plymouth
Financing Terms Available 
Contract
Schools
School District
Unknown
Elementary School
Federal Furnace
Middle School
Plym Community Intermediate
High School
Plymouth North High School
Listing courtesy of Emmie Flaherty of Keller Williams Realty Colonial Partners


The property listing data and information, or the Images, set forth herein were provided to MLS Property Information Network, Inc. from third party sources, including sellers, lessors, landlords, and public records, and were compiled by MLS Property Information Network, Inc. The property listing data and information, and the Images, are for the personal, non-commercial use of consumers having a good faith interest in purchasing, leasing or renting listed properties of the type displayed to them and may not be used for any purpose other than to identify prospective properties which such consumers may have a good faith interest in purchasing, leasing or renting. MLS Property Information Network, Inc. and its subscribers disclaim any and all representations and warranties as to the accuracy of the property listing data and information, or as to the accuracy of any of the Images, set forth herein.

Last checked 2026-11-20 12:56 AM UTC

Neighborhood & Commute
Source: Walkscore
Save
Ask
Tour
Hide
Share