Save
Ask
Tour
Hide
Share
$599,900
New Listing

57 Williams Street
Braintree, MA 02184

For Sale|Single Family Residence|Active
3
Beds
2
Total Baths
1
Full Bath
1
Partial Bath
1,484
SqFt
$404
/SqFt
1946
Built
County:
Norfolk
Call Now: (508) 667-4931
Is this the listing for you? We can help make it yours.
(508) 667-4931
Upcoming Open Houses
Sun, Nov 22, 12:00 PM - 2:00 PM
57 Williams Street57 Williams Street57 Williams Street57 Williams Street
Save
Ask
Tour
Hide
Share

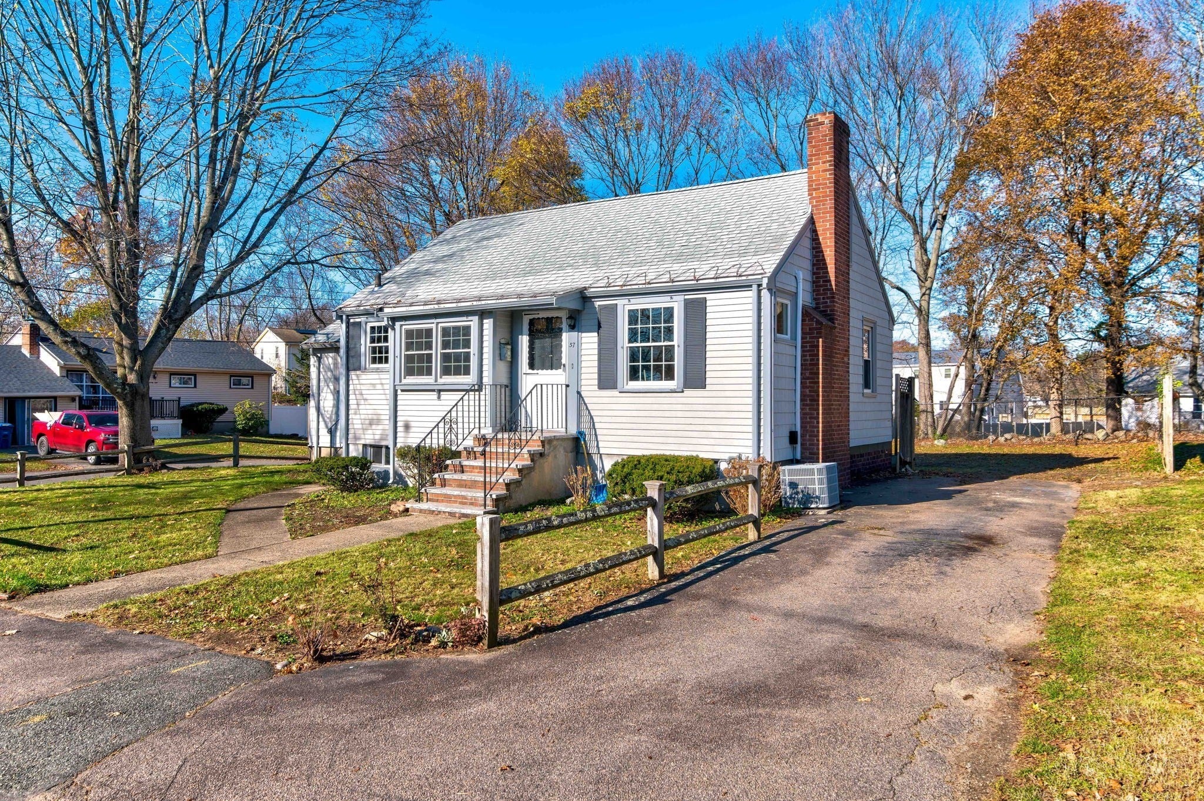
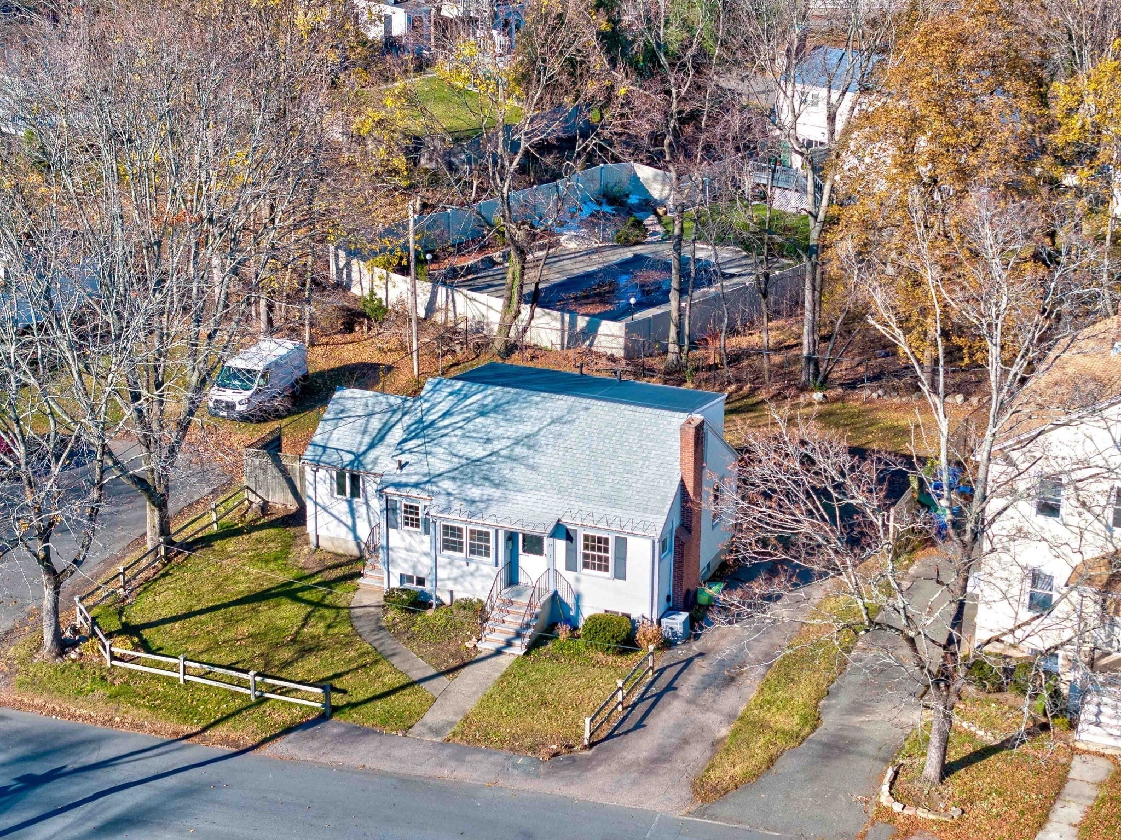
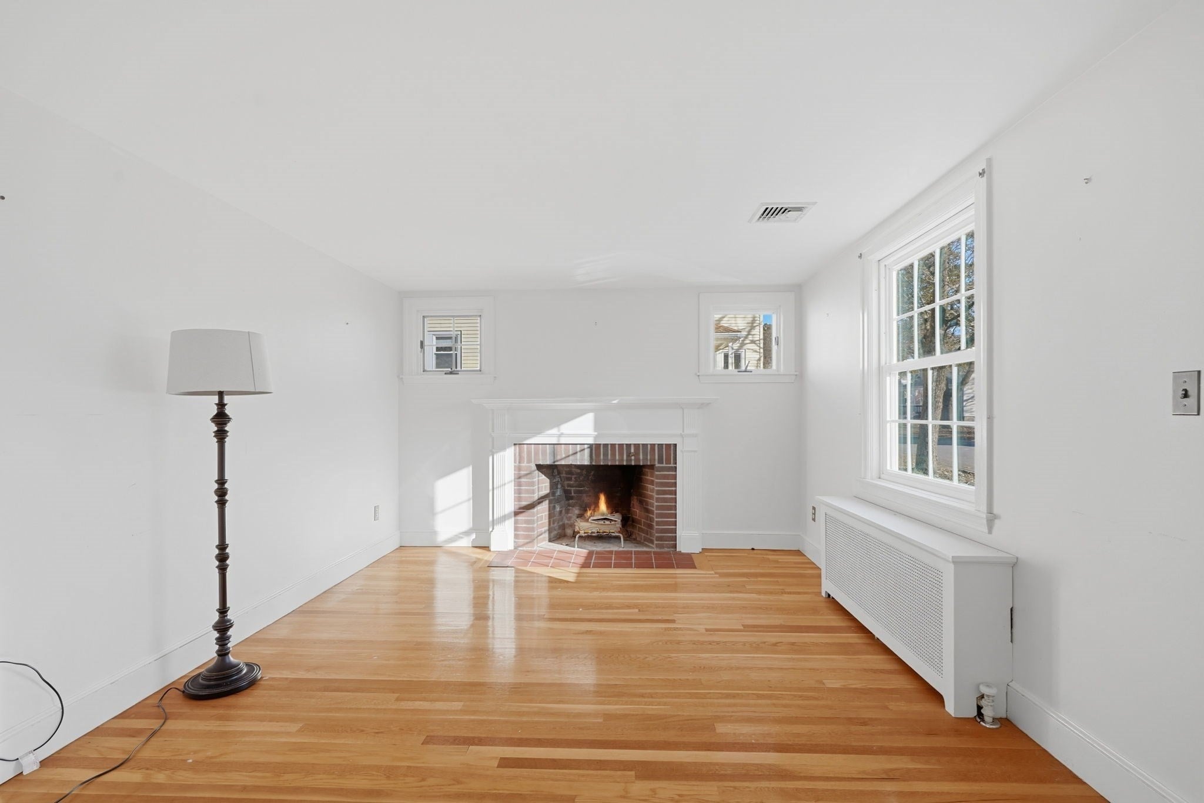
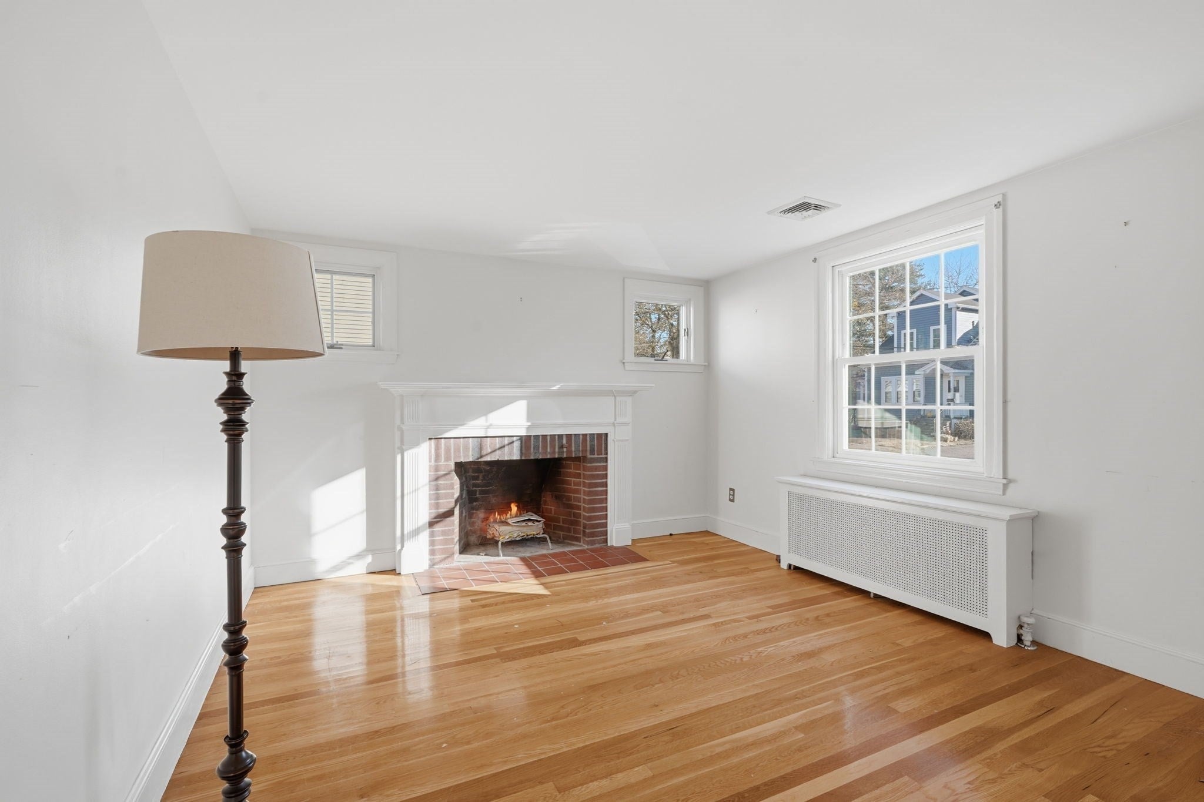
Charming three-bedroom cape style home has a warm and welcoming layout. A solid option in a well-established neighborhood. Designed with the perfect blend of formal, and family living. Hardwood floors, distinctive moldings, and built ins are found throughout this home, and add to its allure. A bedroom and full bath on the first-floor offer opportunities for diverse living plans. A short trip up the stairs to two more bedrooms, a bathroom, and storage space. The partially finished basement has flex space for an entertainment room, home gym, or even more storage. Outside will not disappoint, as the large lot offers plenty of room to entertain, play a friendly game of croquet, and yet still create a spot for a quiet escape. This is a spectacular opportunity to own in a top commuter location, where you can travel by foot, by car, or even bike to public transportation, shopping, and recreation.

Save
Ask
Tour
Hide
Share
Listing Snapshot
Price 
$599,900
Days On Site 
0 Days
Bedrooms 
3
Inside Area (SqFt) 
1,484 sqft
Total Baths 
2
Full Baths 
1
Partial Baths 
1
Lot Size 
0.19 Acres
Year Built 
1946
MLS Number 
73603829
Status 
Active
Property Tax 
$6,291
HOA/Condo/Coop Fees 
N/A
Sq Ft Source 
Public Records
Friends & Family
Recent Activity
3 hours agoListing updated with changes from the MLS
3 hours agoListing first seen on site
General Features
Acres 
0.19
Foundation 
Concrete Perimeter
Parking 
PavedOff Street
Parking Spaces 
2
Property Sub Type 
Single Family Residence
Sewer 
Public Sewer
SqFt Above 
1484
SqFt Below 
240
SqFt Total 
1484
Style 
Cape
Water Source 
Public
Zoning 
Res B
Interior Features
Appliances 
Electric Water HeaterRangeDishwasherDisposalMicrowave
Basement 
FullPartially FinishedInterior Entry
Cooling 
Central Air
Electric 
Circuit Breakers100 Amp Service
Fireplace 
Yes
Fireplace Features 
Living Room
Fireplaces 
1
Flooring 
TileCarpetHardwood
Heating 
Natural GasBaseboardHot Water
Interior 
Master DownstairsBeamed Ceilings
Laundry Features 
Electric Dryer HookupWasher Hookup
Window Features 
Insulated Windows
Bathroom 1 
Level - First
Bathroom 2 
Level - Second
Bedroom 2 
Level - Second
Bedroom 3 
Level - Second
Dining Room 
Level - First
Family Room 
Level - First
Kitchen 
Level - First
Living Room 
Level - First
Master Bedroom 
Level - First
Save
Ask
Tour
Hide
Share
Exterior Features
Construction Details 
Frame
Exterior 
Rain Gutters
Fencing 
Fenced
Lot Features 
Corner LotGentle SlopingLevel
Patio And Porch 
Deck
Roof 
Shingle
Windows/Doors 
Insulated Windows
Community Features
Community Features 
ParkGolf
Financing Terms Available 
Contract
Schools
School District
Unknown
Elementary School
Morrison
Middle School
East
High School
Bhs
Listing courtesy of The Cusack Team of Cusack & Associates


The property listing data and information, or the Images, set forth herein were provided to MLS Property Information Network, Inc. from third party sources, including sellers, lessors, landlords, and public records, and were compiled by MLS Property Information Network, Inc. The property listing data and information, and the Images, are for the personal, non-commercial use of consumers having a good faith interest in purchasing, leasing or renting listed properties of the type displayed to them and may not be used for any purpose other than to identify prospective properties which such consumers may have a good faith interest in purchasing, leasing or renting. MLS Property Information Network, Inc. and its subscribers disclaim any and all representations and warranties as to the accuracy of the property listing data and information, or as to the accuracy of any of the Images, set forth herein.

Last checked 2026-11-19 08:20 PM UTC

Neighborhood & Commute
Source: Walkscore
Save
Ask
Tour
Hide
Share