Save
Ask
Tour
Hide
Share
$619,900
New Listing

122 Fellsmere
Lynn, MA 01904

For Sale|Single Family Residence|Active
3
Beds
2
Total Baths
2
Full Baths
1,380
SqFt
$449
/SqFt
1951
Built
County:
Essex
Call Now: (508) 667-4931
Is this the listing for you? We can help make it yours.
(508) 667-4931
Upcoming Open Houses
Sat, Nov 21, 1:00 PM - 3:00 PM
Sun, Nov 22, 11:30 AM - 1:00 PM
122 Fellsmere122 Fellsmere122 Fellsmere122 Fellsmere
Save
Ask
Tour
Hide
Share

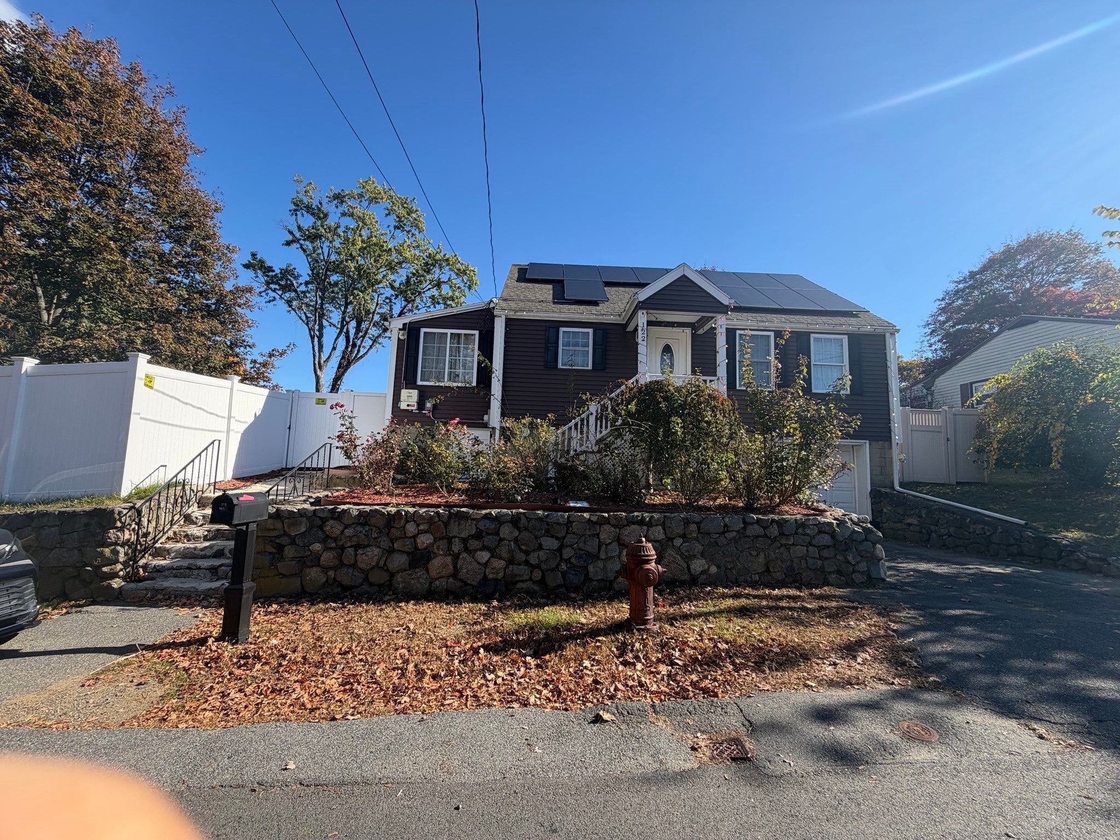
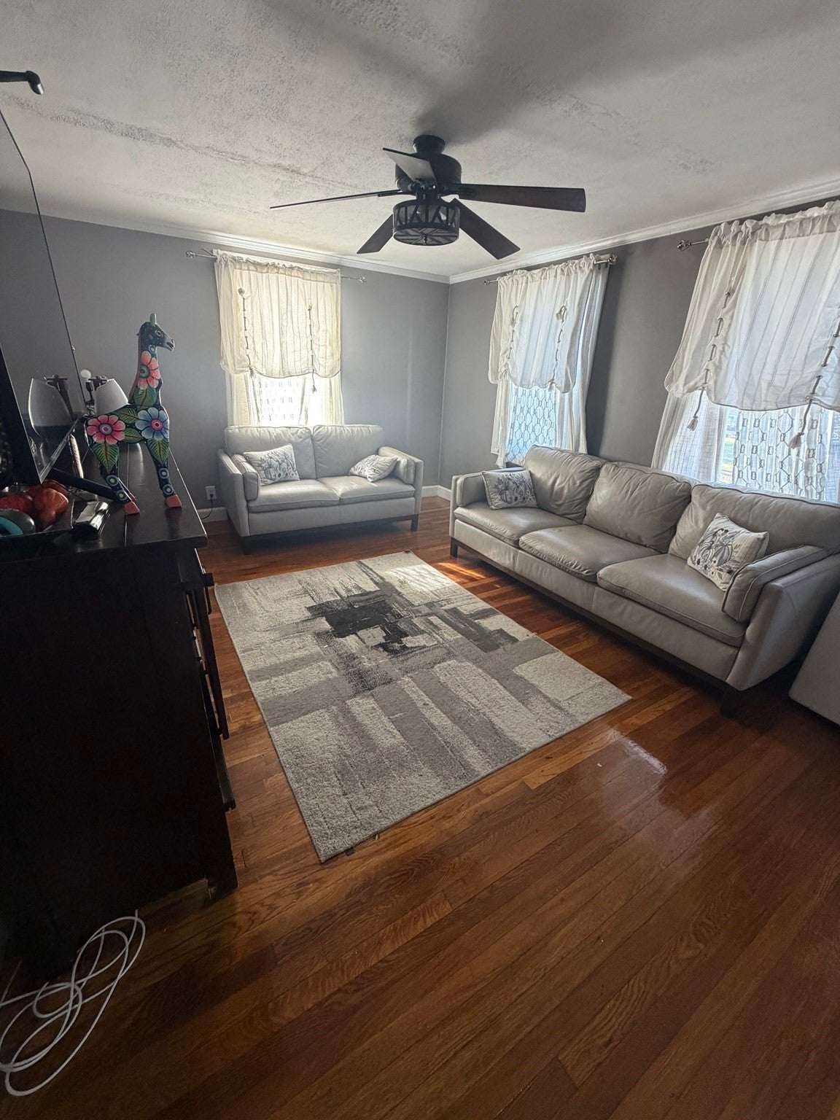
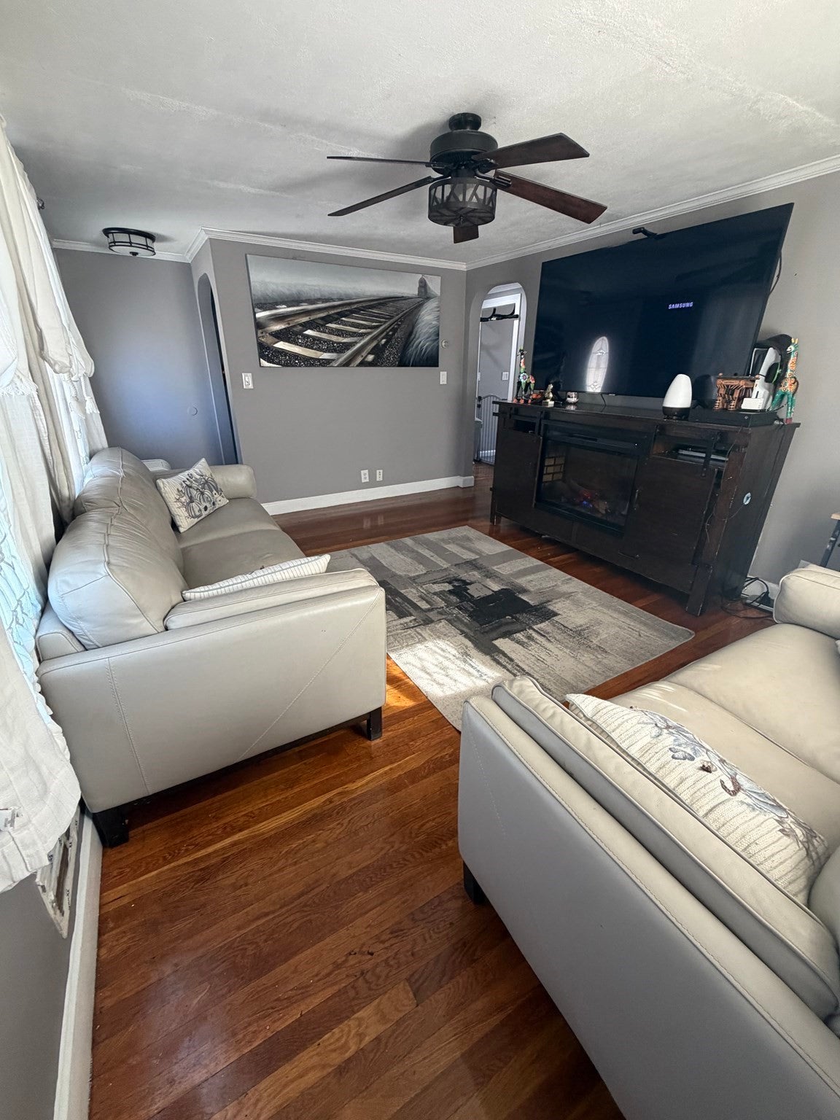
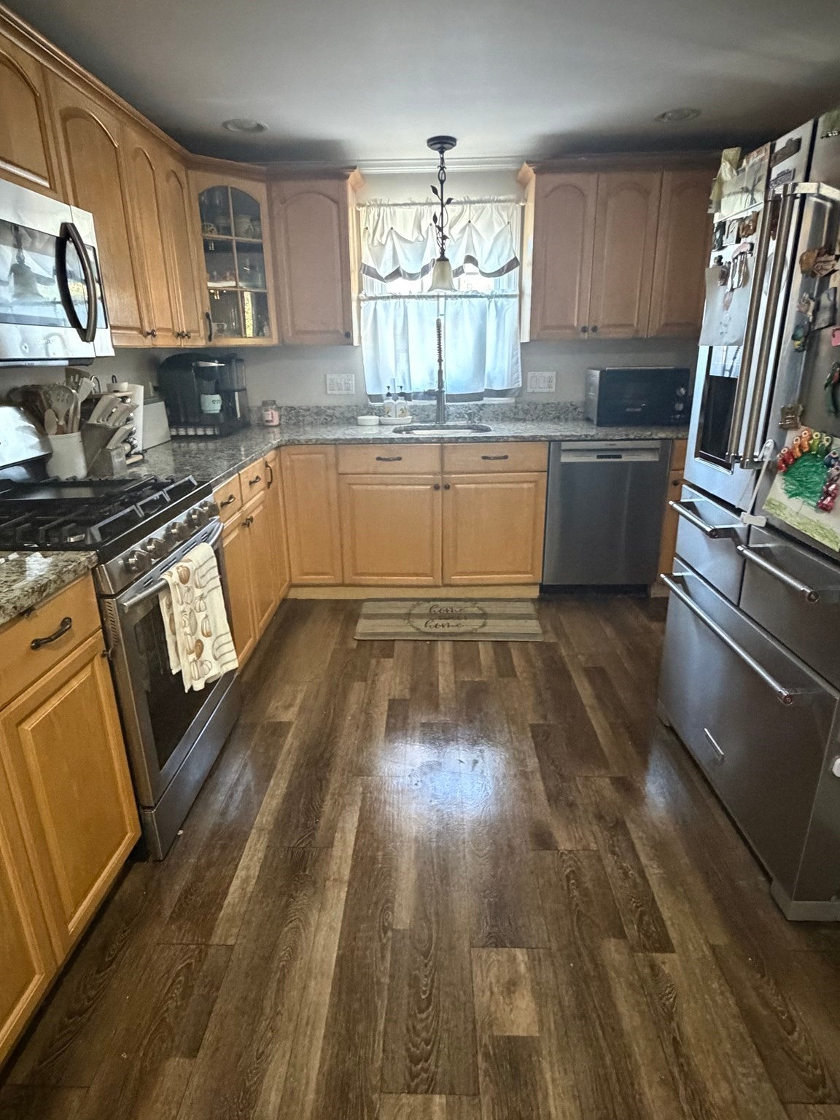
This inviting Cape-style home offers a perfect blend of character and contemporary convenience from the moment you pull up to the front door.Step inside the inviting living room where gleaming hardwood floors set a warm, welcoming tone. The heart of the home is the updated kitchen, featuring sleek granite countertops and stainless steel appliances—a space designed for both daily living and effortless entertaining. The kitchen flows naturally into a bright dining area, where large windows offer a view of the expansive, fully fenced-in backyard. From here, step out onto the spacious deck, the perfect spot for outdoor entertaining or simply enjoying a morning coffee while looking out at the greenery.The main level provides the convenience of a primary bedroom and a crisp, tiled full bathroom. Upstairs, you'll find two additional generously sized bedrooms and a second 3/4 bathroom, offering plenty of space and a thoughtful layout.

Save
Ask
Tour
Hide
Share
Listing Snapshot
Price 
$619,900
Days On Site 
0 Days
Bedrooms 
3
Inside Area (SqFt) 
1,380 sqft
Total Baths 
2
Full Baths 
2
Partial Baths 
N/A
Lot Size 
0.17 Acres
Year Built 
1951
MLS Number 
73603703
Status 
Active
Property Tax 
$6,205
HOA/Condo/Coop Fees 
N/A
Sq Ft Source 
Public Records
Friends & Family
Recent Activity
15 minutes agoListing updated with changes from the MLS
an hour agoListing first seen on site
General Features
Acres 
0.17
Attached Garage 
Yes
Foundation 
Concrete Perimeter
Garage 
Yes
Garage Spaces 
1
Parking 
PavedAttachedOff StreetGarage
Parking Spaces 
2
Property Sub Type 
Single Family Residence
Sewer 
Public Sewer
SqFt Above 
1380
SqFt Total 
1380
Style 
Cape
Water Source 
Public
Zoning 
R-1
Interior Features
Appliances 
RangeDishwasherMicrowaveRefrigeratorWasherDryer
Basement 
Partial
Cooling 
Window Unit(s)
Electric 
200+ Amp Service
Flooring 
WoodTile
Heating 
Natural GasForced Air
Interior 
Master DownstairsCeiling Fan(s)Crown Molding
Laundry Features 
Electric Dryer HookupWasher Hookup
Window Features 
Insulated Windows
Bathroom 1 
Level - First
Bathroom 2 
Level - Second
Bedroom 2 
Dimensions - 16.5x13Level - SecondArea - 214
Bedroom 3 
Dimensions - 18x8Level - SecondArea - 144
Dining Room 
Dimensions - 14x8Level - FirstArea - 112
Kitchen 
Dimensions - 15x13Level - FirstArea - 195
Living Room 
Dimensions - 15x11.5Level - FirstArea - 172
Master Bedroom 
Dimensions - 12x11.5Level - FirstArea - 138
Save
Ask
Tour
Hide
Share
Exterior Features
Exterior 
Rain Gutters
Fencing 
Fenced
Lot Features 
Corner Lot
Patio And Porch 
Deck
Roof 
Shingle
Windows/Doors 
Insulated Windows
Community Features
Roads 
Paved
Listing courtesy of Nikki Martin Team of Compass


The property listing data and information, or the Images, set forth herein were provided to MLS Property Information Network, Inc. from third party sources, including sellers, lessors, landlords, and public records, and were compiled by MLS Property Information Network, Inc. The property listing data and information, and the Images, are for the personal, non-commercial use of consumers having a good faith interest in purchasing, leasing or renting listed properties of the type displayed to them and may not be used for any purpose other than to identify prospective properties which such consumers may have a good faith interest in purchasing, leasing or renting. MLS Property Information Network, Inc. and its subscribers disclaim any and all representations and warranties as to the accuracy of the property listing data and information, or as to the accuracy of any of the Images, set forth herein.

Last checked 2026-11-19 03:10 PM UTC

Neighborhood & Commute
Source: Walkscore
Save
Ask
Tour
Hide
Share