
6 Sunset AveNorth Reading, MA 01864
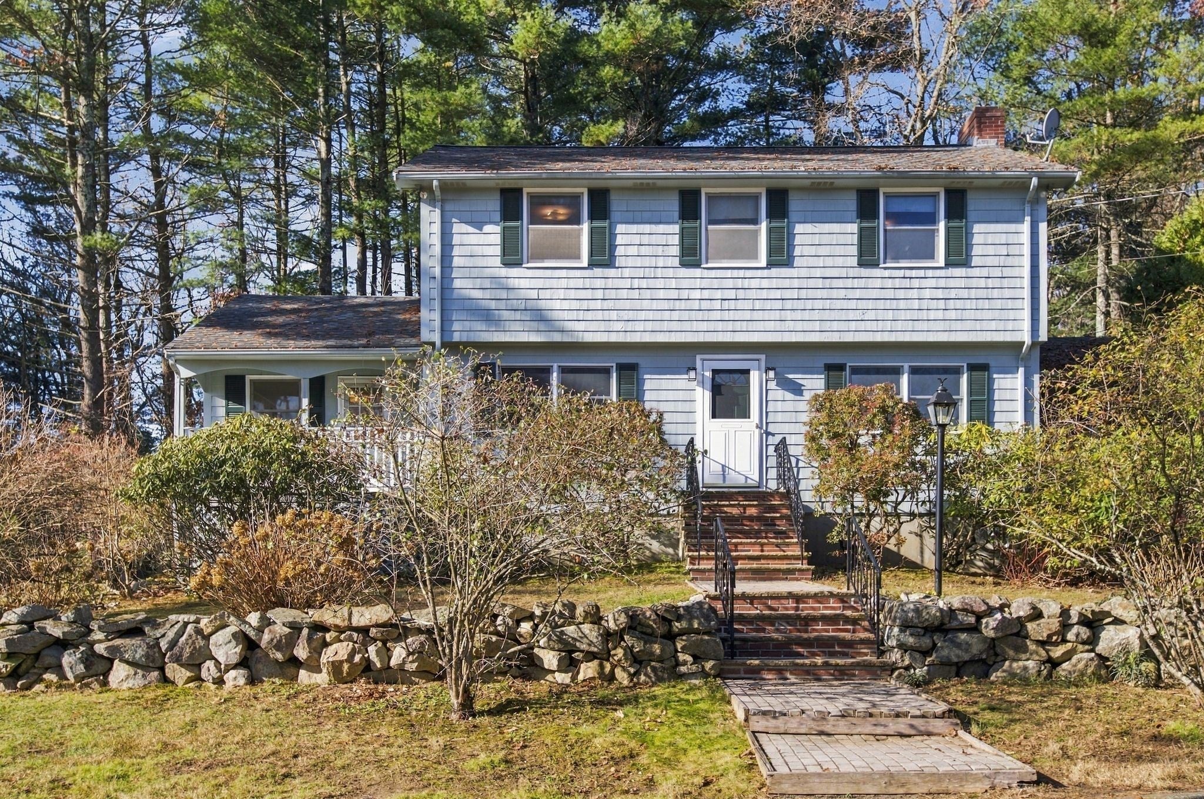
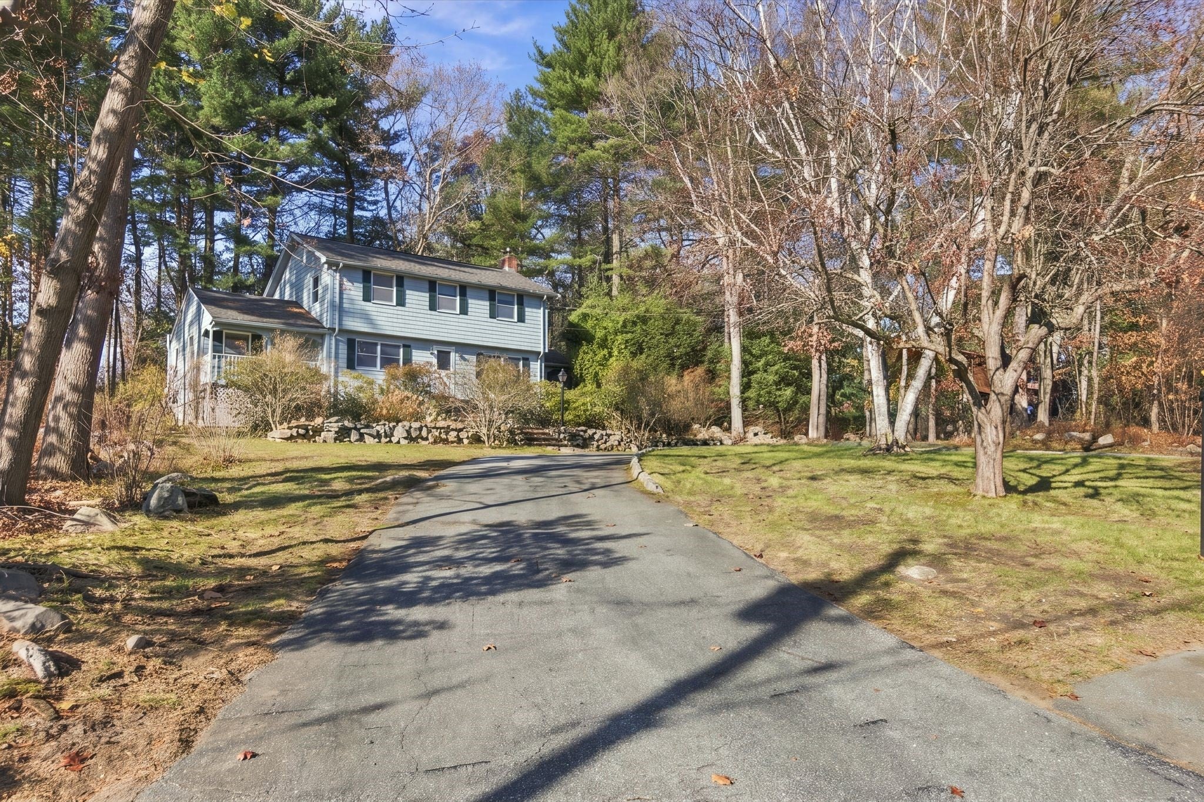
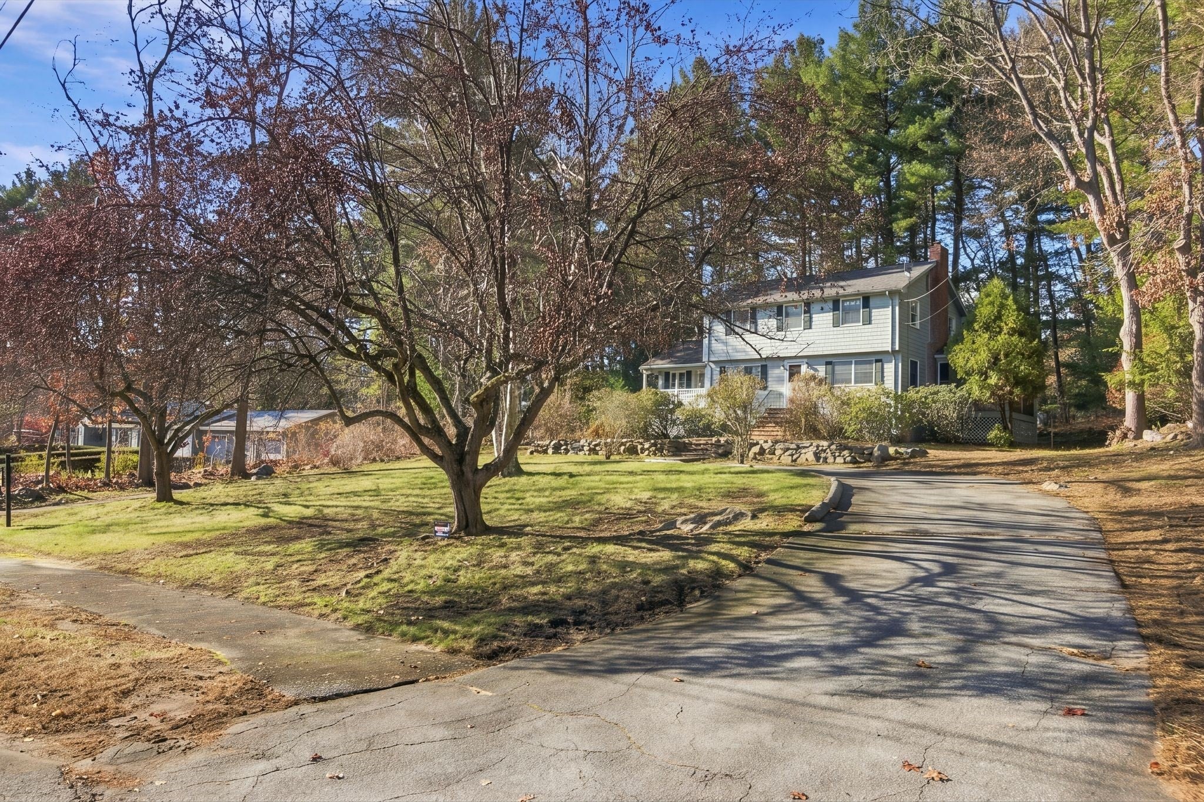
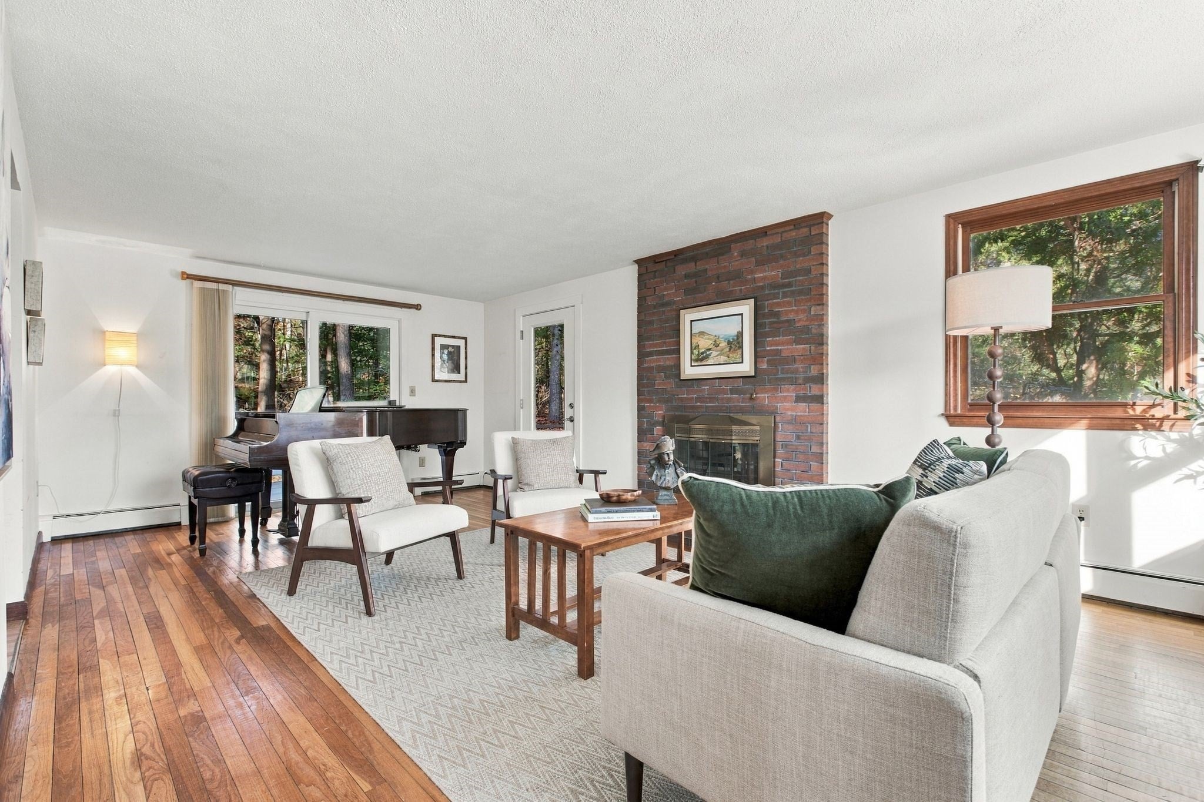
Lovingly maintained by the same family for the past 26 years, this inviting home is filled with warmth, charm, and comfortable living spaces. Step into a spacious living room featuring beautiful hardwood floors and a cozy fireplace. Just off the living room, enjoy a screened-in porch and a low-maintenance composite deck, perfect for relaxing or entertaining. The kitchen features stainless steel appliances, while the dining room offers a charming built-in china cabinet. A large, sun-filled family room overlooks the private, wooded backyard, providing a peaceful retreat and the perfect setting to enjoy the beauty of nature. Upstairs, you'll find four generously sized bedrooms, all featuring hardwood flooring, along with a full tiled bath. Additional highlights include a new high-efficiency heating system and a fantastic location in the highly sought-after J.T. Hood School District, just moments from Ipswich River Park. With a little updating, this well-loved home has all the makings of a true gem. Don't miss this wonderful opportunity to make it your own!
| an hour ago | Listing updated with changes from the MLS | |
| 2 hours ago | Listing first seen on site |

The property listing data and information, or the Images, set forth herein were provided to MLS Property Information Network, Inc. from third party sources, including sellers, lessors, landlords, and public records, and were compiled by MLS Property Information Network, Inc. The property listing data and information, and the Images, are for the personal, non-commercial use of consumers having a good faith interest in purchasing, leasing or renting listed properties of the type displayed to them and may not be used for any purpose other than to identify prospective properties which such consumers may have a good faith interest in purchasing, leasing or renting. MLS Property Information Network, Inc. and its subscribers disclaim any and all representations and warranties as to the accuracy of the property listing data and information, or as to the accuracy of any of the Images, set forth herein.
Last checked 2026-11-19 03:26 PM UTC