
84 Lawton StreetLudlow, MA 01056
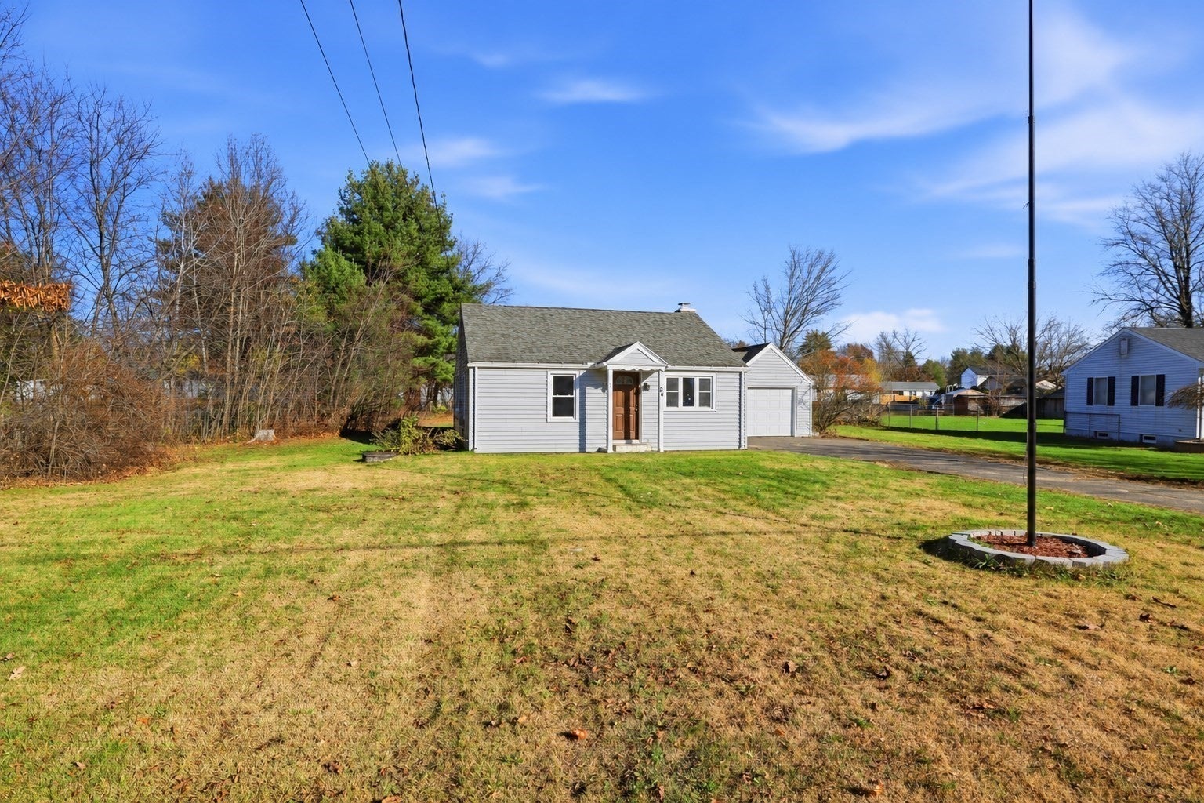
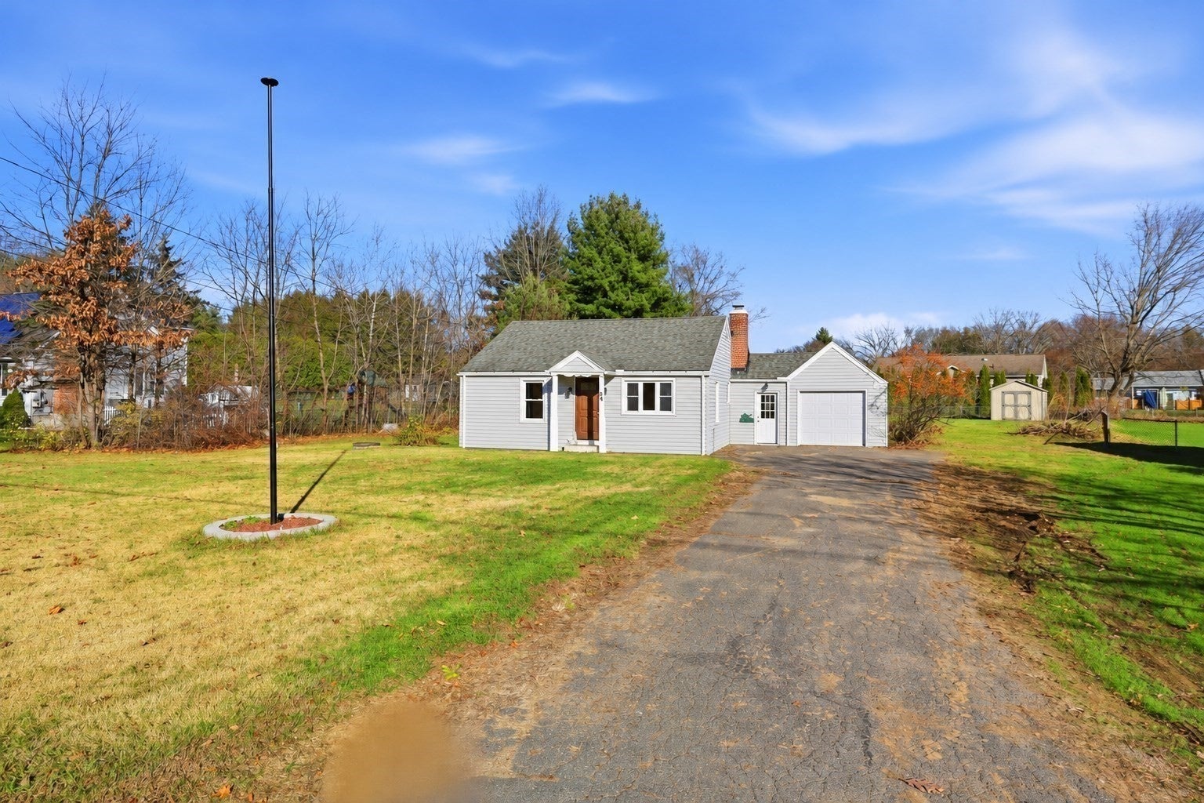
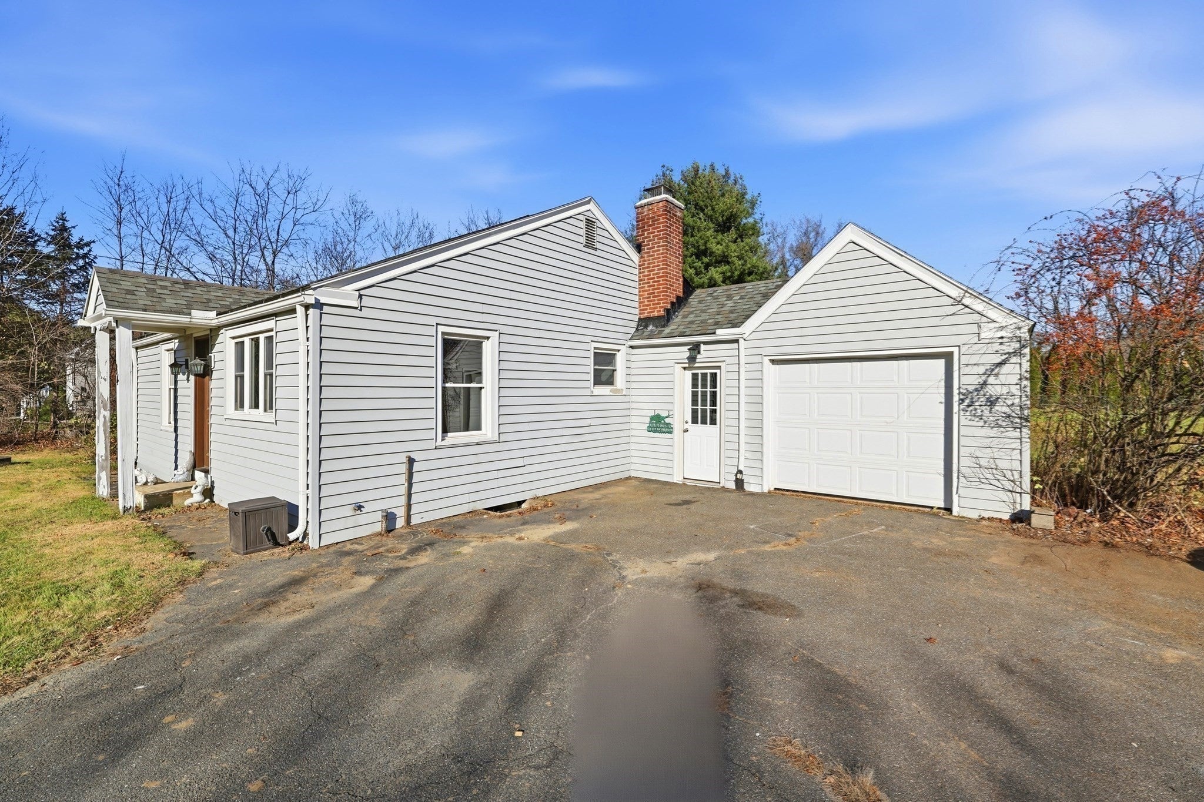
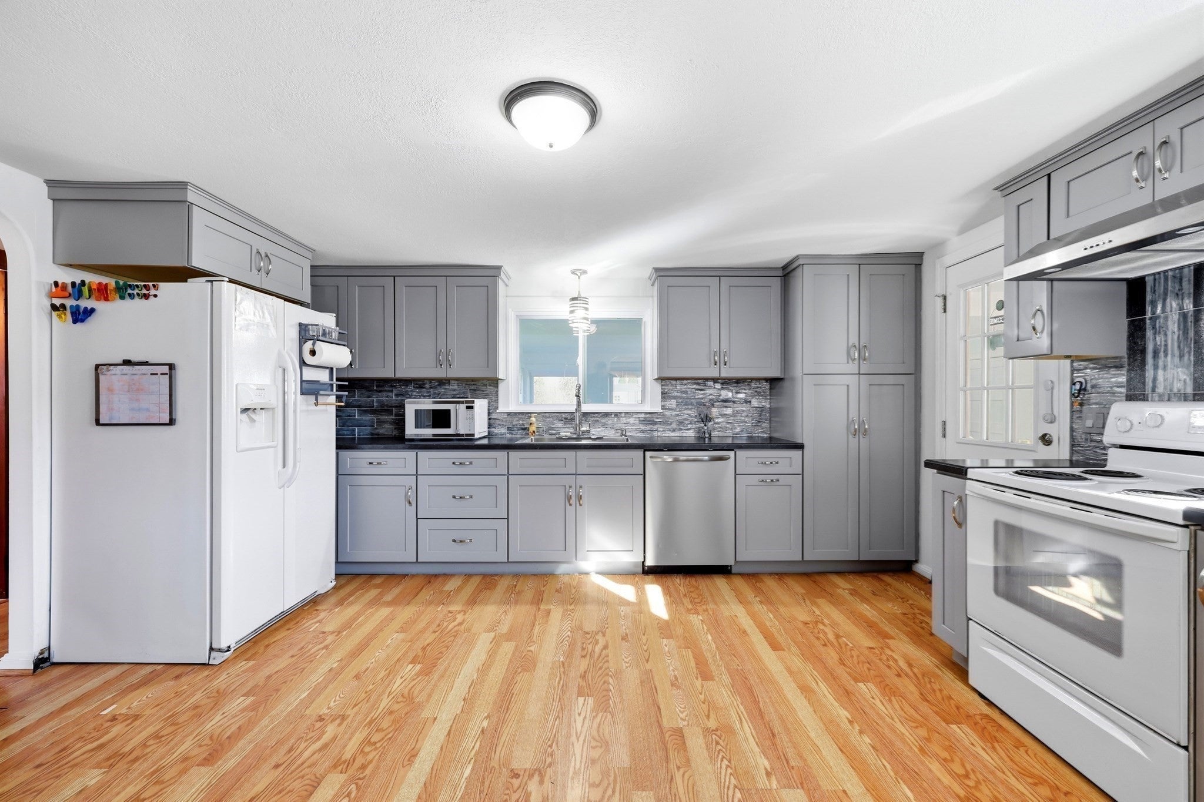
Welcome home to 84 Lawton Street in Ludlow! This 3-bedroom, 1-bath home offers a versatile layout, a convenient location, and just under a half acre of land to enjoy. The updated kitchen, renovated in 2023, adds a fresh touch to the heart of the home. Just off the kitchen, a three-season porch provides additional space to relax and enjoy the outdoors, with convenient access to the one-car garage. The third bedroom has been converted into a convenient main floor laundry room complete with cabinetry, offering added storage and functionality. For those needing additional bedroom space, the room could easily be converted back to its original use. With a flexible layout and plenty of possibilities, this home is ready for its next owner to make it their own. Schedule your private showing today!
| 20 minutes ago | Listing updated with changes from the MLS | |
| an hour ago | Listing first seen on site |

The property listing data and information, or the Images, set forth herein were provided to MLS Property Information Network, Inc. from third party sources, including sellers, lessors, landlords, and public records, and were compiled by MLS Property Information Network, Inc. The property listing data and information, and the Images, are for the personal, non-commercial use of consumers having a good faith interest in purchasing, leasing or renting listed properties of the type displayed to them and may not be used for any purpose other than to identify prospective properties which such consumers may have a good faith interest in purchasing, leasing or renting. MLS Property Information Network, Inc. and its subscribers disclaim any and all representations and warranties as to the accuracy of the property listing data and information, or as to the accuracy of any of the Images, set forth herein.
Last checked 2026-11-19 03:10 PM UTC