
Save
Ask
Tour
Hide
$300,000
New Listing
Kenwood Gardens650 Robbins Avenue 43Dracut, MA 01826
For Sale|Condominium|Active
2
Beds
1
Total Bath
1
Full Bath
1,439
SqFt
$208
/SqFt
1971
Built
County:
Middlesex
Call Now: (508) 667-4931
Is this the listing for you? We can help make it yours.
(508) 667-4931Upcoming Open Houses
Sat, Nov 21, 11:00 AM - 1:00 PM
Sun, Nov 22, 11:00 AM - 1:00 PM
Save
Ask
Tour
Hide
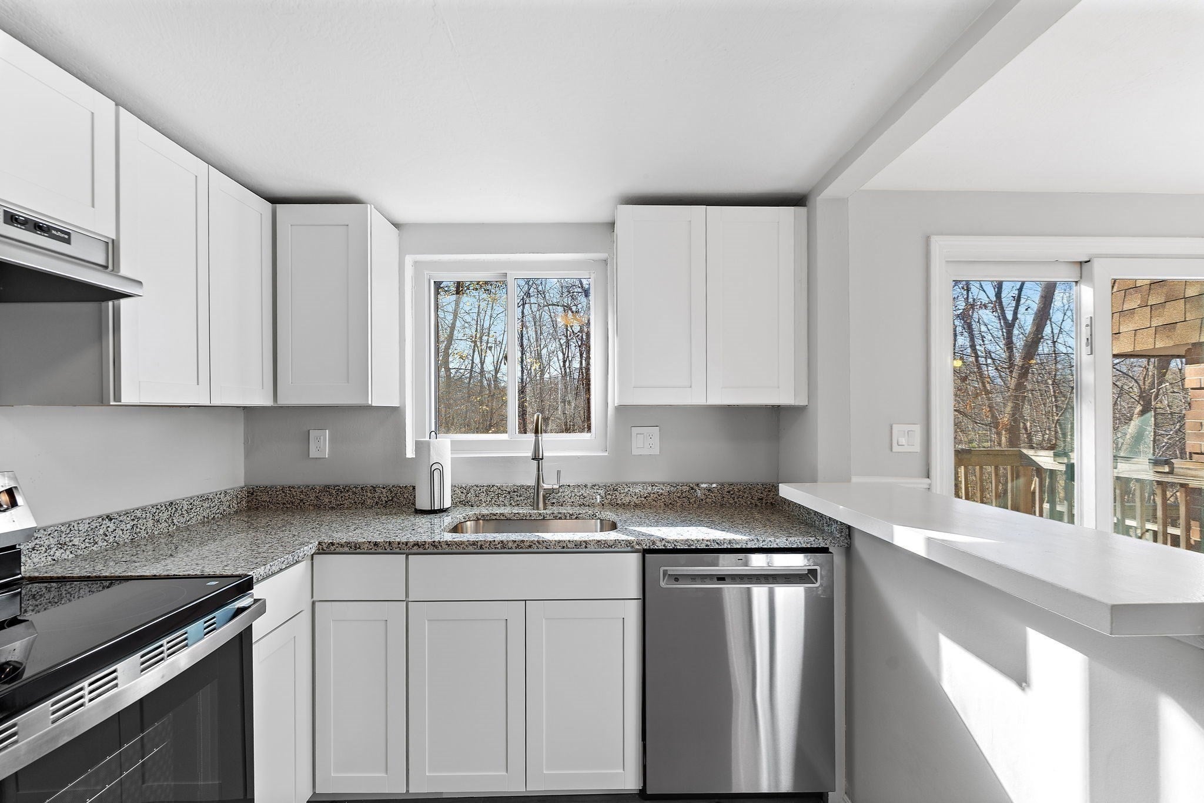
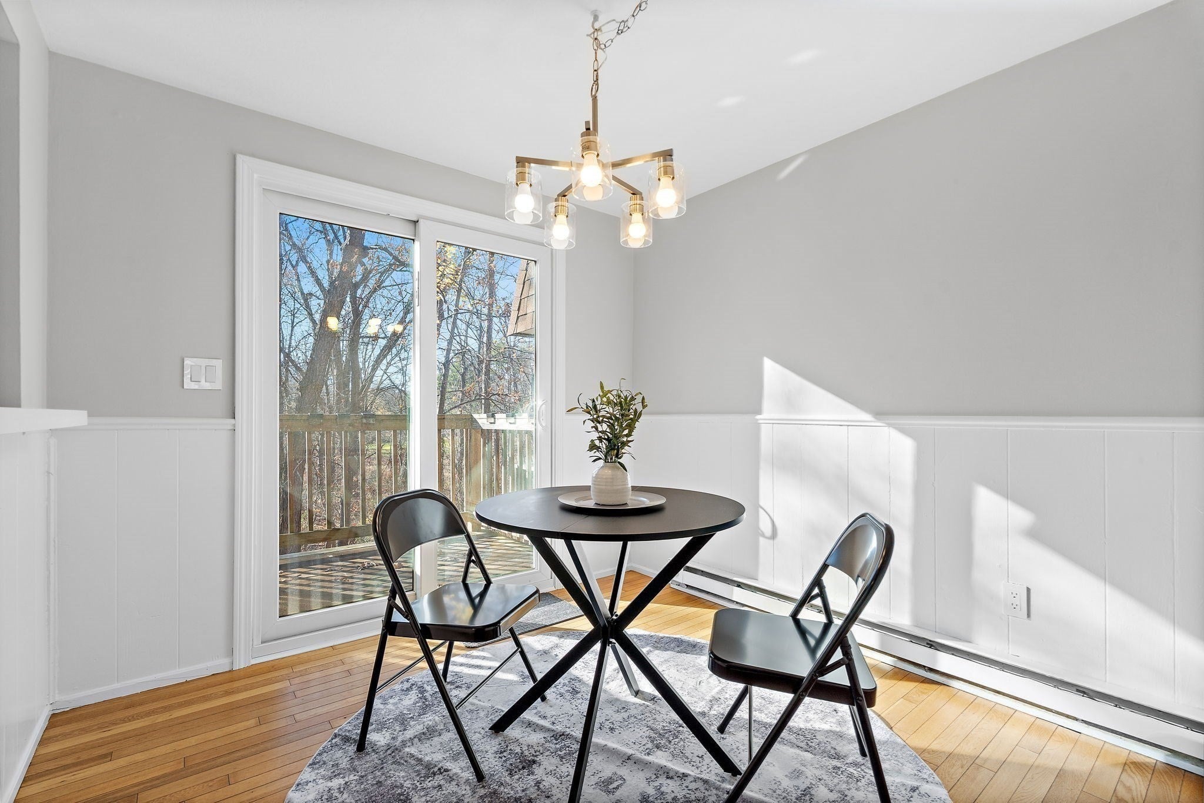
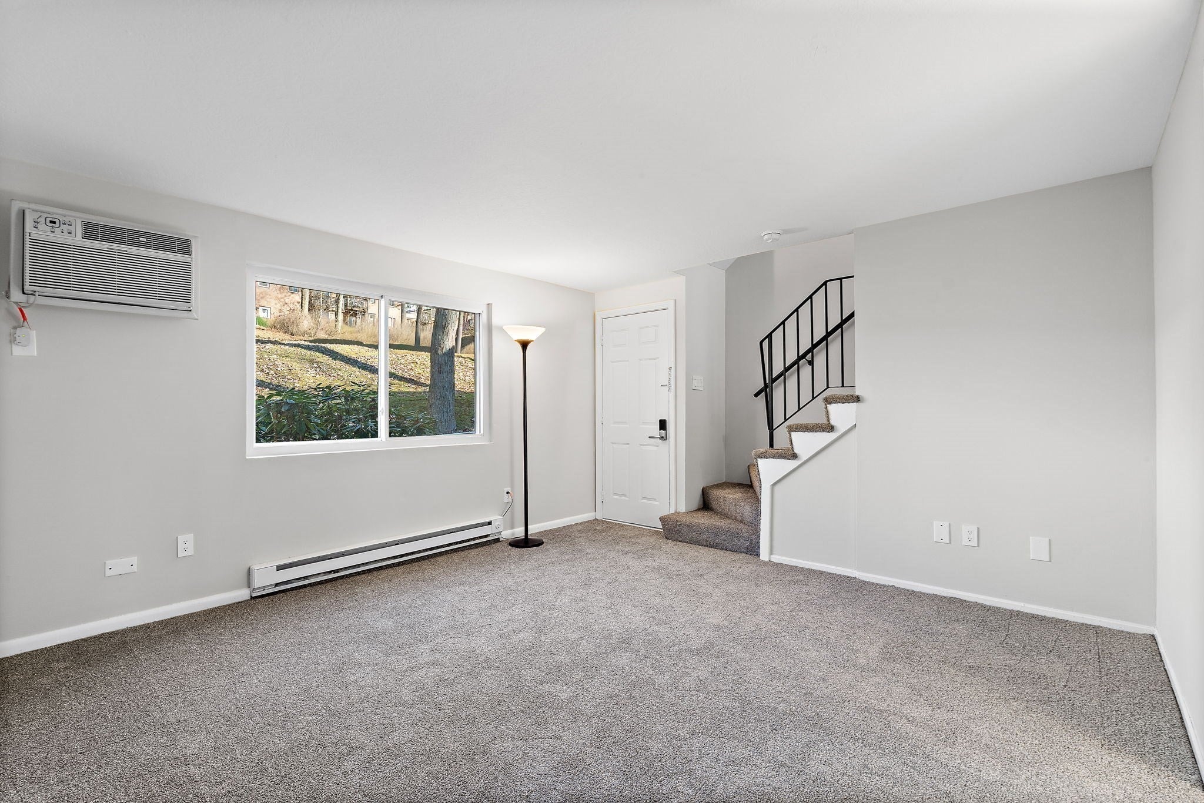
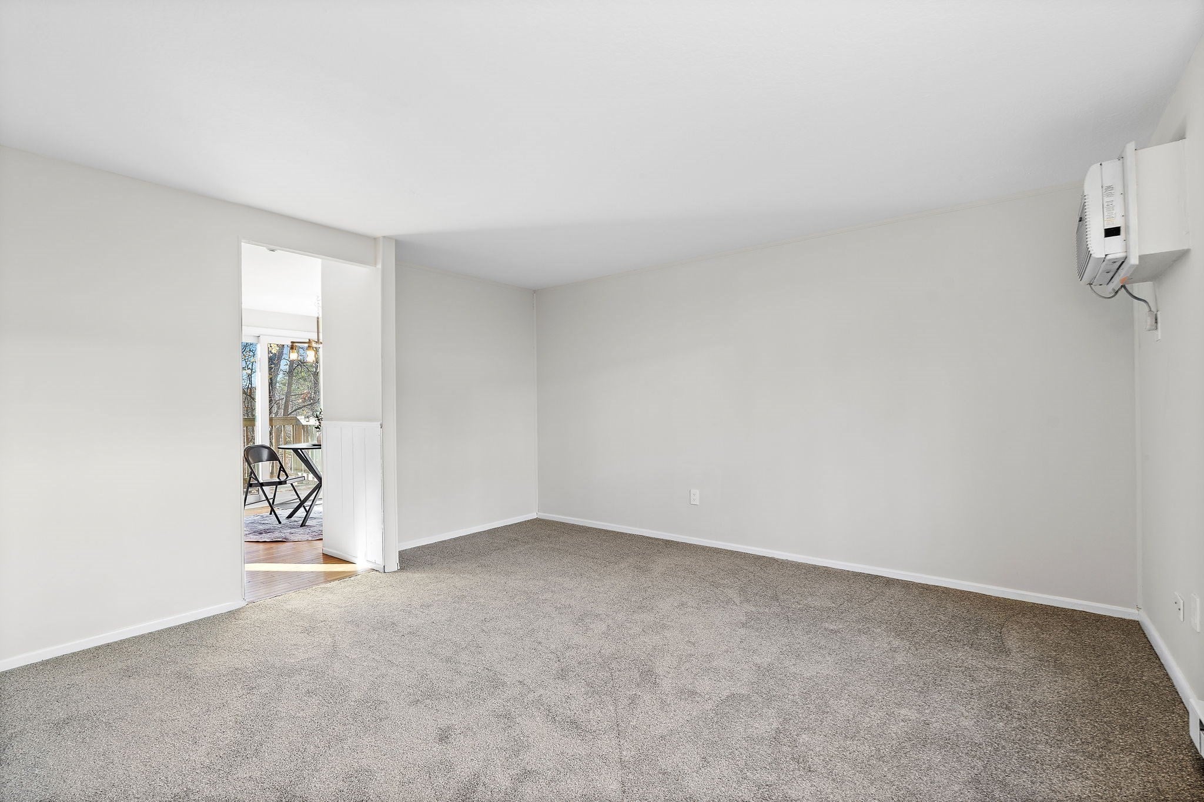
Step inside this refreshed two-bedroom condo and discover updates throughout. The kitchen features new cabinetry, granite countertops, laminate flooring, a new faucet and disposal, and new stainless steel appliances, including the refrigerator, range, dishwasher and vent hood. The dining area has sliders to the deck and offers a new chandelier. Fresh paint and new carpeting extend through the living room, stairs, upstairs hall and both bedrooms. The bathroom has been updated with a new vanity, sink, faucet, toilet, mirror and light fixture. The basement offers additional space, with an epoxy floor and a laundry area. Conveniently located in Dracut, this home is ready for its next chapter.
Save
Ask
Tour
Hide
Listing Snapshot
Price
$300,000
Days On Site
0 Days
Bedrooms
2
Inside Area (SqFt)
1,439 sqft
Total Baths
1
Full Baths
1
Partial Baths
N/A
Lot Size
N/A
Year Built
1971
MLS Number
73603647
Status
Active
Property Tax
$2,838
HOA/Condo/Coop Fees
$494 monthly
Sq Ft Source
Public Records
Friends & Family
Recent Activity
| 2 hours ago | Listing updated with changes from the MLS | |
| 2 hours ago | Listing first seen on site |
General Features
Disclosures
Seller to gift existing washer & dryer. Unit has been a rental for 10+ years. Room off basement is a common area maintained the association.
Number Of Stories
2
Parking
Off StreetAssigned
Parking Spaces
1
Property Sub Type
Condominium
Sewer
Public Sewer
SqFt Above
971
SqFt Below
468
SqFt Total
1439
Water Source
Public
Zoning
Res
Interior Features
Appliances
RangeDishwasherDisposalRefrigeratorRange Hood
Cooling
Wall Unit(s)
Electric
Circuit Breakers
Flooring
Carpet
Heating
ElectricZoned
Interior
Open Floorplan
Laundry Features
Electric Dryer HookupWasher HookupIn BasementIn Unit
Bathroom 1
Level - Second
Bedroom 2
Dimensions - 9.6x11Level - SecondArea - 105
Dining Room
Dimensions - 9.6x9Level - MainArea - 86
Kitchen
Dimensions - 11x7.6Level - MainArea - 83
Living Room
Dimensions - 13x13Level - MainArea - 169
Master Bedroom
Dimensions - 13x13Level - SecondArea - 169
Save
Ask
Tour
Hide
Exterior Features
Construction Details
FrameBrick
Patio And Porch
Deck
Roof
Shingle
Community Features
Association Fee
$494.0
Association Fee Frequency
Monthly
Financing Terms Available
Contract
Schools
School District
Unknown
Elementary School
Greenmont Avenue Elementary
Middle School
Justus C. Richardson Middle Sc
High School
Dracut High School
Listing courtesy of Mary McCauley of Keller Williams Realty-Merrimack

The property listing data and information, or the Images, set forth herein were provided to MLS Property Information Network, Inc. from third party sources, including sellers, lessors, landlords, and public records, and were compiled by MLS Property Information Network, Inc. The property listing data and information, and the Images, are for the personal, non-commercial use of consumers having a good faith interest in purchasing, leasing or renting listed properties of the type displayed to them and may not be used for any purpose other than to identify prospective properties which such consumers may have a good faith interest in purchasing, leasing or renting. MLS Property Information Network, Inc. and its subscribers disclaim any and all representations and warranties as to the accuracy of the property listing data and information, or as to the accuracy of any of the Images, set forth herein.
Last checked 2026-11-19 06:05 AM UTC
The property listing data and information, or the Images, set forth herein were provided to MLS Property Information Network, Inc. from third party sources, including sellers, lessors, landlords, and public records, and were compiled by MLS Property Information Network, Inc. The property listing data and information, and the Images, are for the personal, non-commercial use of consumers having a good faith interest in purchasing, leasing or renting listed properties of the type displayed to them and may not be used for any purpose other than to identify prospective properties which such consumers may have a good faith interest in purchasing, leasing or renting. MLS Property Information Network, Inc. and its subscribers disclaim any and all representations and warranties as to the accuracy of the property listing data and information, or as to the accuracy of any of the Images, set forth herein.
Last checked 2026-11-19 06:05 AM UTC
Neighborhood & Commute
Source: Walkscore
Save
Ask
Tour
Hide