
Save
Ask
Tour
Hide
$339,900
New Listing
Winding Brook Village110 Dean St 108Taunton, MA 02780
For Sale|Condominium|Active
2
Beds
2
Total Baths
1
Full Bath
1
Partial Bath
1,350
SqFt
$252
/SqFt
1987
Built
County:
Bristol
Call Now: (508) 667-4931
Is this the listing for you? We can help make it yours.
(508) 667-4931Upcoming Open Houses
Sat, Nov 21, 11:00 AM - 12:30 PM
Save
Ask
Tour
Hide
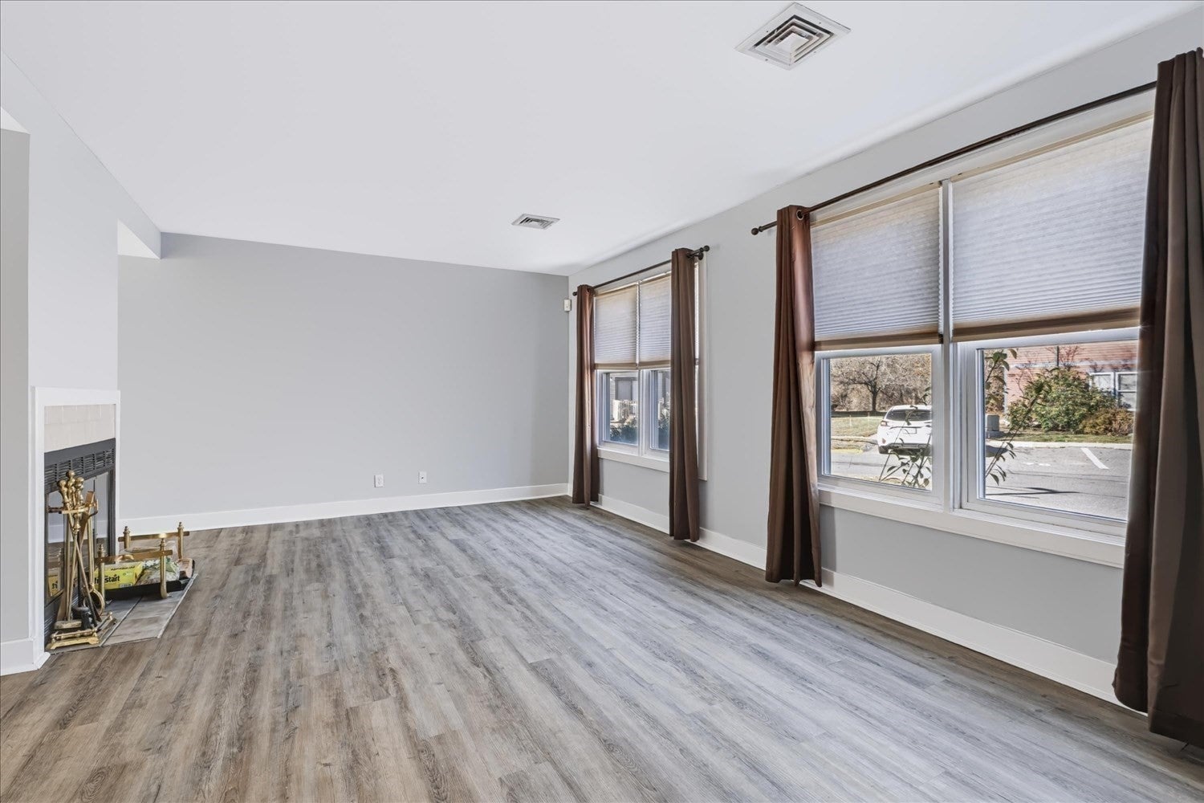
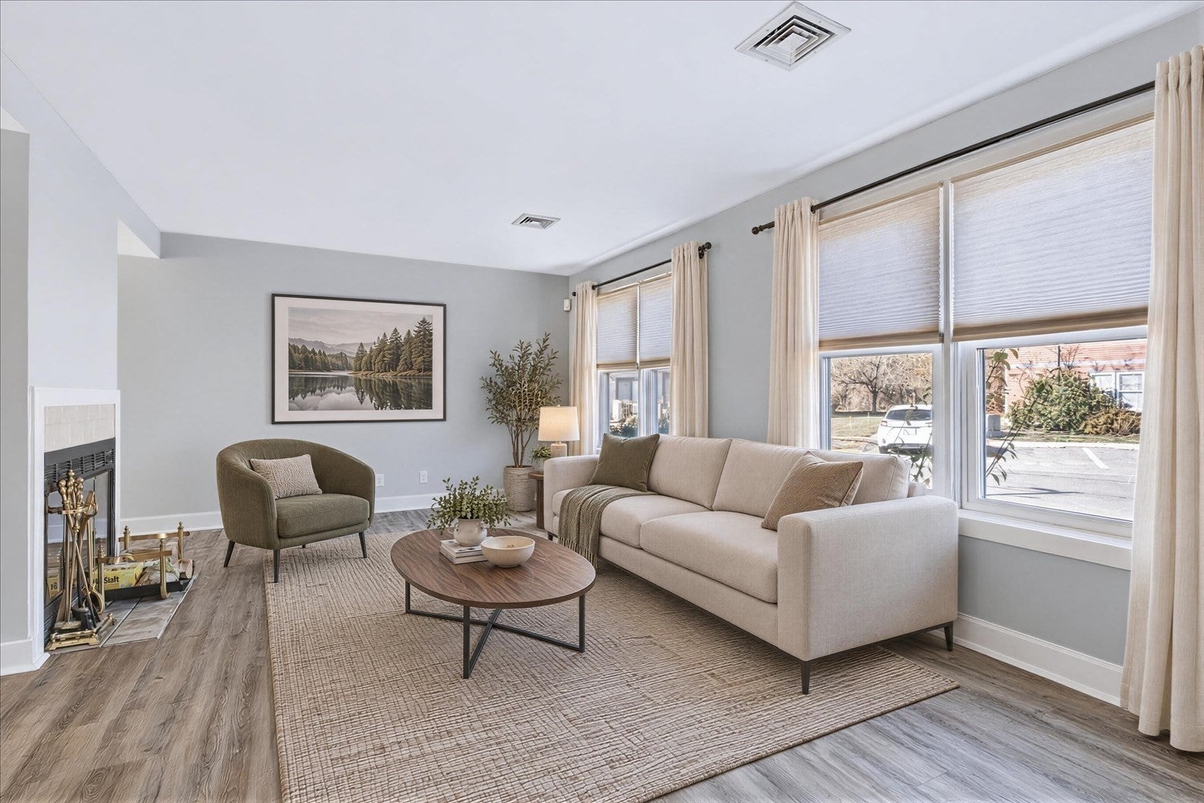
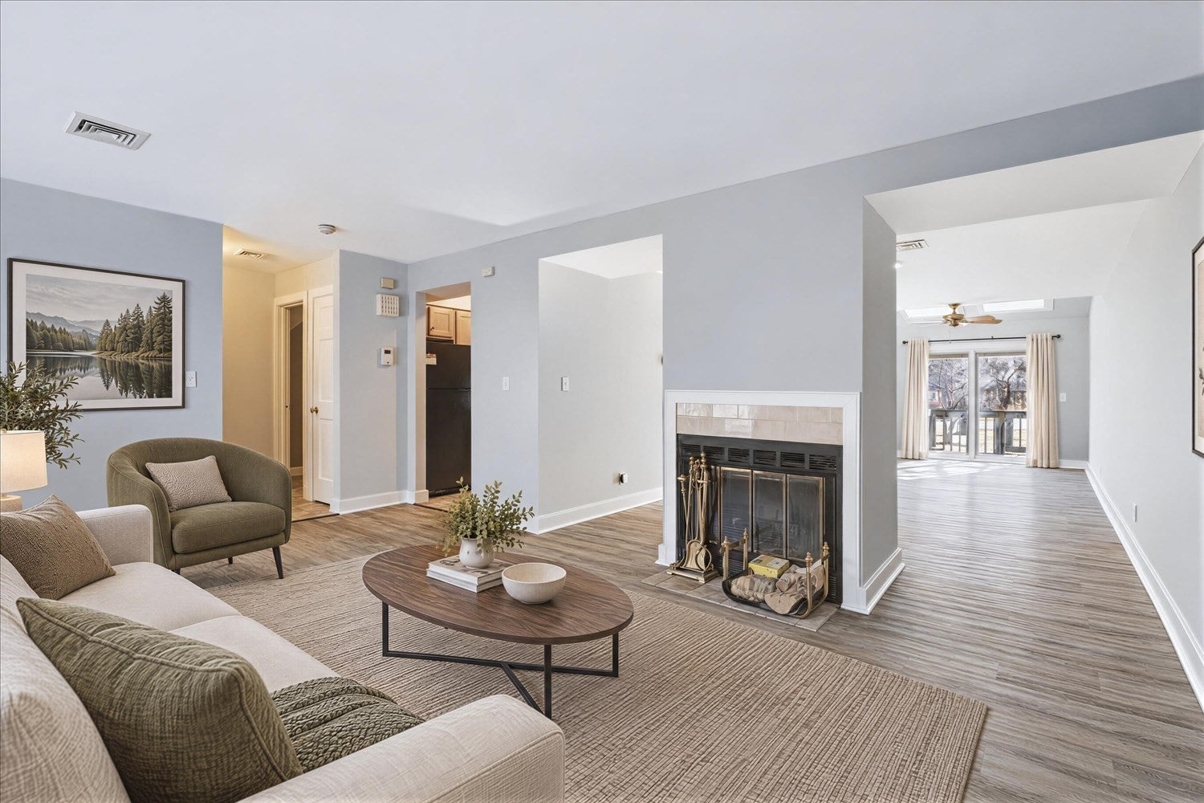
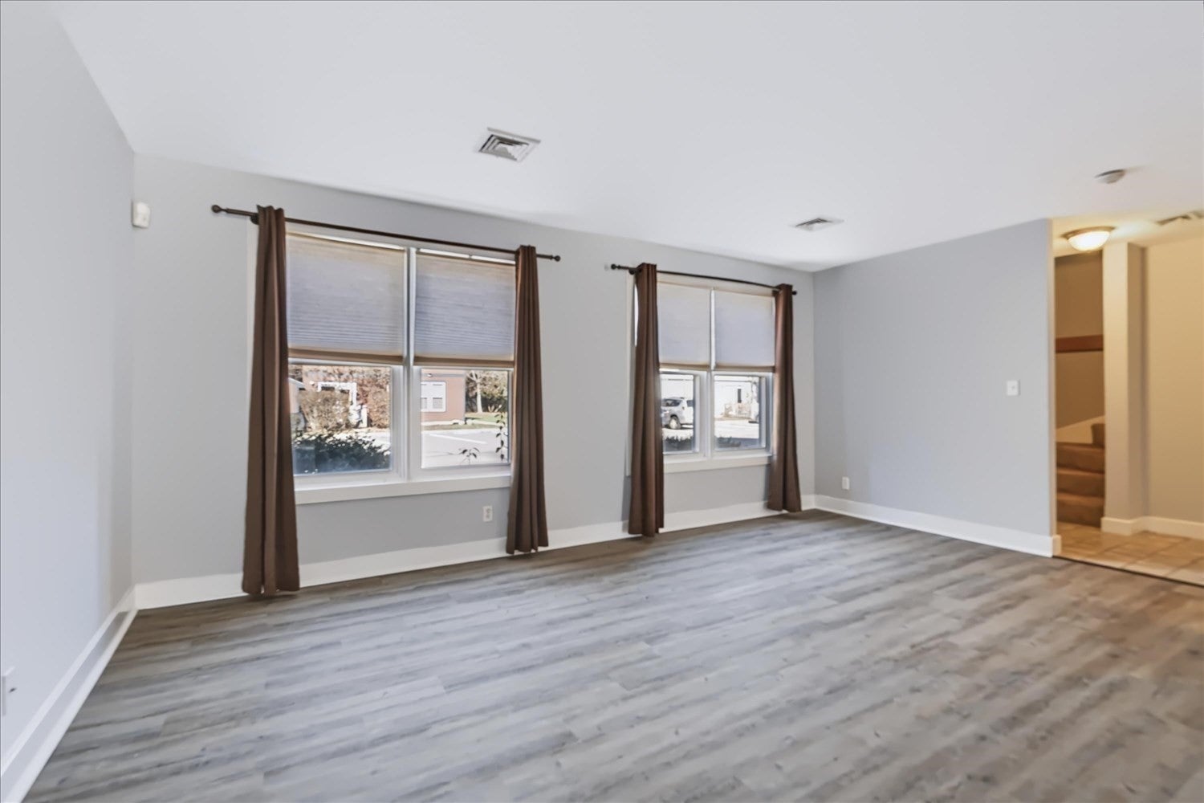
Welcome home to Winding Brook Village! This freshly updated end-unit townhouse is ready for you to move in and make it your own. Enjoy relaxing in the open living/dining area with skylight, fireplace, and slider. The kitchen offers a gas stove and granite countertops, with a half bath with convenient stackable laundry hookups completing the first floor. Upstairs, two spacious bedrooms and a full bath provide a private space to retreat. A walk-up attic provides extra storage or potential finished space in future. Parking is easy with one assigned space for the unit and ample visitor spaces. Private showings begin today!
Save
Ask
Tour
Hide
Listing Snapshot
Price
$339,900
Days On Site
0 Days
Bedrooms
2
Inside Area (SqFt)
1,350 sqft
Total Baths
2
Full Baths
1
Partial Baths
1
Lot Size
N/A
Year Built
1987
MLS Number
73603333
Status
Active
Property Tax
$3,149
HOA/Condo/Coop Fees
$465.96 monthly
Sq Ft Source
Public Records
Friends & Family
Recent Activity
| 2 hours ago | Listing updated with changes from the MLS | |
| 2 hours ago | Listing first seen on site |
General Features
Disclosures
Fireplace never used. Wired for ADT alarm system but not currently in use. Windows and slider replaced 4/2019. Furnace/AC 3/2018water heater 4/2020dryer ductwork 2/2017. Not in flood zone. 10/12 kitchen and partial bathroom remodel. Attic is approx 610 square feet of unfinished area.
Number Of Stories
2
Parking
AssignedGuest
Parking Spaces
1
Pets
Yes
Property Sub Type
Condominium
Sewer
Public Sewer
SqFt Above
1350
SqFt Total
1350
Water Source
Public
Zoning
3.34
Interior Features
Appliances
RangeDishwasherRefrigerator
Cooling
Central Air
Fireplace
Yes
Fireplace Features
Dining Room
Fireplaces
1
Flooring
TileCarpet
Heating
Natural GasForced Air
Interior
High Speed InternetCathedral Ceiling(s)Ceiling Fan(s)Open Floorplan
Laundry Features
In UnitElectric Dryer HookupWasher Hookup
Bathroom 1
Level - First
Bathroom 2
Level - Second
Bedroom 2
Level - Second
Dining Room
Level - First
Kitchen
Level - First
Living Room
Level - First
Master Bedroom
Level - Second
Save
Ask
Tour
Hide
Exterior Features
Construction Details
Frame
Pool Features
Association
Roof
Shingle
Community Features
Association Amenities
Pool
Association Fee
$465.96
Association Fee Frequency
Monthly
Financing Terms Available
Contract
Listing courtesy of Amber Cadorette of Keller Williams Elite

The property listing data and information, or the Images, set forth herein were provided to MLS Property Information Network, Inc. from third party sources, including sellers, lessors, landlords, and public records, and were compiled by MLS Property Information Network, Inc. The property listing data and information, and the Images, are for the personal, non-commercial use of consumers having a good faith interest in purchasing, leasing or renting listed properties of the type displayed to them and may not be used for any purpose other than to identify prospective properties which such consumers may have a good faith interest in purchasing, leasing or renting. MLS Property Information Network, Inc. and its subscribers disclaim any and all representations and warranties as to the accuracy of the property listing data and information, or as to the accuracy of any of the Images, set forth herein.
Last checked 2026-11-18 08:20 PM UTC
The property listing data and information, or the Images, set forth herein were provided to MLS Property Information Network, Inc. from third party sources, including sellers, lessors, landlords, and public records, and were compiled by MLS Property Information Network, Inc. The property listing data and information, and the Images, are for the personal, non-commercial use of consumers having a good faith interest in purchasing, leasing or renting listed properties of the type displayed to them and may not be used for any purpose other than to identify prospective properties which such consumers may have a good faith interest in purchasing, leasing or renting. MLS Property Information Network, Inc. and its subscribers disclaim any and all representations and warranties as to the accuracy of the property listing data and information, or as to the accuracy of any of the Images, set forth herein.
Last checked 2026-11-18 08:20 PM UTC
Neighborhood & Commute
Source: Walkscore
Save
Ask
Tour
Hide