Save
Ask
Tour
Hide
Share
$425,000
New Listing

55-57 4th Street Condo Assocaition
55 4th Street 55
Lowell, MA 01850

For Sale|Duplex|Active
4
Beds
3
Total Baths
3
Full Baths
1,636
SqFt
$260
/SqFt
1900
Built
County:
Middlesex
Call Now: (508) 667-4931
Is this the listing for you? We can help make it yours.
(508) 667-4931
Upcoming Open Houses
Sun, Nov 22, 12:00 PM - 2:00 PM
55 4th Street 5555 4th Street 5555 4th Street 5555 4th Street 55
Save
Ask
Tour
Hide
Share

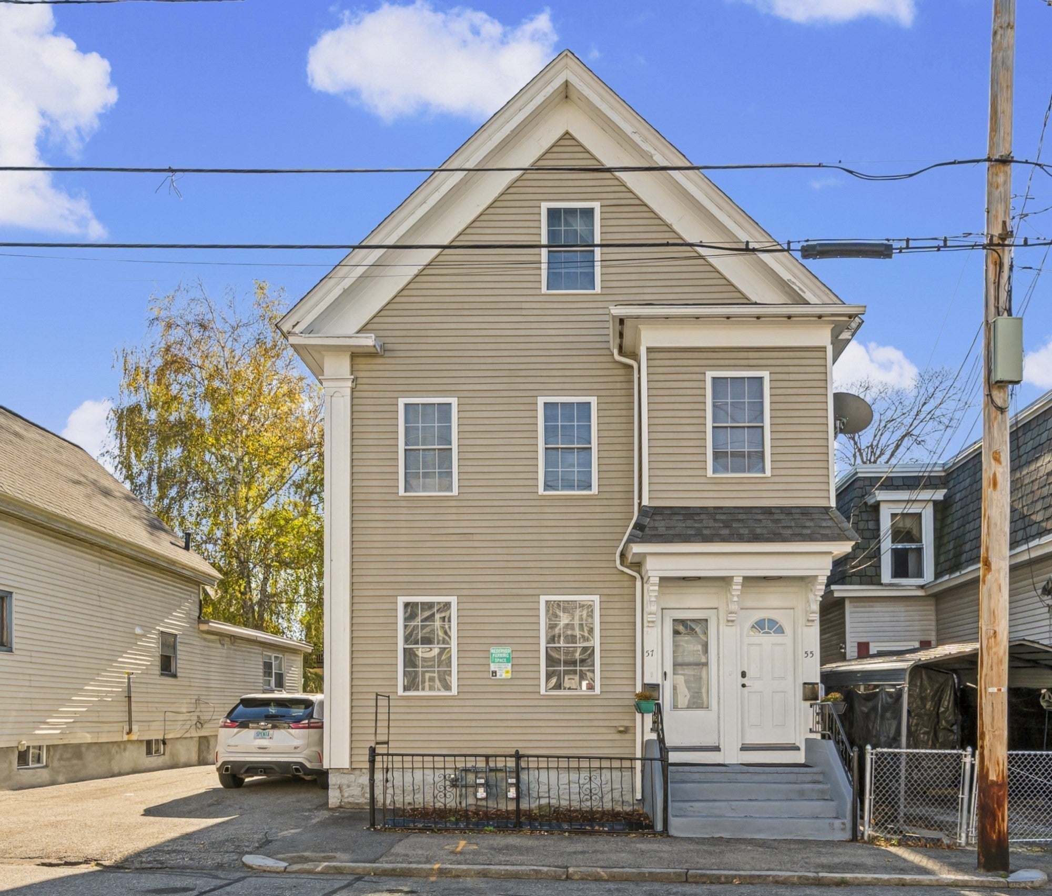
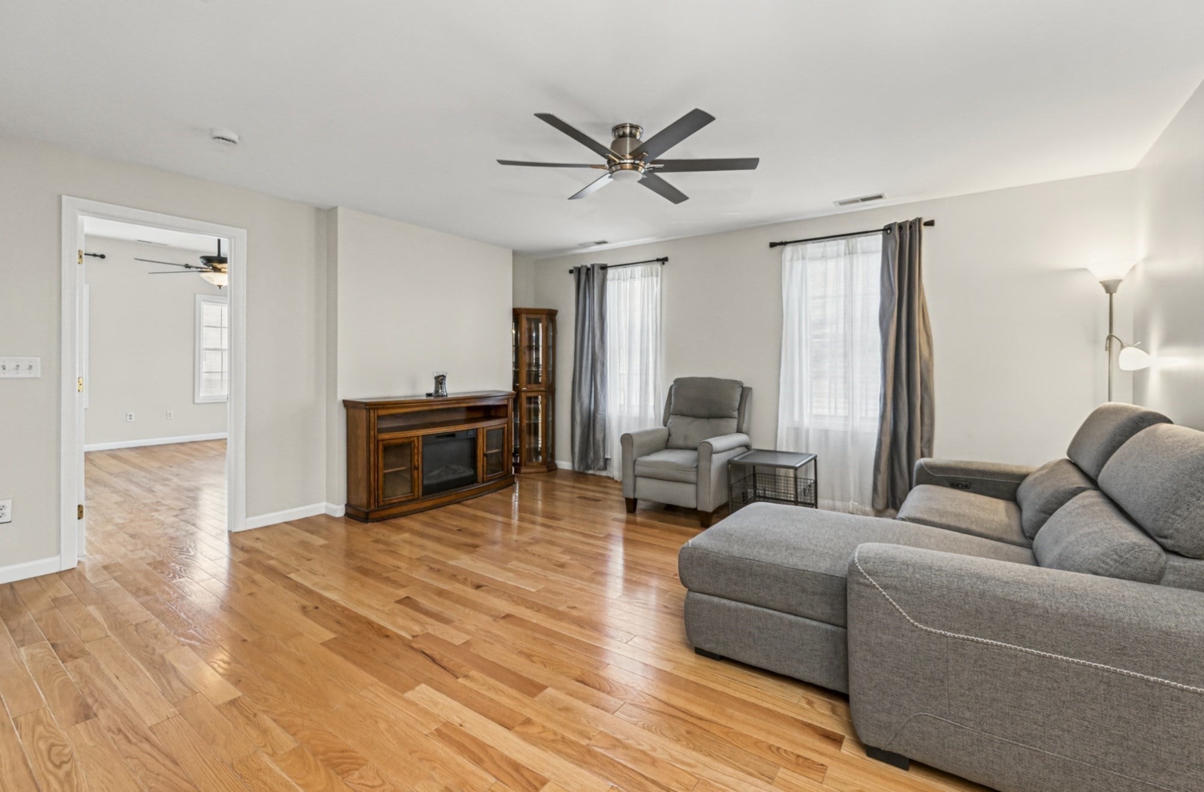
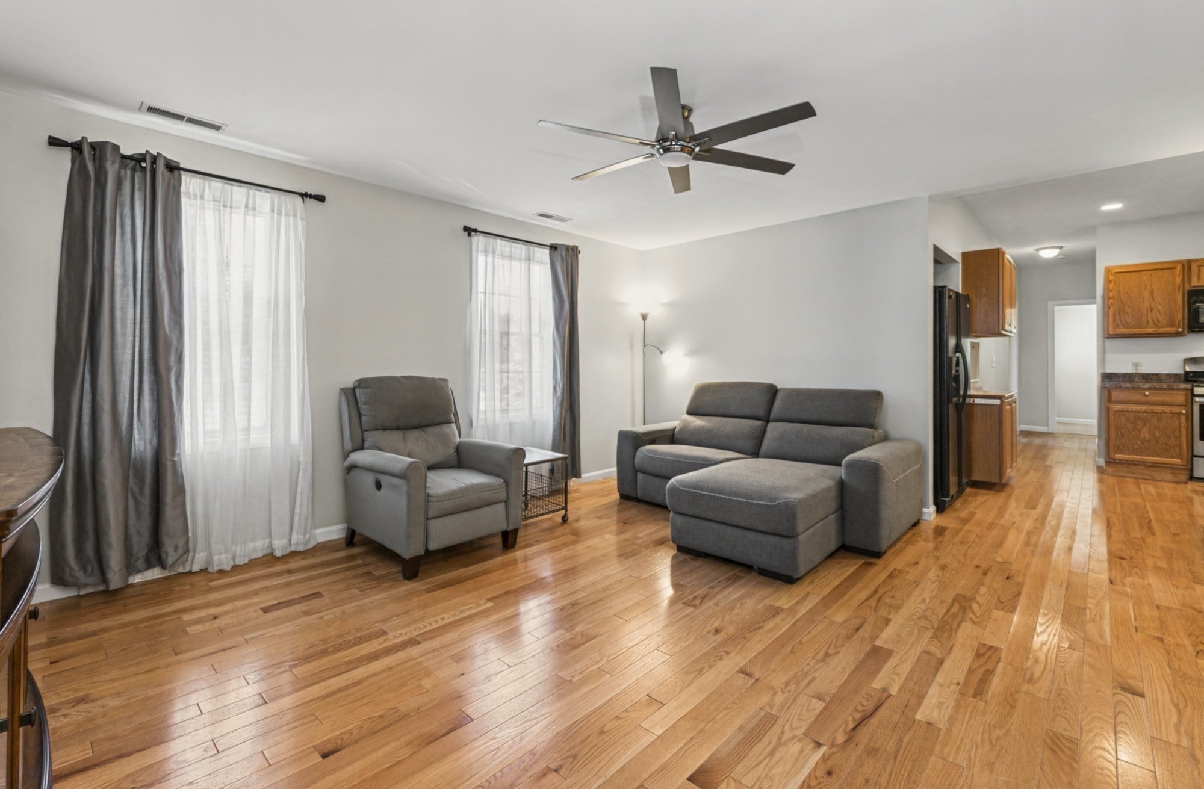
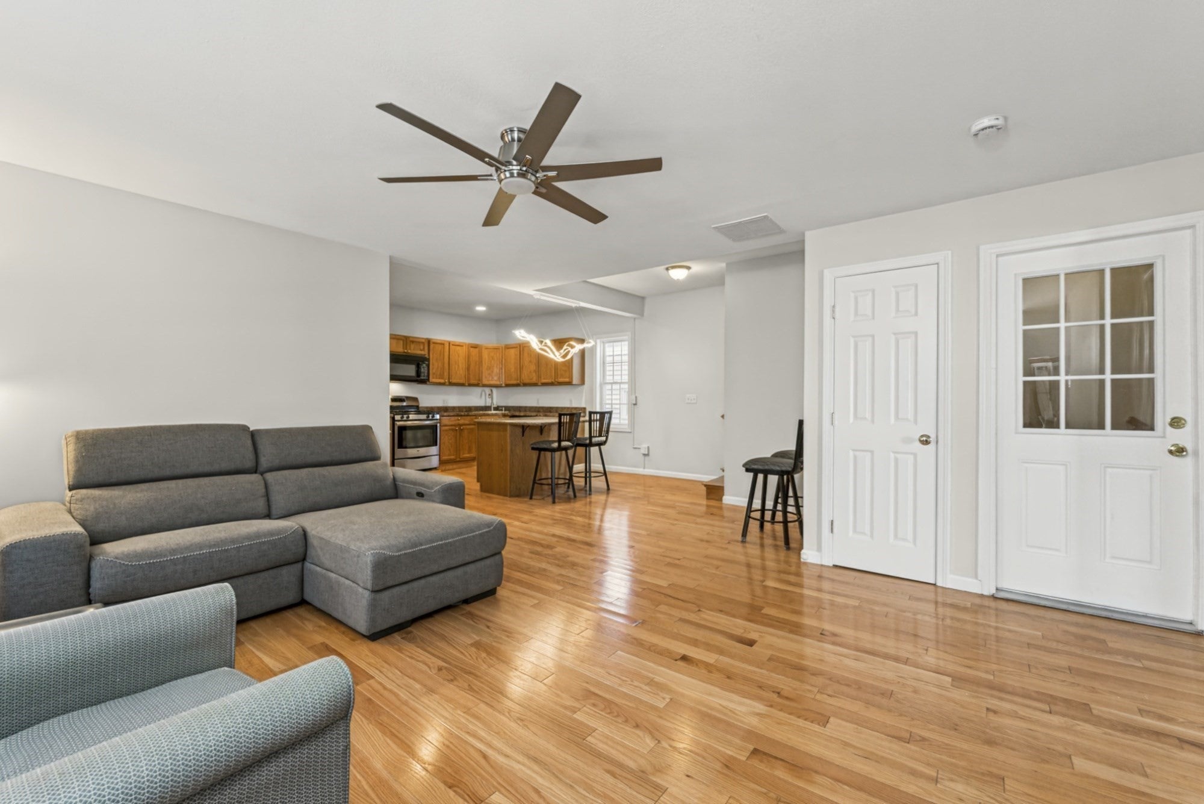
Move in ready beauty in Centralville boasting 4 nice sized bedrooms and 3 full bathrooms!!! This home has just been professionally painted throughout with a neutral off-white color. Enter the unit to a landing with hardwood staircase leading to the second level. Enter an OPEN floor plan Living room and spacious eat-in-kitchen w/gleaming hardwood floors, tall ceilings and multiple windows with tons of natural sunlight! There is a gas range, microwave, dishwasher and refrigerator with a 4'x4' center island with 4 stools included. There is also a small area for a pub table if needed and a huge closet. The primary bedroom has gleaming hardwood floors, 4 windows, a ceiling fan light and attached 3/4 tiled bathroom with window and linen closet. Bedroom 2 has hardwood floors, ceiling fan light, 2 windows and closet. Laundry room w/washer and dryer included, rinnai hot water heater and mudroom have 18"x18" gorgeous tile floors, tons of cabinets for great storage. Door with storm door lead to a private 14'x10' wood deck overlooking the neighborhood and staircase down to your fully fenced yard with patio and storage shed! The third level has two additional nice sized bedrooms with hardwood floors, ceiling fan lights, 1 window and closets. There is a full bathroom between the two bedrooms with tub/shower, 18"x18" tile floors. Linen closet in the landing. SOLAR POWERED, high ceilings, gleaming hardwood floors in ALL living areas, 18"x18" tiled floor bathrooms, 3 car paved parking spaces all make this a MUST-SEE home. Easy to show and quick close possible. Come make this beauty your new home!

Save
Ask
Tour
Hide
Share
Listing Snapshot
Price 
$425,000
Days On Site 
0 Days
Bedrooms 
4
Inside Area (SqFt) 
1,636 sqft
Total Baths 
3
Full Baths 
3
Partial Baths 
N/A
Lot Size 
0.08 Acres
Year Built 
1900
MLS Number 
73603321
Status 
Active
Property Tax 
$4,565.04
HOA/Condo/Coop Fees 
$270 monthly
Sq Ft Source 
Public Records
Friends & Family
Recent Activity
2 hours agoListing updated with changes from the MLS
3 hours agoListing first seen on site
General Features
Acres 
0.08
Disclosures 
Solar panels are owned and not leased.
Energy Features 
Solar
Green Energy Efficient 
Thermostat
Number Of Stories 
2
Parking 
Off StreetDeededCommonDrivewayPaved
Parking Spaces 
3
Pets 
Yes
Property Sub Type 
Duplex
Sewer 
Public Sewer
SqFt Above 
1636
SqFt Below 
1020
SqFt Total 
1636
Water Source 
Public
Zoning 
TTF
Interior Features
Appliances 
RangeDishwasherDisposalMicrowaveRefrigeratorWasherDryerPlumbed For Ice Maker
Cooling 
Central Air
Electric 
Circuit Breakers100 Amp Service
Flooring 
TileHardwood
Heating 
Natural GasForced Air
Interior 
High Speed InternetWalk-In Closet(s)Ceiling Fan(s)Open Floorplan
Laundry Features 
Electric Dryer HookupWasher HookupIn Unit
Window Features 
Insulated WindowsScreens
Bathroom 1 
Dimensions - 9.333333333x7.166666666Level - SecondArea - 66
Bathroom 2 
Dimensions - 9.666666666x8.75Level - SecondArea - 84
Bathroom 3 
Dimensions - 7.666666666x5Level - ThirdArea - 38
Bedroom 2 
Dimensions - 16.5x8.583333333Level - SecondArea - 141
Bedroom 3 
Dimensions - 15.166666666x11Level - ThirdArea - 166
Bedroom 4 
Dimensions - 13.75x11Level - ThirdArea - 151
Kitchen 
Dimensions - 16x13Level - SecondArea - 208
Living Room 
Dimensions - 16.333333333x14Level - SecondArea - 228
Master Bedroom 
Dimensions - 15.5x14.583333333Level - SecondArea - 226
Save
Ask
Tour
Hide
Share
Exterior Features
Construction Details 
Frame
Exterior 
StorageOtherBalcony
Fencing 
SecurityFenced
Other Structures 
Storage
Patio And Porch 
PatioDeck
Roof 
Shingle
Windows/Doors 
Insulated WindowsScreens
Community Features
Association Fee 
$270.0
Association Fee Frequency 
Monthly
Community Features 
Park
MLS Area 
Centralville
Financing Terms Available 
Contract
Building Access 
Unit Placement(Upper)
Schools
School District
Unknown
Elementary School
S Christa Mcauliffe
Middle School
Henry J Robinson
High School
Lowell High School
Listing courtesy of Susan Charlotte Penta of eXp Realty LLC


The property listing data and information, or the Images, set forth herein were provided to MLS Property Information Network, Inc. from third party sources, including sellers, lessors, landlords, and public records, and were compiled by MLS Property Information Network, Inc. The property listing data and information, and the Images, are for the personal, non-commercial use of consumers having a good faith interest in purchasing, leasing or renting listed properties of the type displayed to them and may not be used for any purpose other than to identify prospective properties which such consumers may have a good faith interest in purchasing, leasing or renting. MLS Property Information Network, Inc. and its subscribers disclaim any and all representations and warranties as to the accuracy of the property listing data and information, or as to the accuracy of any of the Images, set forth herein.

Last checked 2026-11-18 08:20 PM UTC

Neighborhood & Commute
Source: Walkscore
Save
Ask
Tour
Hide
Share