
5-7 Maxwell StreetTaunton, MA 02780
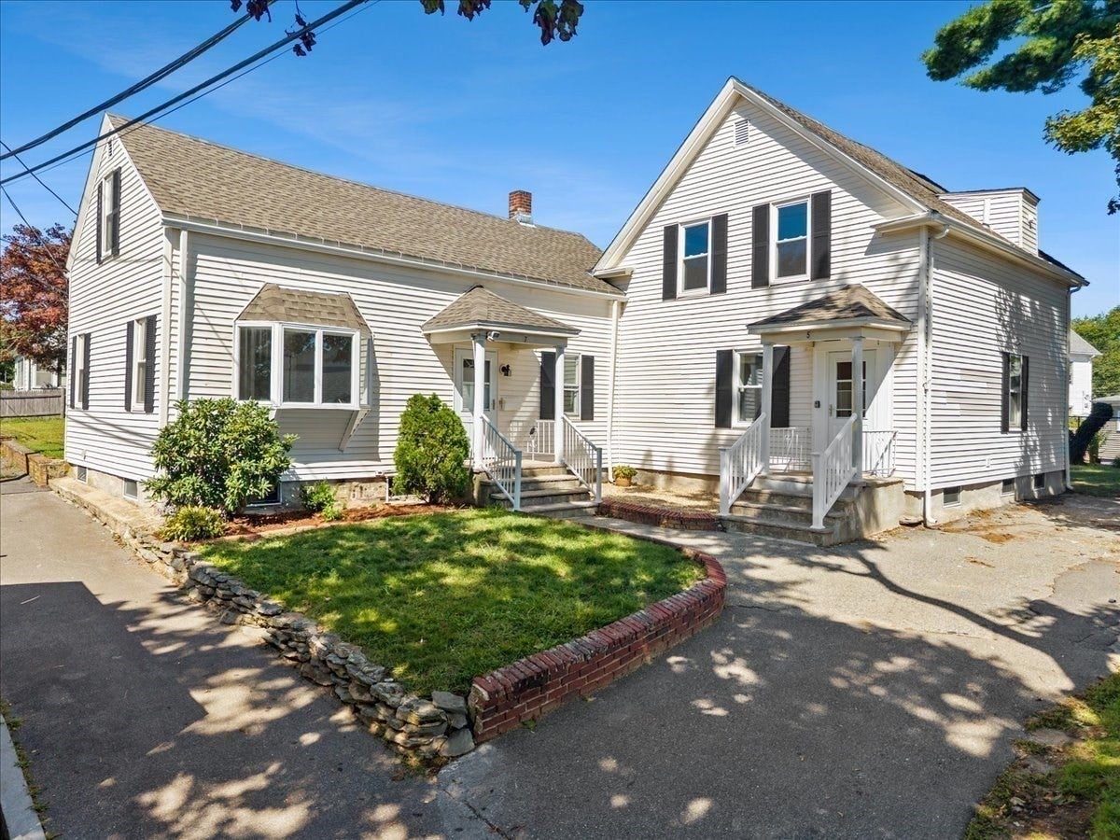
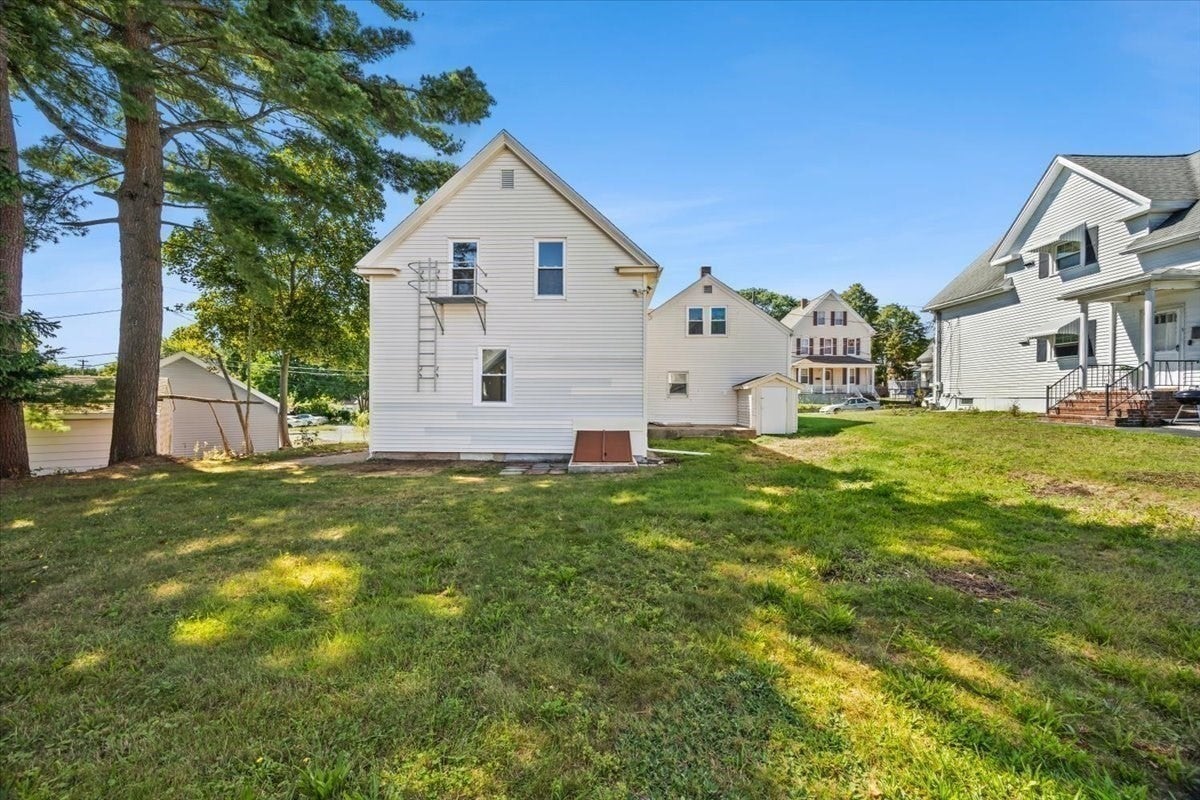
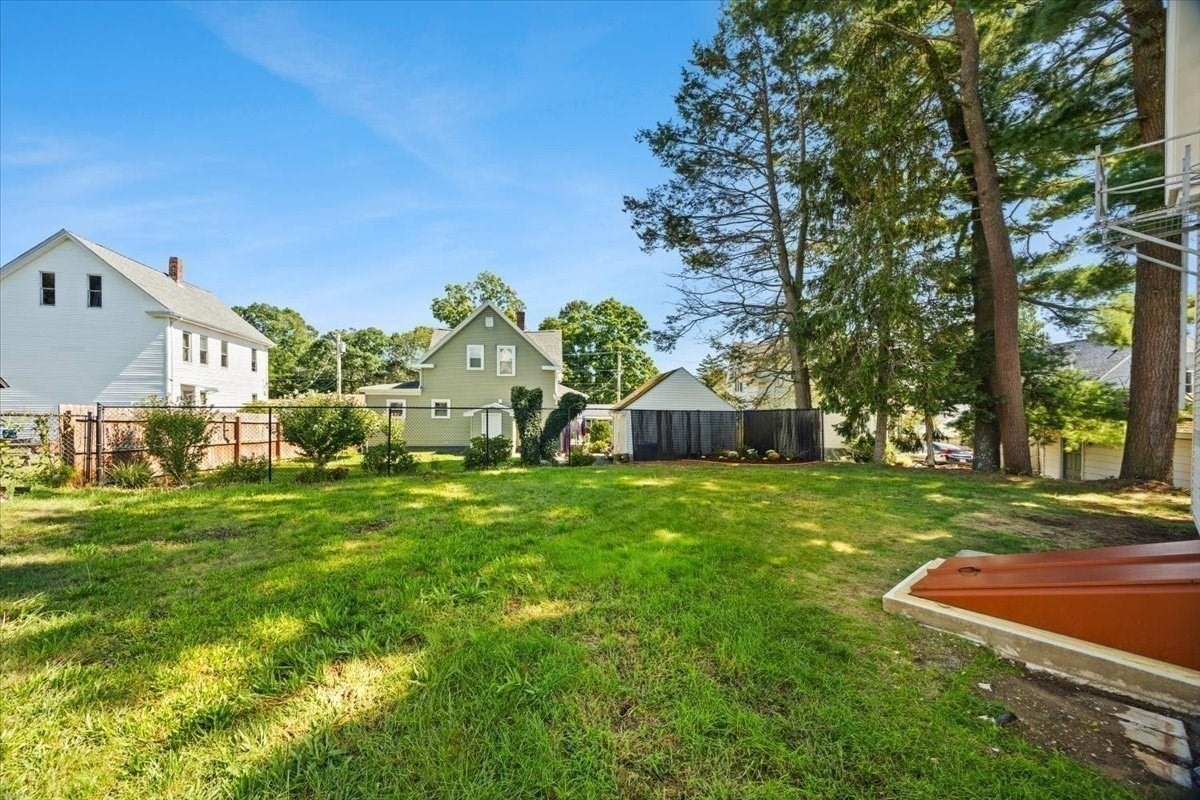
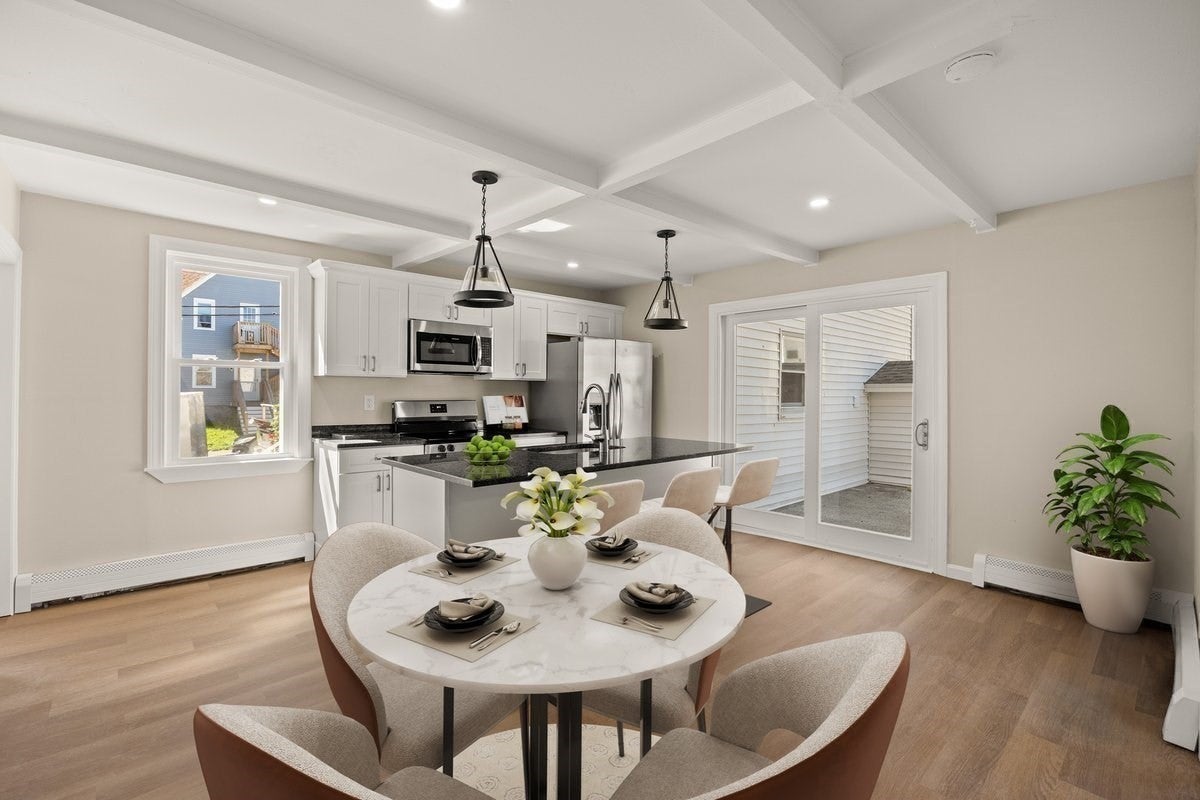
Welcome Home To 5-7 Maxwell Street! An incredible opportunity awaits investors and owner-occupants alike with this beautifully updated two-family property! Offering a total of 7 bedrooms, this spacious and versatile property features two separately designed units, both thoughtfully updated with modern finishes and move-in-ready interiors. Whether you're looking to expand your investment portfolio, generate rental income, or live in one unit while renting the other, the possibilities are endless! Unit 5 offers 4 spacious bedrooms, 2 full bathrooms and a bright, open layout featuring a large kitchen with a generous center island, perfect for everyday living and entertaining. A slider leads directly to the outdoor patio, while two bedrooms and a full bathroom on each level provide added flexibility. Unit 7 features 3 bedrooms, including a convenient first-floor bedroom, beautifully refinished hardwood flooring, brand-new carpeting, fresh paint and updated lighting throughout. The stunning kitchen showcases granite countertops, stainless steel appliances and white dovetail soft-close cabinetry. An updated full bathroom and first-floor laundry add to the home's appeal. Additional highlights include city water/sewer and vinyl windows. With both units offering generous living space, quality updates and modern conveniences, this is an opportunity you won't want to miss! Invest, occupy, or do both!
| 5 hours ago | Listing updated with changes from the MLS | |
| 11 hours ago | Listing first seen on site |

The property listing data and information, or the Images, set forth herein were provided to MLS Property Information Network, Inc. from third party sources, including sellers, lessors, landlords, and public records, and were compiled by MLS Property Information Network, Inc. The property listing data and information, and the Images, are for the personal, non-commercial use of consumers having a good faith interest in purchasing, leasing or renting listed properties of the type displayed to them and may not be used for any purpose other than to identify prospective properties which such consumers may have a good faith interest in purchasing, leasing or renting. MLS Property Information Network, Inc. and its subscribers disclaim any and all representations and warranties as to the accuracy of the property listing data and information, or as to the accuracy of any of the Images, set forth herein.
Last checked 2026-11-15 01:26 PM UTC