
24 Roseclair St 1Boston, MA 02125
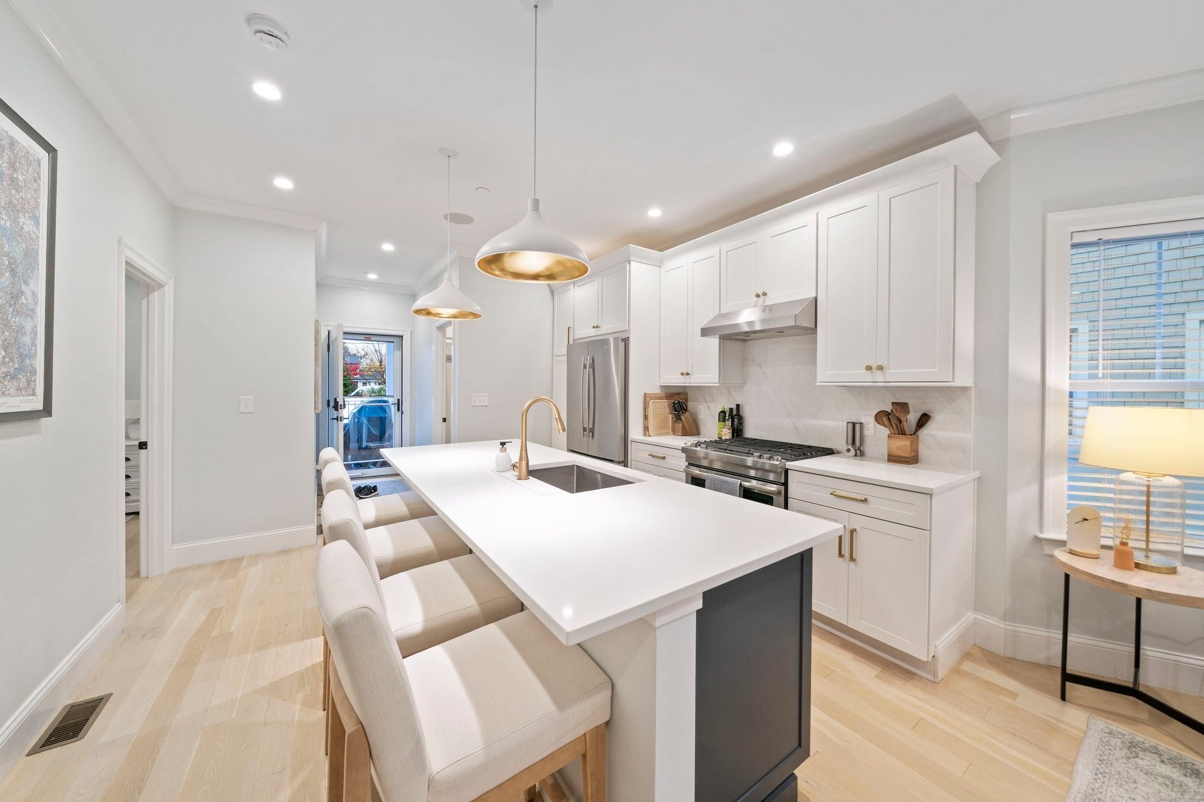
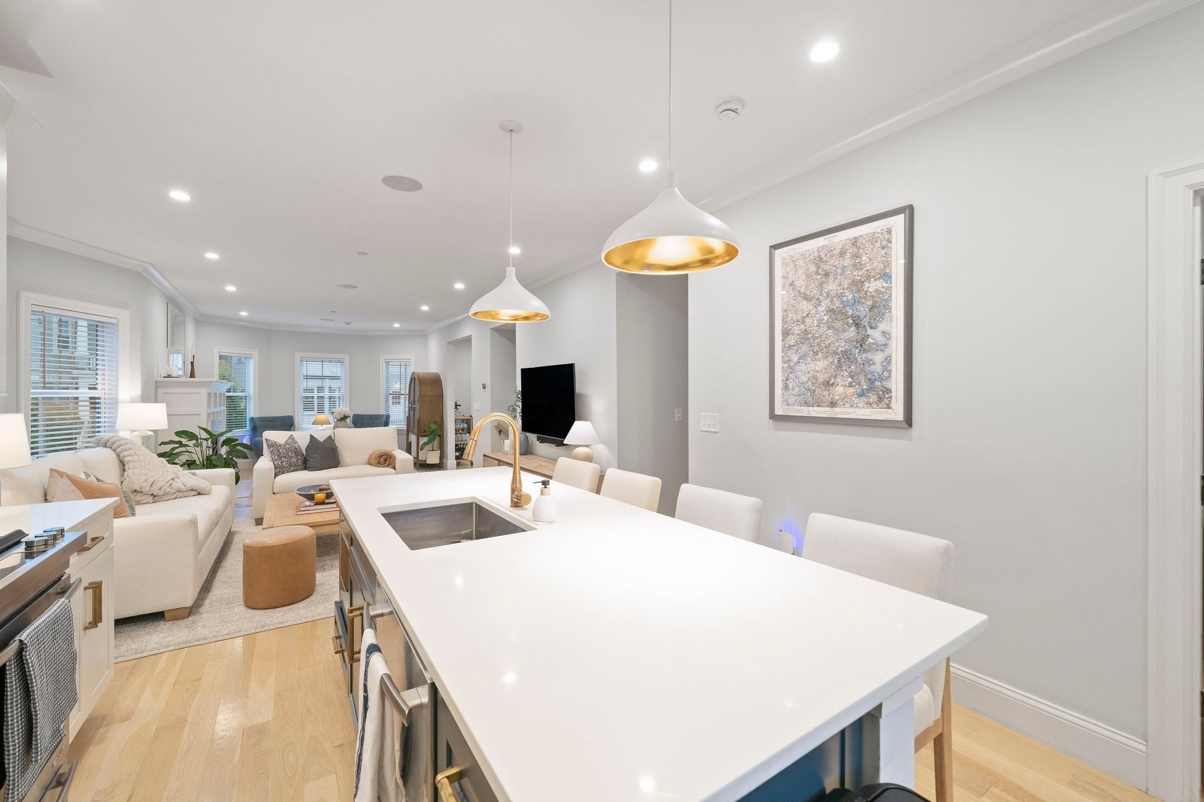
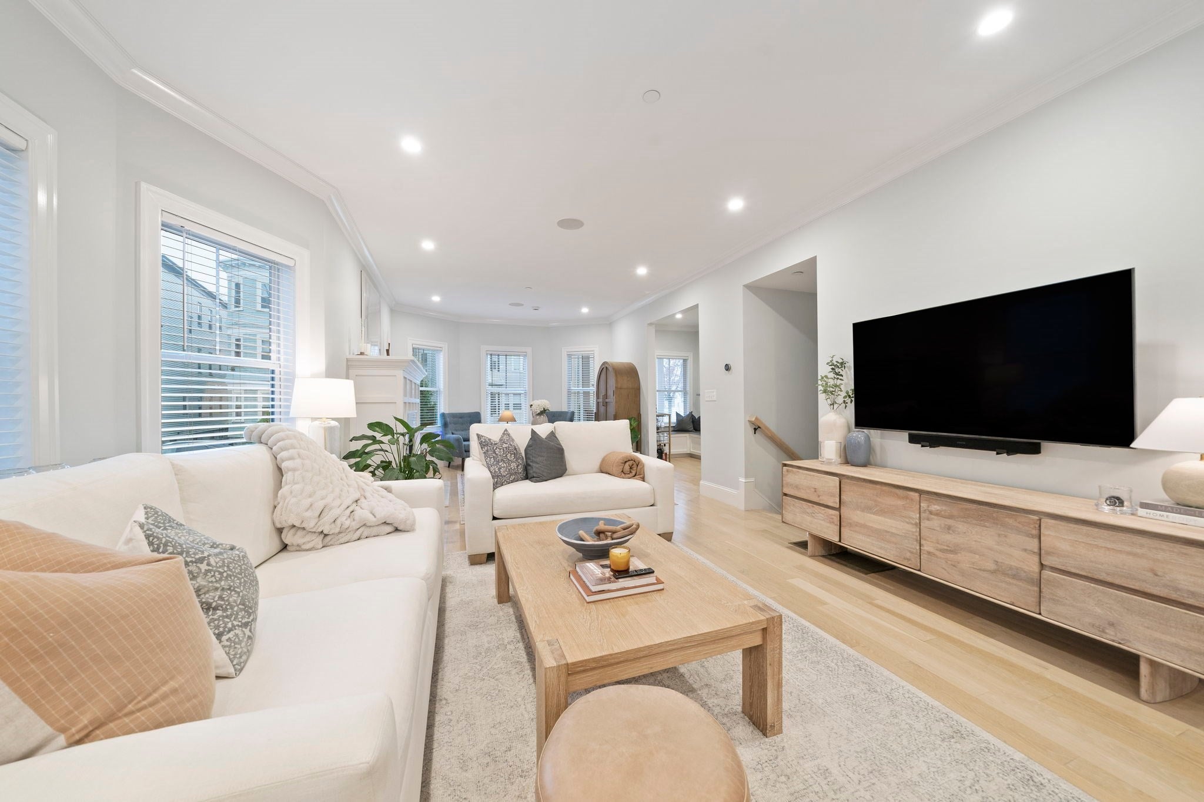
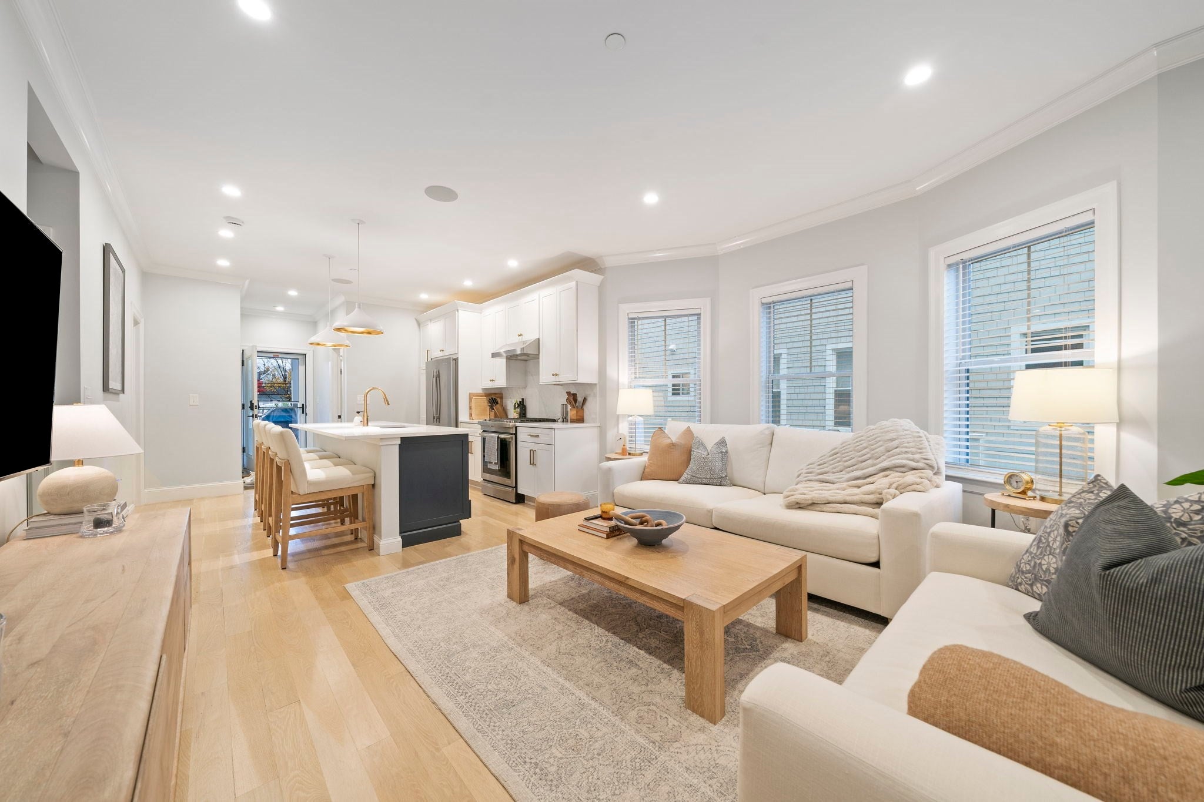
Stunning condominium for rent in Dorchester’s sought-after Polish Triangle, offering 2,175 sq ft across two levels with 3 bedrooms, 3 full baths, and 2 deeded off-street parking spaces. The main level features wide hardwood floors, recessed lighting, and an open kitchen/living/dining area with a gas fireplace and custom mantel. The chef’s kitchen has a large center island, quartz countertops, Jenn-Air appliances, a vent hood, and an oversized farmhouse sink. There are two primary suites, one on the lower level alongside a spacious media room ideal for a home theater, office, or playroom. All baths have custom Porcelanosa tile, and two include double vanities and rainfall showers. A composite deck off the kitchen is wired with gas, electric, and sound. Central AC, in-unit washer/dryer, Sonos surround sound, and a security system with intercom complete the home. Minutes to the T, I-93, and the beach. Available January 1st.
| 5 hours ago | Listing updated with changes from the MLS | |
| 7 hours ago | Listing first seen on site |

The property listing data and information, or the Images, set forth herein were provided to MLS Property Information Network, Inc. from third party sources, including sellers, lessors, landlords, and public records, and were compiled by MLS Property Information Network, Inc. The property listing data and information, and the Images, are for the personal, non-commercial use of consumers having a good faith interest in purchasing, leasing or renting listed properties of the type displayed to them and may not be used for any purpose other than to identify prospective properties which such consumers may have a good faith interest in purchasing, leasing or renting. MLS Property Information Network, Inc. and its subscribers disclaim any and all representations and warranties as to the accuracy of the property listing data and information, or as to the accuracy of any of the Images, set forth herein.
Last checked 2026-11-14 11:54 PM UTC