Save
Ask
Tour
Hide
Share
$1,099,000
New Listing

248-250 Chestnut St
Clinton, MA 01510

For Sale|Triplex|Active
7
Beds
4
Total Baths
4
Full Baths
4,622
SqFt
$238
/SqFt
1920
Built
County:
Worcester
Call Now: (508) 667-4931
Is this the listing for you? We can help make it yours.
(508) 667-4931
248-250 Chestnut St248-250 Chestnut St248-250 Chestnut St248-250 Chestnut St
Save
Ask
Tour
Hide
Share

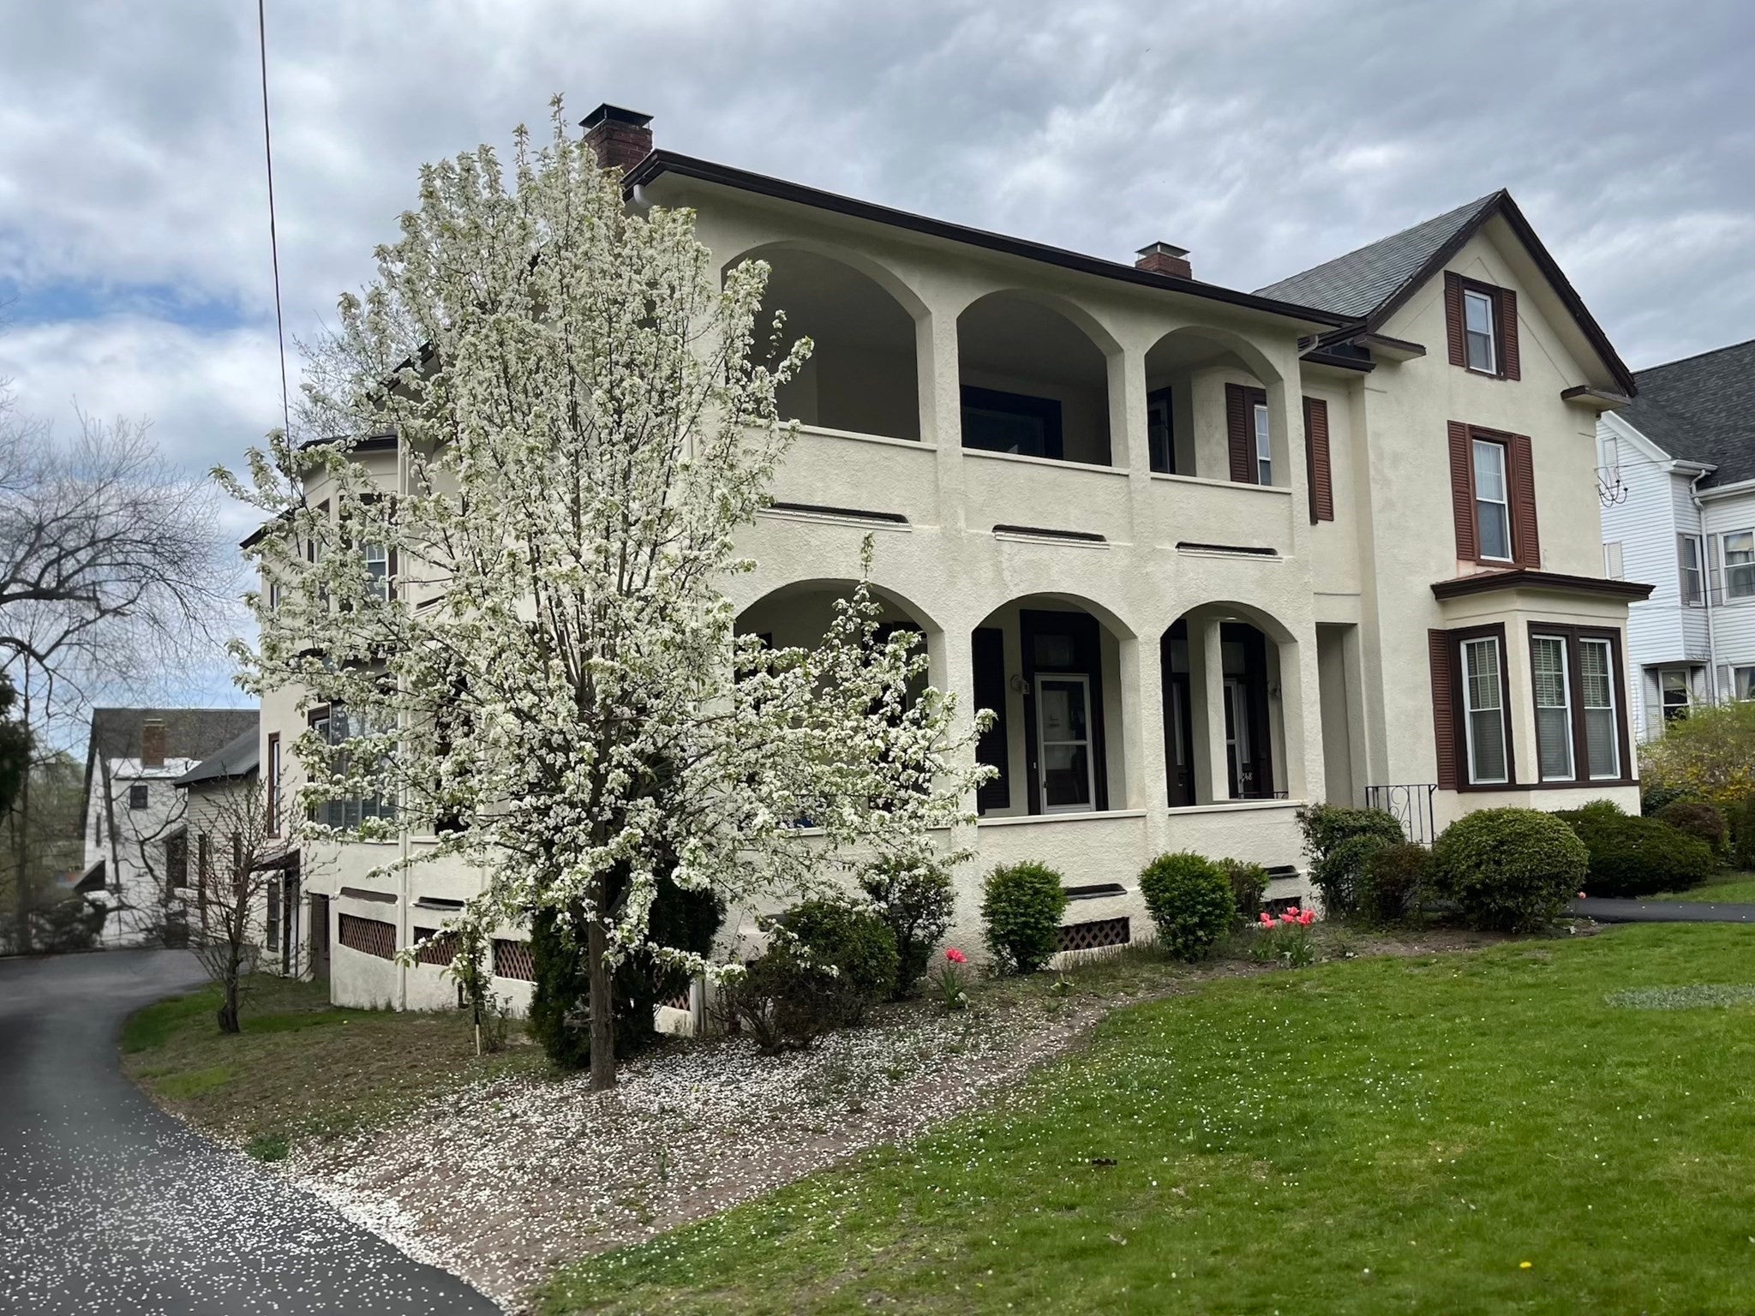
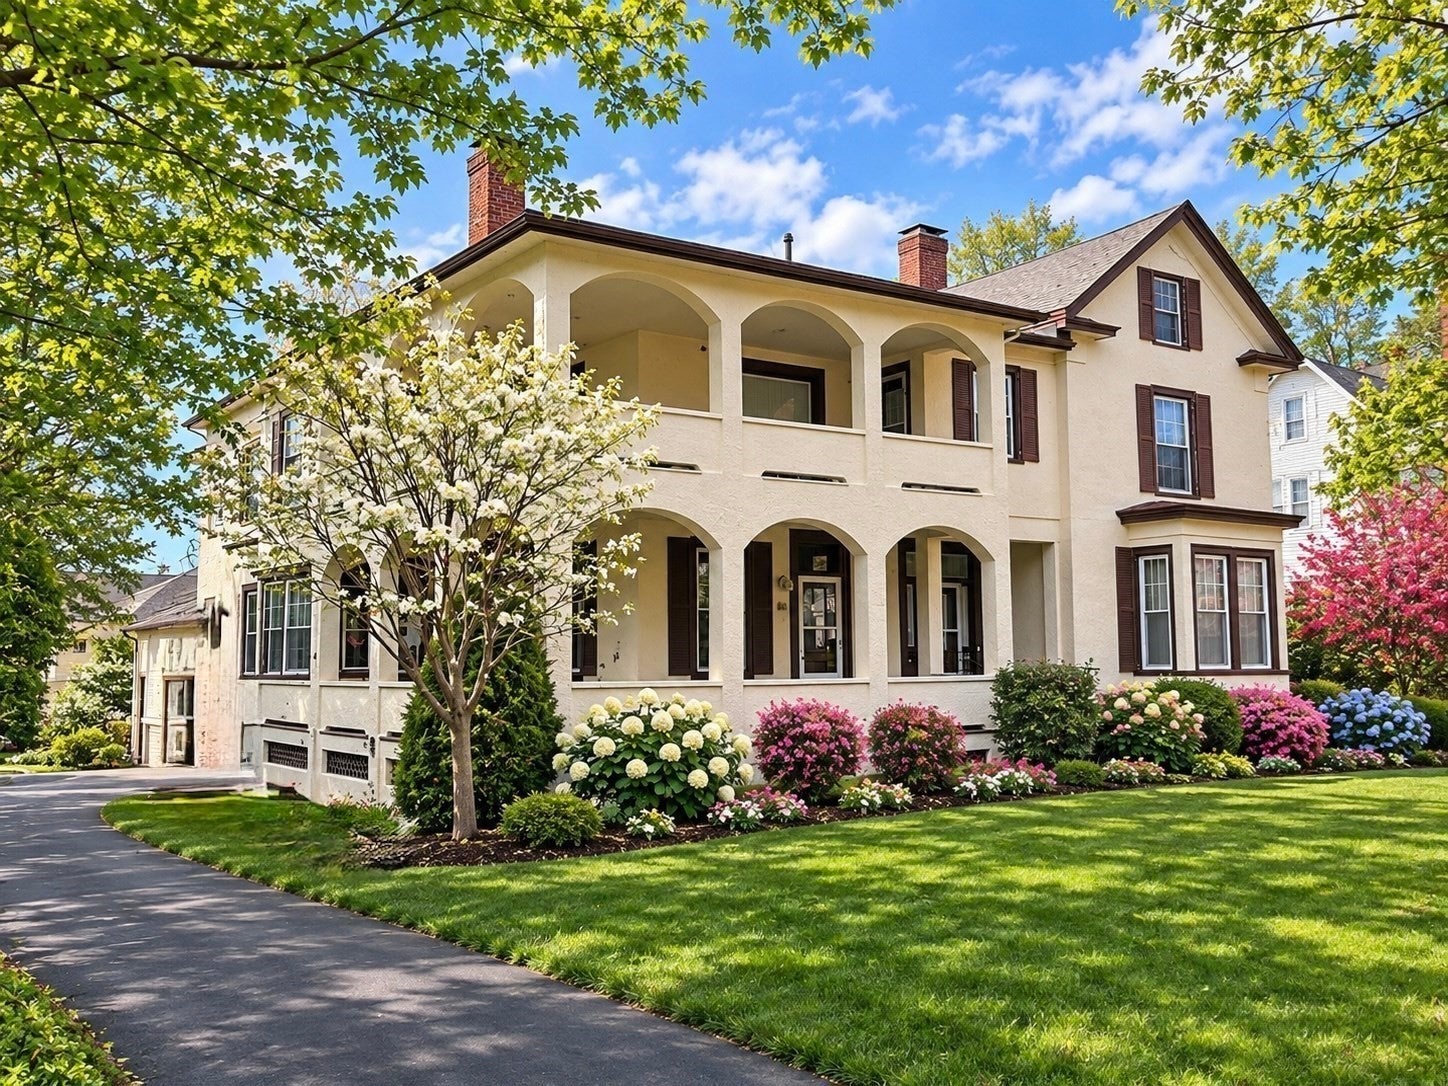
Exceptional three-family investment or owner-occupant opportunity in the heart of Clinton, ideally situated next to the park! This substantial residence features three spacious units with generous layouts and modern amenities. Unit 1 offers an open-concept living area and kitchen, 3 bedrooms, 1 bath & porch. Unit 2 is full of charm and character, featuring beautiful built-ins in the oversized fireplaced living room, crown molding, kitchen, and walk-in pantry, formal dining room, 2 large bedrooms, 2 full baths, office area, laundry room, wrap around porch, and walk-up attic. Unit 3 features an open-concept living area and kitchen with 2 bedrooms and 1 bath. Additional highlights for all units include granite countertops, stainless steel appliances, gas heat (FHA), central air, in-unit laundry, recessed lights, and separate utilities. First-floor units were updated in 2026; roof replaced in 2024. Come experience the charm, space, and versatility this exceptional property has to offer!

Save
Ask
Tour
Hide
Share
Listing Snapshot
Price 
$1,099,000
Days On Site 
0 Days
Bedrooms 
7
Inside Area (SqFt) 
4,622 sqft
Total Baths 
4
Full Baths 
4
Partial Baths 
N/A
Lot Size 
N/A
Year Built 
1920
MLS Number 
73602047
Status 
Active
Property Tax 
$8,224
HOA/Condo/Coop Fees 
N/A
Sq Ft Source 
Public Records
Friends & Family
Recent Activity
4 hours agoListing updated with changes from the MLS
5 hours agoListing first seen on site
General Features
Disclosures 
Property converted to 3 family in October 2026. Taxes may change post property reassessment. Listing agent is part owner. All information deems from reliable sources but neither seller nor the listing agent warranty the information. Buyer and buyer's agent to take all measurements.
Foundation 
Stone
Garage 
Yes
Garage Spaces 
2
Number Of Stories 
3
Parking 
PavedOff Street
Parking Spaces 
8
Property Sub Type 
Triplex
Sewer 
Public Sewer
SqFt Above 
4622
SqFt Total 
4622
Water Source 
Public
Zoning 
R1
Interior Features
Appliances 
RangeDishwasherMicrowaveRefrigeratorDisposalWasherDryerElectric Water Heater
Basement 
FullWalk-Out AccessInterior Entry
Cooling 
Central AirZonedMulti Units
Electric 
Circuit Breakers
Fireplace 
Yes
Fireplaces 
1
Flooring 
WoodTileVariesHardwood
Heating 
Natural GasCentralForced AirZoned
Interior 
Open FloorplanPantryCrown Molding
Laundry Features 
Electric Dryer HookupWasher Hookup
Save
Ask
Tour
Hide
Share
Exterior Features
Construction Details 
Stone
Exterior 
Balcony
Lot Features 
Cleared
Patio And Porch 
PorchEnclosedDeck
Roof 
Shingle
Community Features
Community Features 
PoolTennis Court(s)ParkGolfSidewalks
Financing Terms Available 
Contract
Roads 
Paved
Schools
School District
Unknown
Elementary School
Clinton Elementary
Middle School
Clinton Middle
High School
Clinton High
Listing courtesy of Ellie Cacollari of Real Broker MA, LLC


The property listing data and information, or the Images, set forth herein were provided to MLS Property Information Network, Inc. from third party sources, including sellers, lessors, landlords, and public records, and were compiled by MLS Property Information Network, Inc. The property listing data and information, and the Images, are for the personal, non-commercial use of consumers having a good faith interest in purchasing, leasing or renting listed properties of the type displayed to them and may not be used for any purpose other than to identify prospective properties which such consumers may have a good faith interest in purchasing, leasing or renting. MLS Property Information Network, Inc. and its subscribers disclaim any and all representations and warranties as to the accuracy of the property listing data and information, or as to the accuracy of any of the Images, set forth herein.

Last checked 2026-11-14 12:23 AM UTC

Neighborhood & Commute
Source: Walkscore
Save
Ask
Tour
Hide
Share