Save
Ask
Tour
Hide
Share
$939,000
New Listing

39 Chickering Road
Dedham, MA 02026

For Sale|Single Family Residence|Active
3
Beds
3
Total Baths
3
Full Baths
2,735
SqFt
$343
/SqFt
1953
Built
County:
Norfolk
Call Now: (508) 667-4931
Is this the listing for you? We can help make it yours.
(508) 667-4931
Upcoming Open Houses
Sat, Nov 14, 12:00 PM - 2:00 PM
Sun, Nov 15, 12:00 PM - 2:00 PM
39 Chickering Road39 Chickering Road39 Chickering Road39 Chickering Road
Save
Ask
Tour
Hide
Share

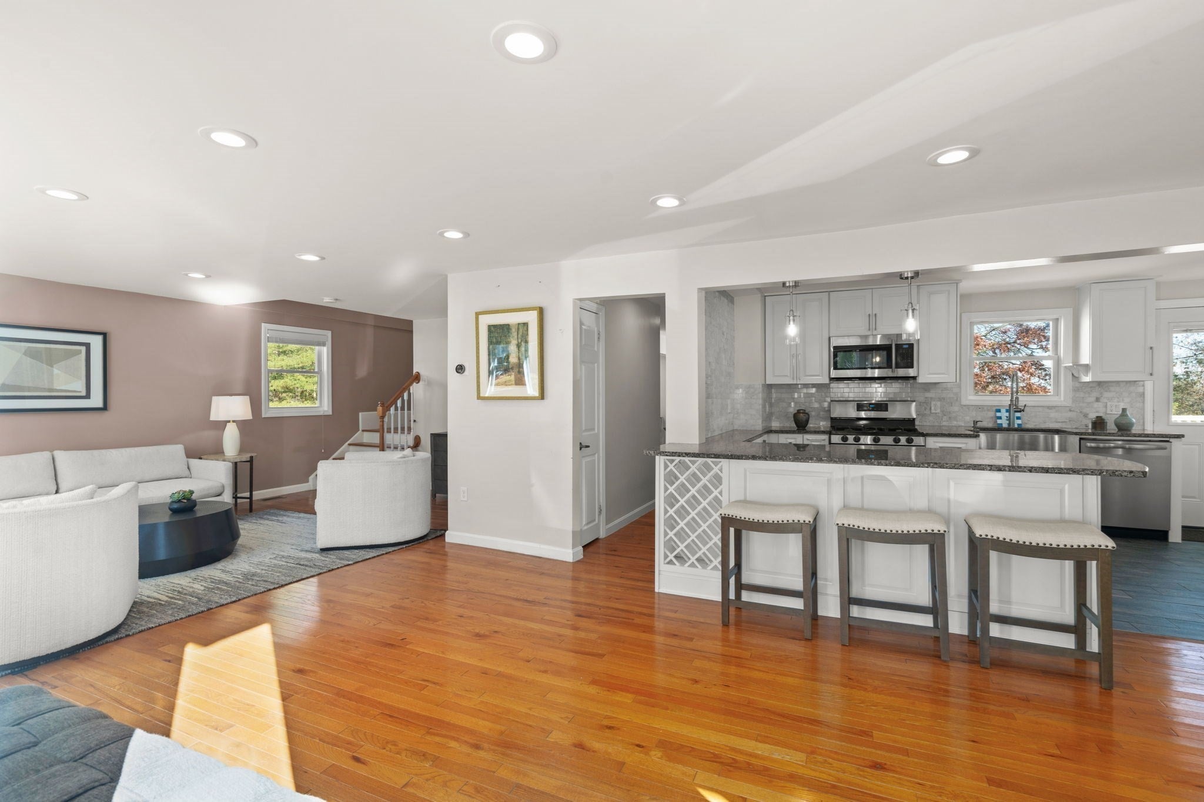
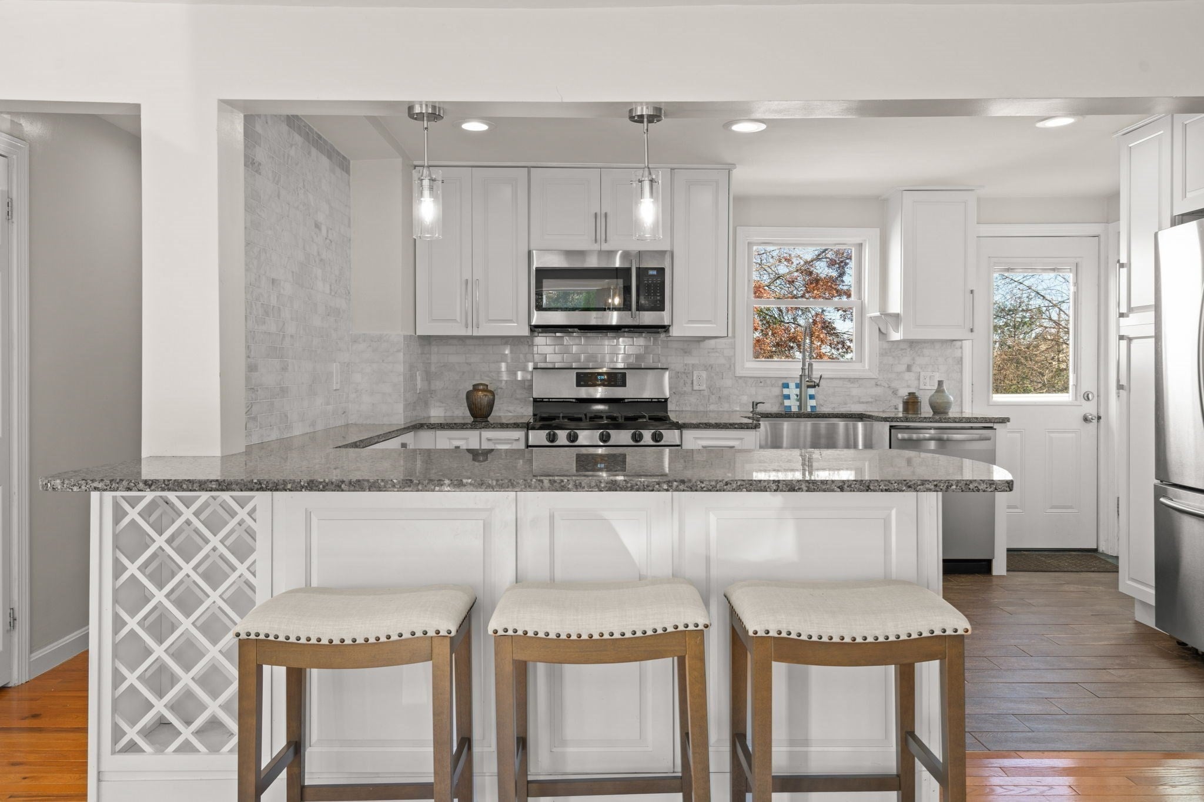
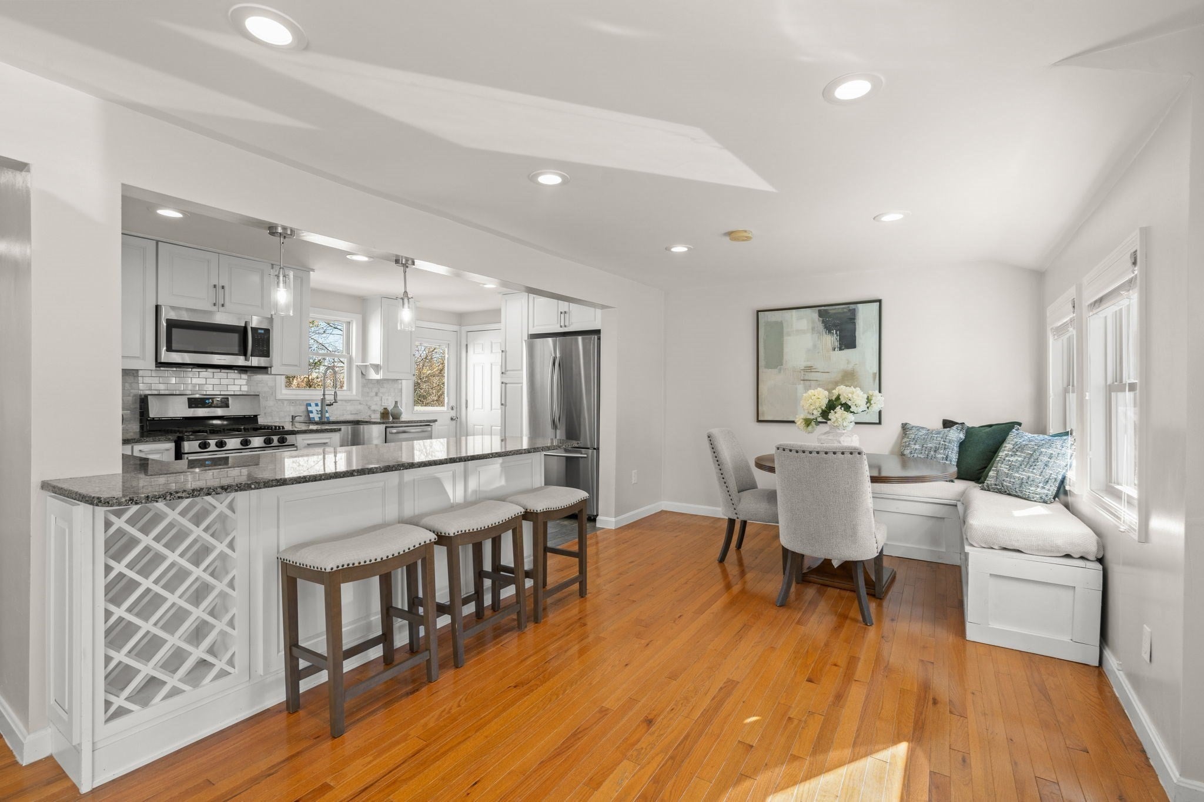
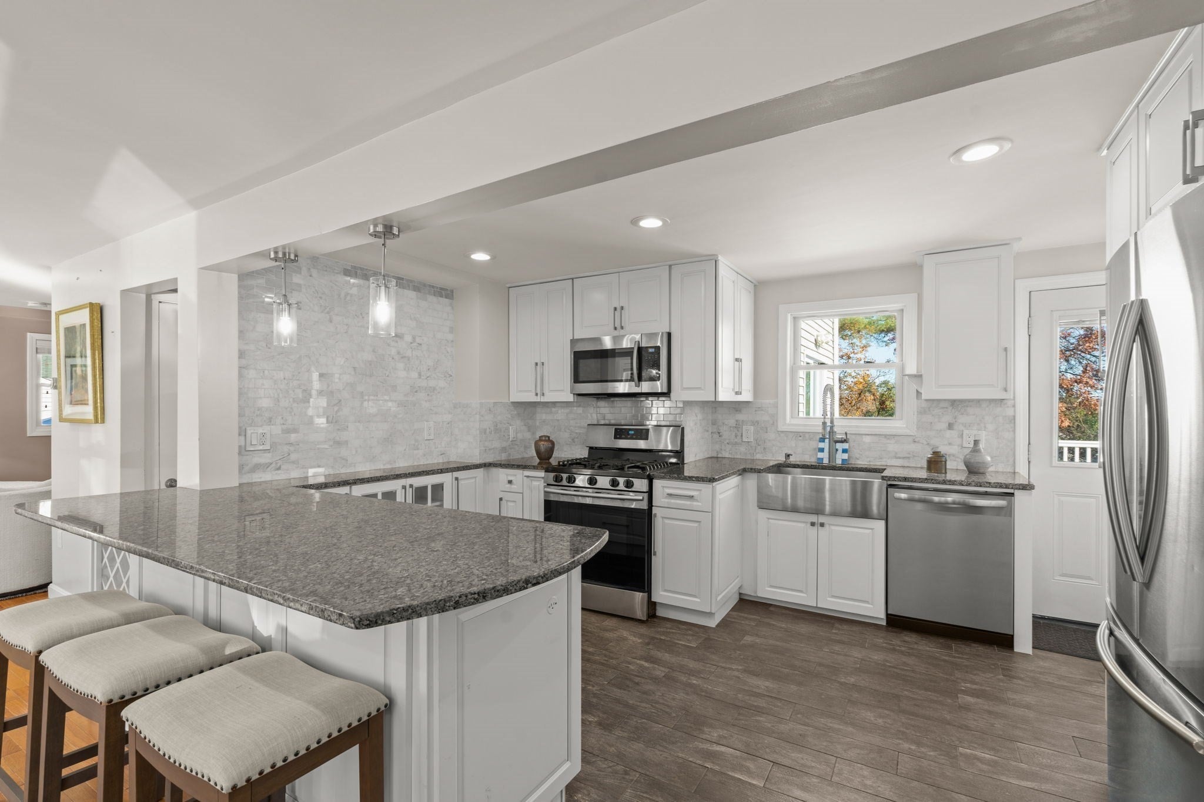
This updated and expanded Colonial sits in a lovely tree-lined neighborhood with easy access to several town centers and major highways. The bright, open-concept first floor flows seamlessly between living, dining, and kitchen. The kitchen is a standout, with white cabinetry, granite counters, stainless-steel appliances, and direct access to both the garage and deck. Enjoy casual meals at the peninsula or the built-in banquette. At the back of the house, a generous family room with a dedicated office area opens through sliders to the deck. The second floor has a spacious primary en-suite bedroom with walk-in closet and two additional bedrooms and bath. The lower level offers many options for playroom or gym, with lots of storage space and laundry. The yard is level and has a shed. Also nearby are Wilson Mountain Reservation with 200+ acres of trails, canoe/kayak launches on the Charles River, mall shopping at Legacy Place and University Station, major routes, and commuter rail to Boston, Providence, and NYC. Discover all that Dedham has to offer!

Save
Ask
Tour
Hide
Share
Listing Snapshot
Price 
$939,000
Days On Site 
0 Days
Bedrooms 
3
Inside Area (SqFt) 
2,735 sqft
Total Baths 
3
Full Baths 
3
Partial Baths 
N/A
Lot Size 
0.27 Acres
Year Built 
1953
MLS Number 
73601801
Status 
Active
Property Tax 
$10,402
HOA/Condo/Coop Fees 
N/A
Sq Ft Source 
Public Records
Friends & Family
Recent Activity
4 hours agoListing updated with changes from the MLS
4 hours agoListing first seen on site
General Features
Acres 
0.27
Attached Garage 
Yes
Disclosures 
Solar panels to be negotiated
Foundation 
Concrete Perimeter
Garage 
Yes
Garage Spaces 
1
Parking 
PavedAttachedGarage Faces SideGarage
Parking Spaces 
3
Property Sub Type 
Single Family Residence
Sewer 
Public Sewer
SqFt Above 
2060
SqFt Below 
675
SqFt Total 
2735
Style 
Colonial
Water Source 
Public
Zoning 
B
Interior Features
Appliances 
Gas Water HeaterRangeDishwasherDisposalMicrowaveRefrigeratorWasherDryer
Basement 
FullFinishedPartially FinishedWalk-Out Access
Cooling 
Central AirZoned
Electric 
Circuit Breakers
Flooring 
TileHardwood
Heating 
Natural GasForced AirZoned
Laundry Features 
In BasementGas Dryer Hookup
Window Features 
Insulated Windows
Bathroom 1 
Dimensions - 5.2x7.1Level - FirstArea - 36
Bathroom 2 
Dimensions - 6.7x9.11Level - SecondArea - 61
Bathroom 3 
Dimensions - 6.7x8.6Level - SecondArea - 57
Dining Room 
Dimensions - 14.1x9.4Level - FirstArea - 132
Family Room 
Dimensions - 10.11x13.8Level - FirstArea - 139
Kitchen 
Dimensions - 14.1x12Level - FirstArea - 169
Living Room 
Dimensions - 17.6x18.3Level - FirstArea - 322
Master Bedroom 
Dimensions - 15.1x18.3Level - SecondArea - 276
Save
Ask
Tour
Hide
Share
Exterior Features
Construction Details 
Frame
Exterior 
Storage
Other Structures 
Storage
Patio And Porch 
Deck
Roof 
Shingle
Windows/Doors 
Insulated Windows
Community Features
Community Features 
Park
MLS Area 
Precinct One/Upper Dedham
Roads 
Paved
Schools
School District
Unknown
Elementary School
Riverdale
Middle School
Dedham
High School
Dedham
Listing courtesy of Hope McDermott of Hope McDermott Real Estate


The property listing data and information, or the Images, set forth herein were provided to MLS Property Information Network, Inc. from third party sources, including sellers, lessors, landlords, and public records, and were compiled by MLS Property Information Network, Inc. The property listing data and information, and the Images, are for the personal, non-commercial use of consumers having a good faith interest in purchasing, leasing or renting listed properties of the type displayed to them and may not be used for any purpose other than to identify prospective properties which such consumers may have a good faith interest in purchasing, leasing or renting. MLS Property Information Network, Inc. and its subscribers disclaim any and all representations and warranties as to the accuracy of the property listing data and information, or as to the accuracy of any of the Images, set forth herein.

Last checked 2026-11-13 06:15 AM UTC

Neighborhood & Commute
Source: Walkscore
Save
Ask
Tour
Hide
Share