
21 Beers AveNorwell, MA 02061
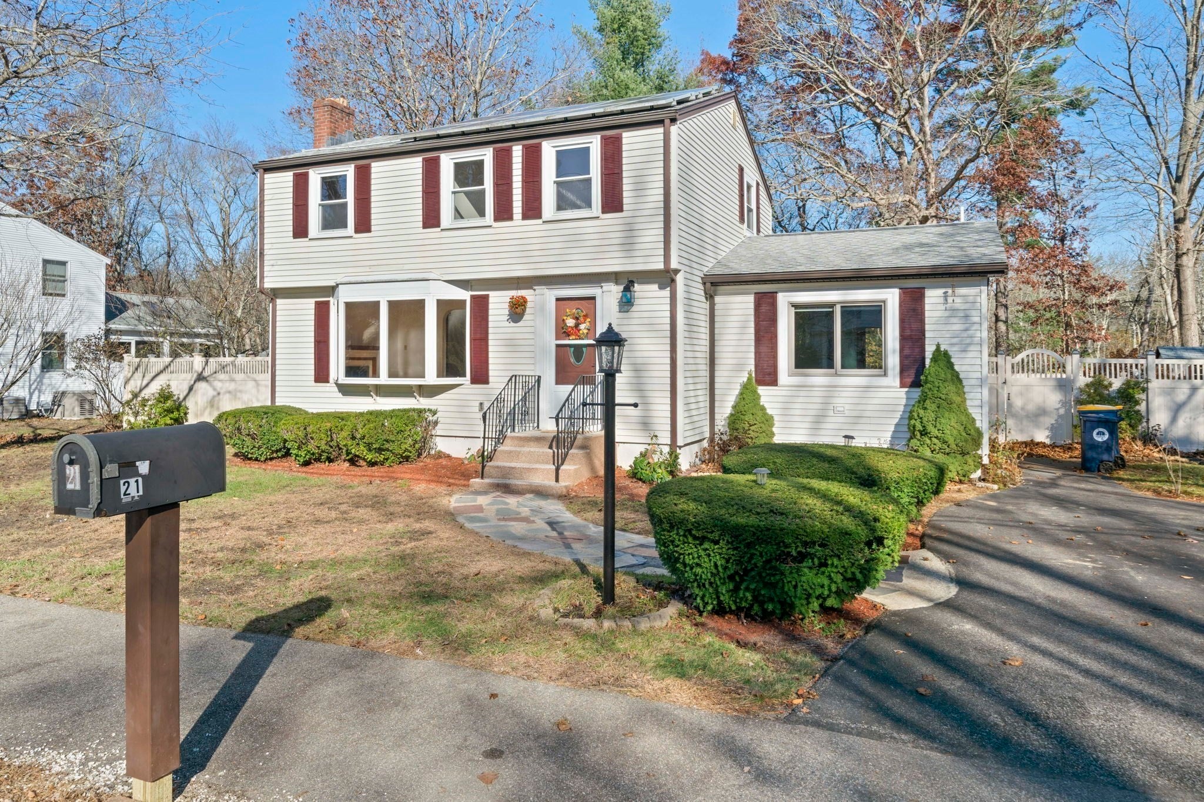
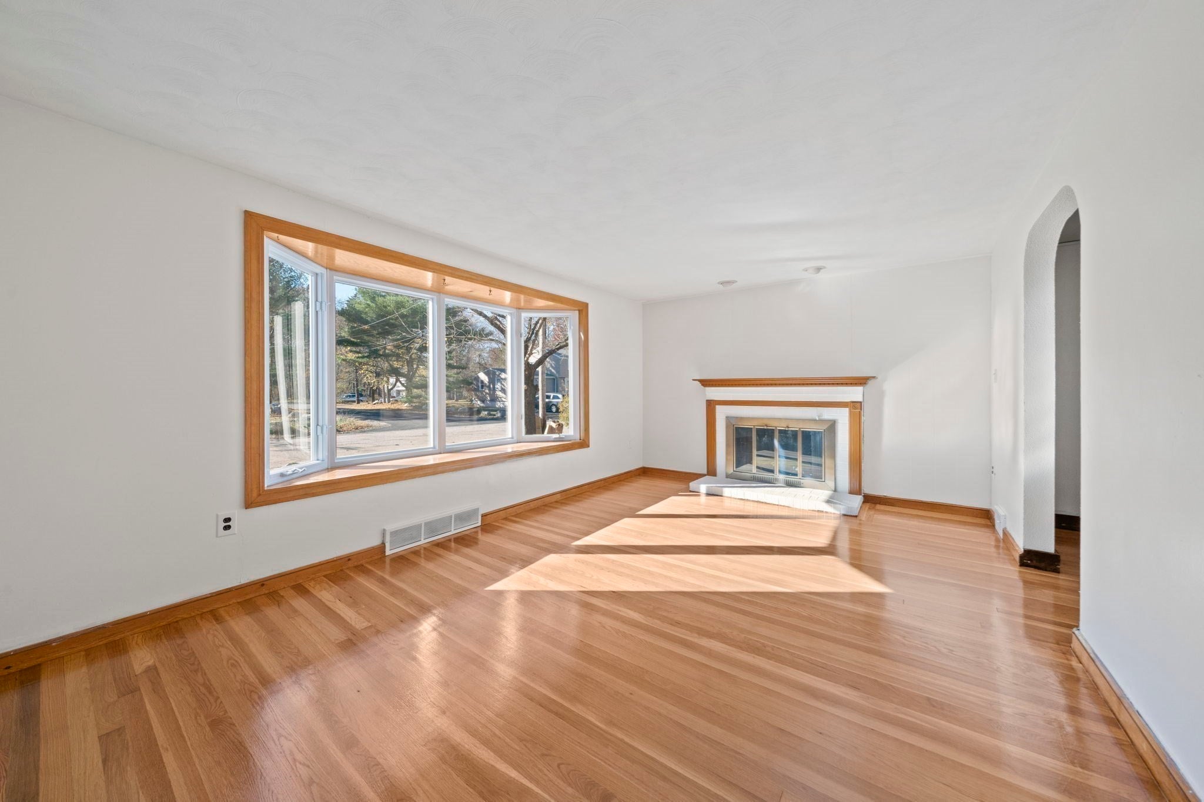
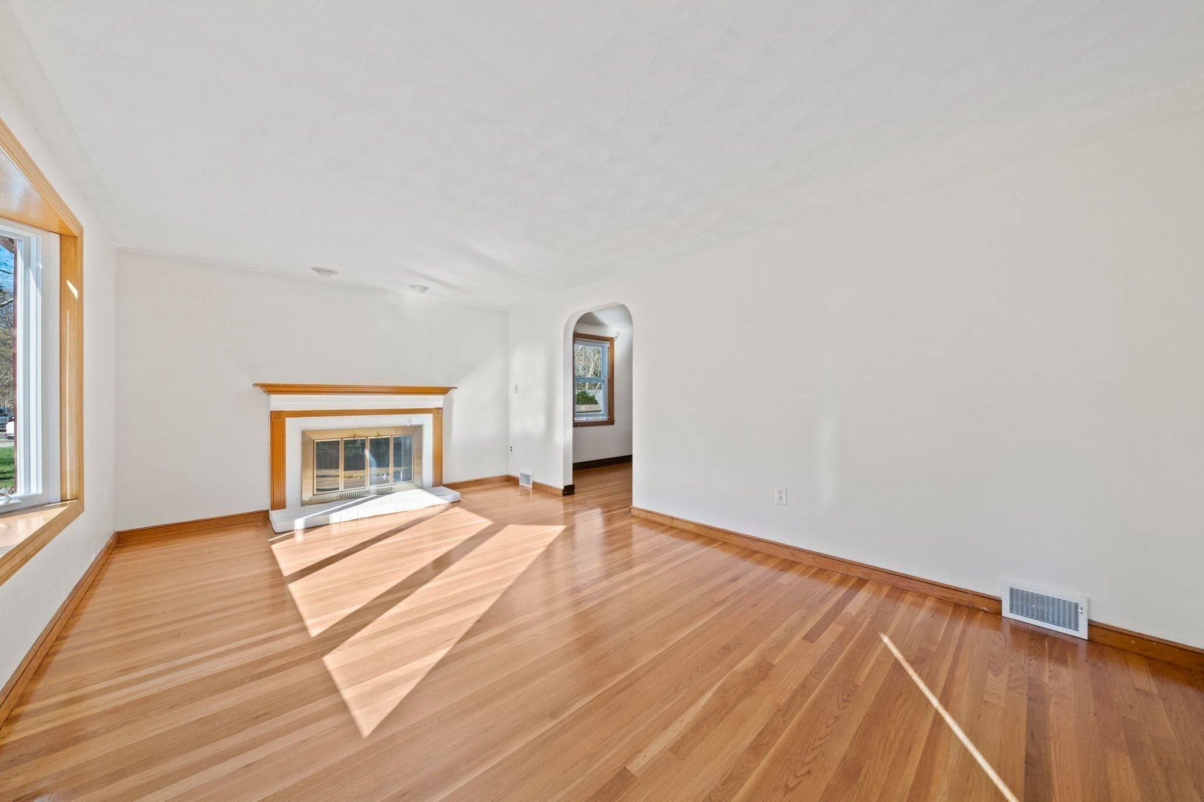
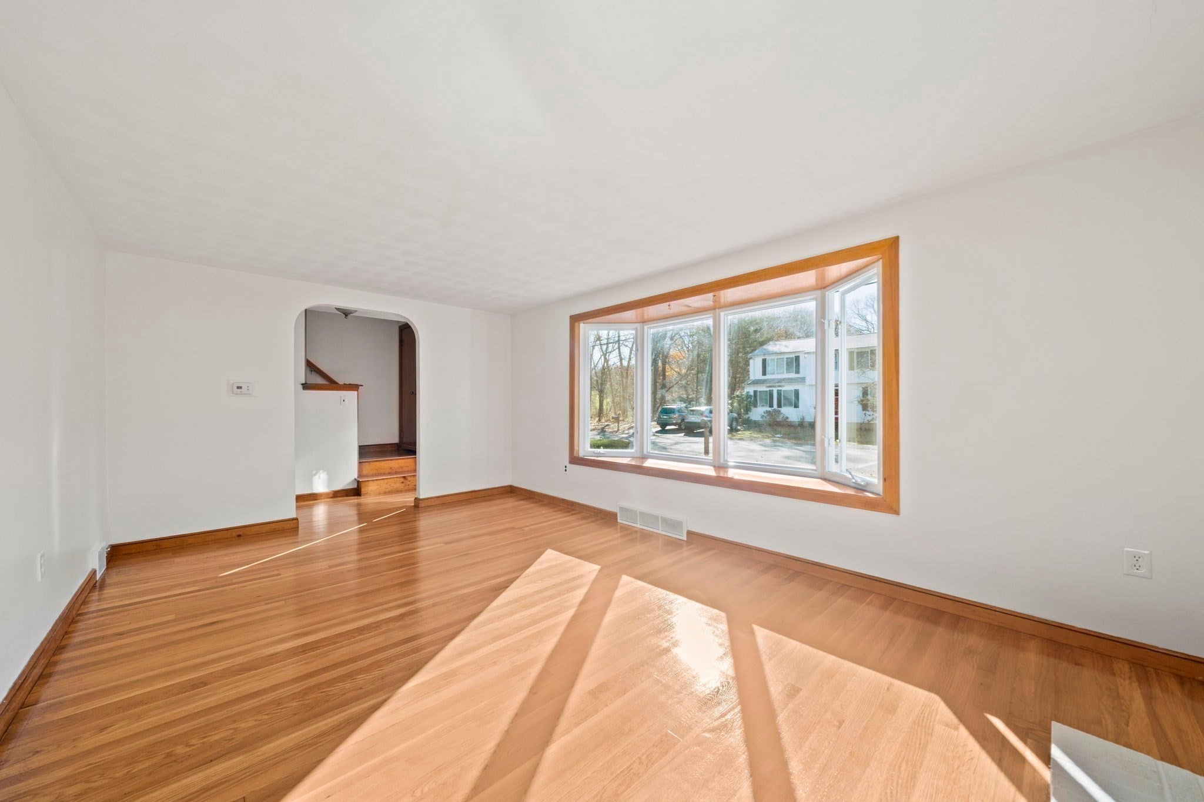
Location, location, location -This is your chance to make the highly desirable town of Norwell your home with a rare entry-level opportunity priced just right! Cherished by the same family for over four decades, this property provides a peaceful setting and a rare opportunity for families or professionals seeking the ideal blend of community, convenience and suburban tranquility. Nestled on a desirable dead-end street with easy access to Route 53 and Route 3, this home is situated within the coveted Cole Elementary School district. Excellent retail and dining options are just minutes away with Derby Street Shops in one direction and Hanover Crossing in the other. All this AND a backyard that directly abuts conservation land! An opportunity like this will not last long. The home has been well maintained with pride over the years and is move in ready! Gleaming hardwood flooring is throughout most of the home and has been newly refinished. Lots of fresh paint also ensures that it is ready for you to move right in and be "Home for the Holidays!" There are solar panels that are owned and a home generator for security throughout any storms that may come your way. The spacious backyard is level, fenced in and has three storage sheds. Put this one on your must see list!
| 4 hours ago | Listing updated with changes from the MLS | |
| 4 hours ago | Listing first seen on site |

The property listing data and information, or the Images, set forth herein were provided to MLS Property Information Network, Inc. from third party sources, including sellers, lessors, landlords, and public records, and were compiled by MLS Property Information Network, Inc. The property listing data and information, and the Images, are for the personal, non-commercial use of consumers having a good faith interest in purchasing, leasing or renting listed properties of the type displayed to them and may not be used for any purpose other than to identify prospective properties which such consumers may have a good faith interest in purchasing, leasing or renting. MLS Property Information Network, Inc. and its subscribers disclaim any and all representations and warranties as to the accuracy of the property listing data and information, or as to the accuracy of any of the Images, set forth herein.
Last checked 2026-11-13 04:20 AM UTC