Save
Ask
Tour
Hide
Share
$2,398,000
New Listing

3 Red Hawk Lane
Duxbury, MA 02332

For Sale|Single Family Residence|Active
5
Beds
5
Total Baths
4
Full Baths
1
Partial Bath
4,475
SqFt
$536
/SqFt
2026
Built
Subdivision:
Parkside
County:
Plymouth
Call Now: (508) 667-4931
Is this the listing for you? We can help make it yours.
(508) 667-4931
Upcoming Open Houses
Sat, Nov 14, 11:00 AM - 1:00 PM
Sun, Nov 15, 12:00 PM - 2:00 PM
3 Red Hawk Lane3 Red Hawk Lane3 Red Hawk Lane3 Red Hawk Lane
Save
Ask
Tour
Hide
Share

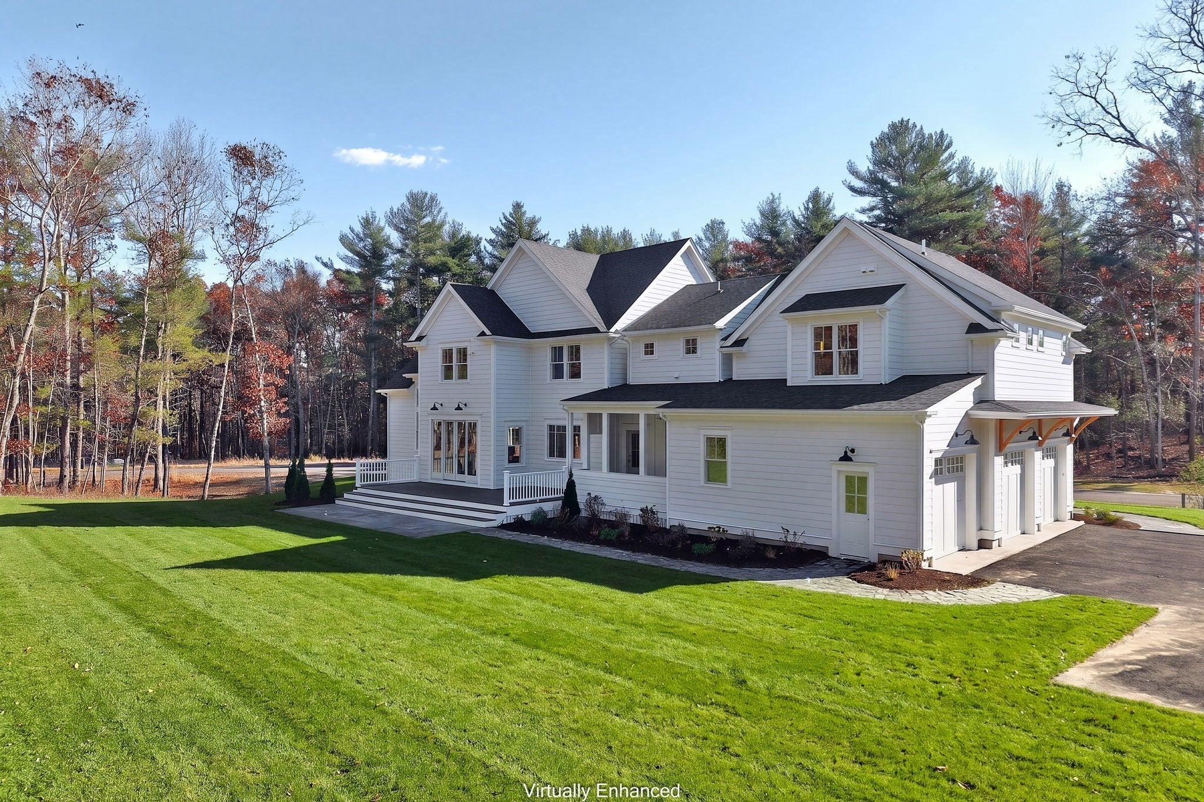
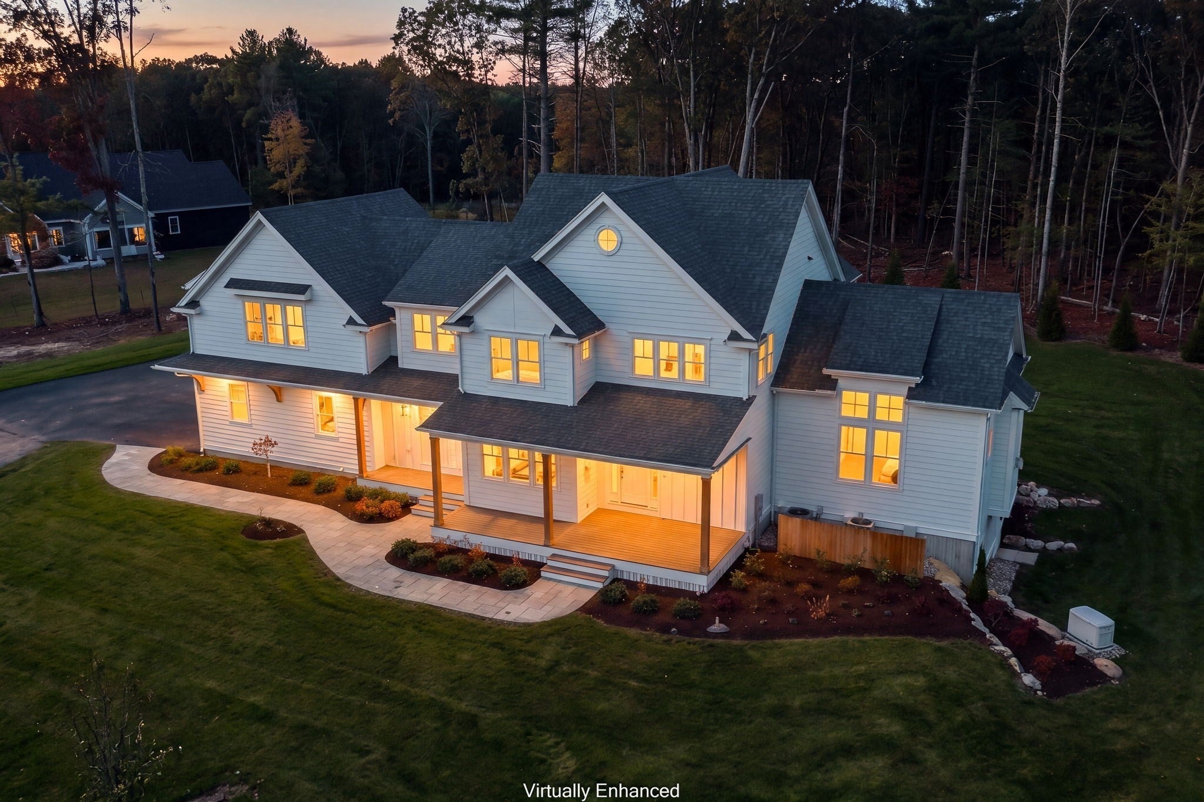
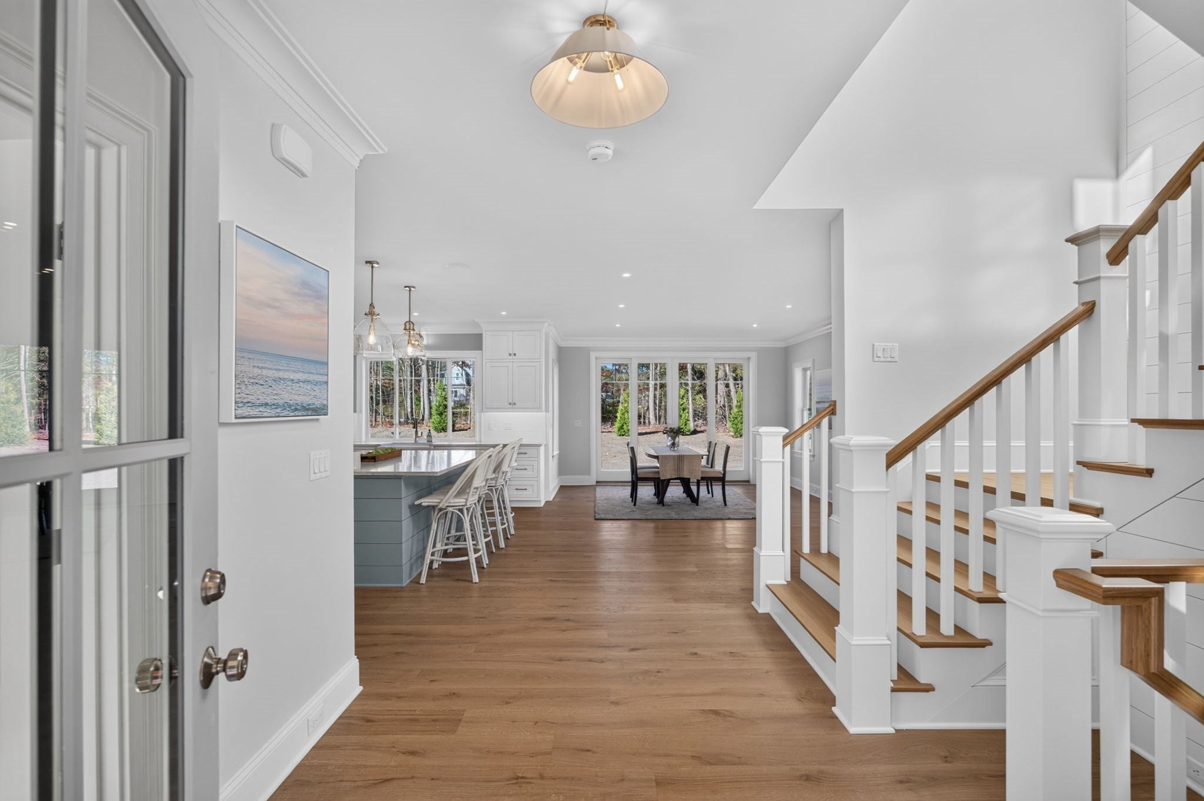
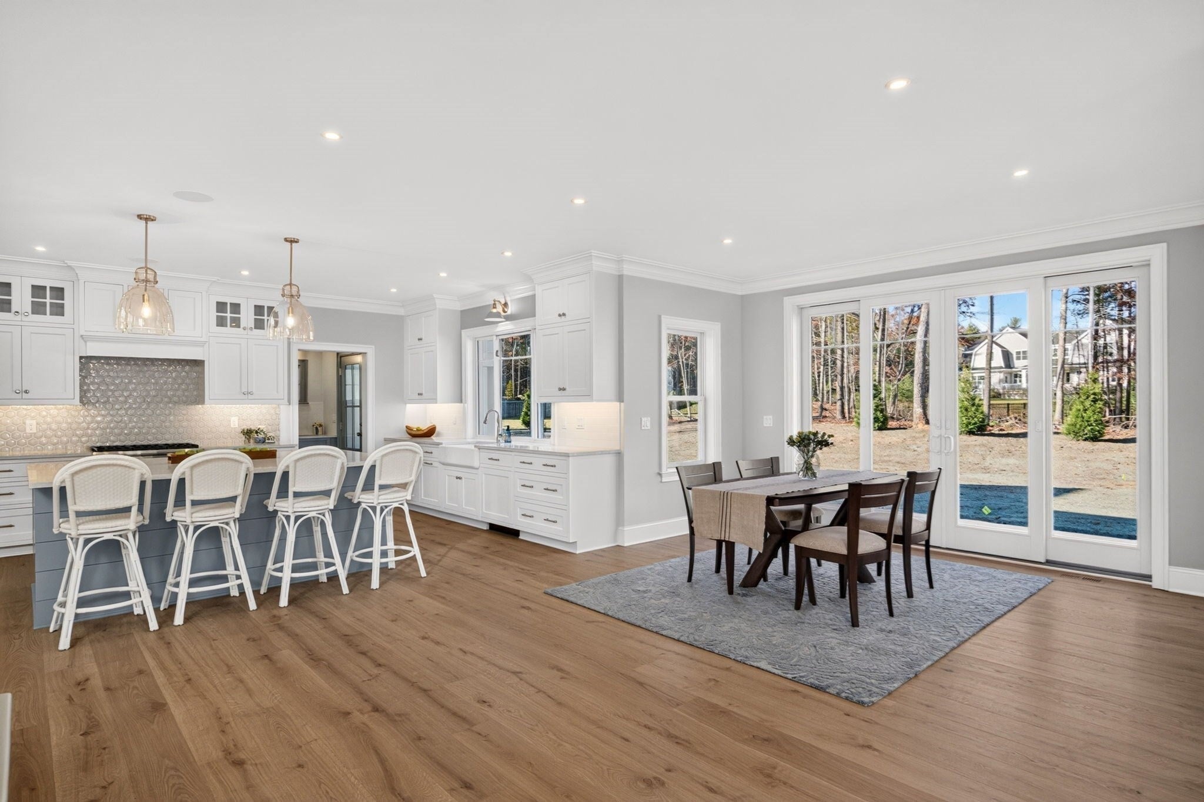
New construction by Gallagher Custom Builders on a flat one-acre lot in Duxbury’s Ashdod neighborhood. This custom 5-bedroom, 4½-bath home also features a spacious 3-car garage. The foyer boasts a custom shiplap stairwell and a front office. The large kitchen has Thermador appliances, custom cabinets and a large island with quartzite countertops. The adjacent entertaining pantry has an exterior door to the rear screened porch for easy entertaining. The dining area has a 10' slider to a large deck and patio, and the great room has cathedral ceilings and oak beams with oak built-ins around the gas fireplace. The mudroom has custom lockers, an oak bench, a powder room and a huge closet. The primary suite has a spacious bedroom, two large custom closets, and a bath with two vanities, a large walk-in shower and soaking tub. Upstairs are three more bedrooms, two additional baths, a large laundry and a sitting area with south-facing windows. The finished lower level adds a fifth bedroom, bathroom, and large play room as well as space for an exercise area and craft room. Wide-plank hardwood floors, two-zone heat and A/C, security system and whole-house generator. The yard is professionally landscaped, with room for a future pool.

Save
Ask
Tour
Hide
Share
Listing Snapshot
Price 
$2,398,000
Days On Site 
0 Days
Bedrooms 
5
Inside Area (SqFt) 
4,475 sqft
Total Baths 
5
Full Baths 
4
Partial Baths 
1
Lot Size 
0.93 Acres
Year Built 
2026
MLS Number 
73601762
Status 
Active
Property Tax 
$999
HOA/Condo/Coop Fees 
$250 monthly
Sq Ft Source 
Other
Friends & Family
Recent Activity
5 hours agoListing updated with changes from the MLS
5 hours agoListing first seen on site
General Features
Acres 
0.93
Attached Garage 
Yes
Disclosures 
Irrigation system has been roughednot connected to house per town regulations.
Foundation 
Concrete Perimeter
Garage 
Yes
Garage Spaces 
3
Green Energy Efficient 
Thermostat
Home Warranty 
Yes
Parking 
PavedAttachedGarage Door OpenerOff StreetGarage
Parking Spaces 
6
Property Sub Type 
Single Family Residence
Security 
Security System
Sewer 
Private Sewer
SqFt Above 
3342
SqFt Below 
1133
SqFt Total 
4475
Style 
Farmhouse
Water Source 
Public
Zoning 
R
Interior Features
Appliances 
Water HeaterRangeOvenDishwasherMicrowaveRefrigeratorWine RefrigeratorENERGY STAR Qualified DishwasherRange HoodPlumbed For Ice Maker
Basement 
FullFinishedWalk-Out Access
Cooling 
Central AirZoned
Electric 
Generator
Fireplace 
Yes
Fireplace Features 
Living Room
Fireplaces 
1
Flooring 
Tile
Heating 
Forced AirRadiantPropaneZoned
Interior 
Recessed LightingOpen FloorplanVaulted Ceiling(s)Double VanitySoaking TubCrown MoldingSolar Tube(s)Wired for SoundPantryWalk-In Closet(s)Cathedral Ceiling(s)
Laundry Features 
Electric Dryer HookupWasher Hookup
Window Features 
Insulated Windows
Bathroom 1 
Dimensions - 7x12.5Level - SecondArea - 87
Bathroom 2 
Dimensions - 6x10Level - SecondArea - 60
Bathroom 3 
Dimensions - 8x6Level - BasementArea - 48
Bedroom 2 
Dimensions - 15x12Level - SecondArea - 180
Bedroom 3 
Dimensions - 12.5x13Level - SecondArea - 162
Bedroom 4 
Dimensions - 11x12Level - SecondArea - 132
Bedroom 5 
Dimensions - 14x12Level - BasementArea - 168
Dining Room 
Dimensions - 16x14Level - MainArea - 224
Family Room 
Dimensions - 19x16.75Level - BasementArea - 318
Kitchen 
Dimensions - 13x20Level - MainArea - 260
Living Room 
Dimensions - 19x17Level - MainArea - 323
Master Bedroom 
Dimensions - 16.5x13Level - SecondArea - 214
Office 
Dimensions - 10x8Level - BasementArea - 80
Save
Ask
Tour
Hide
Share
Exterior Features
Construction Details 
Frame
Exterior 
Rain GuttersOutdoor GrillGas Grill
Fencing 
Stone
Frontage 
527.00
Lot Features 
Corner LotGentle SlopingLevelLandscaped
Patio And Porch 
PorchScreenedDeckPatio
Roof 
Shingle
Windows/Doors 
Insulated Windows
Community Features
Association Fee 
$250.0
Association Fee Frequency 
Monthly
Community Features 
Tennis Court(s)ParkSidewalks
MLS Area 
West Duxbury
Financing Terms Available 
Contract
Roads 
Paved
Schools
School District
Unknown
Elementary School
Chandler/Alden
Middle School
Middle
High School
High
Listing courtesy of Paul Gallagher of Gallagher Group, Inc.


The property listing data and information, or the Images, set forth herein were provided to MLS Property Information Network, Inc. from third party sources, including sellers, lessors, landlords, and public records, and were compiled by MLS Property Information Network, Inc. The property listing data and information, and the Images, are for the personal, non-commercial use of consumers having a good faith interest in purchasing, leasing or renting listed properties of the type displayed to them and may not be used for any purpose other than to identify prospective properties which such consumers may have a good faith interest in purchasing, leasing or renting. MLS Property Information Network, Inc. and its subscribers disclaim any and all representations and warranties as to the accuracy of the property listing data and information, or as to the accuracy of any of the Images, set forth herein.

Last checked 2026-11-13 04:20 AM UTC

Neighborhood & Commute
Source: Walkscore
Save
Ask
Tour
Hide
Share