Save
Ask
Tour
Hide
Share
$374,500
New Listing

36 Pleasant St
Granby, MA 01033

For Sale|Single Family Residence|Active
3
Beds
1
Total Bath
1
Full Bath
1,290
SqFt
$290
/SqFt
1960
Built
County:
Hampshire
Call Now: (508) 667-4931
Is this the listing for you? We can help make it yours.
(508) 667-4931
Upcoming Open Houses
Sun, Nov 15, 10:30 AM - 12:30 PM
36 Pleasant St36 Pleasant St36 Pleasant St36 Pleasant St
Save
Ask
Tour
Hide
Share

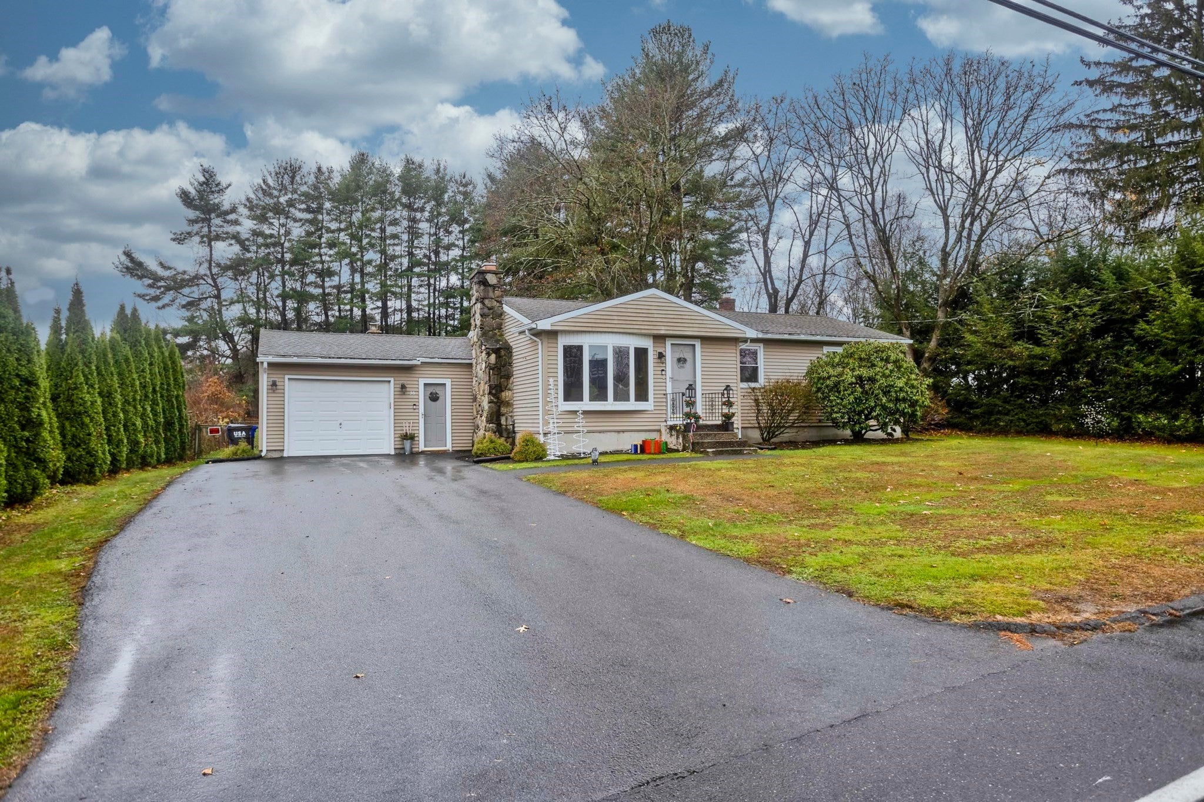
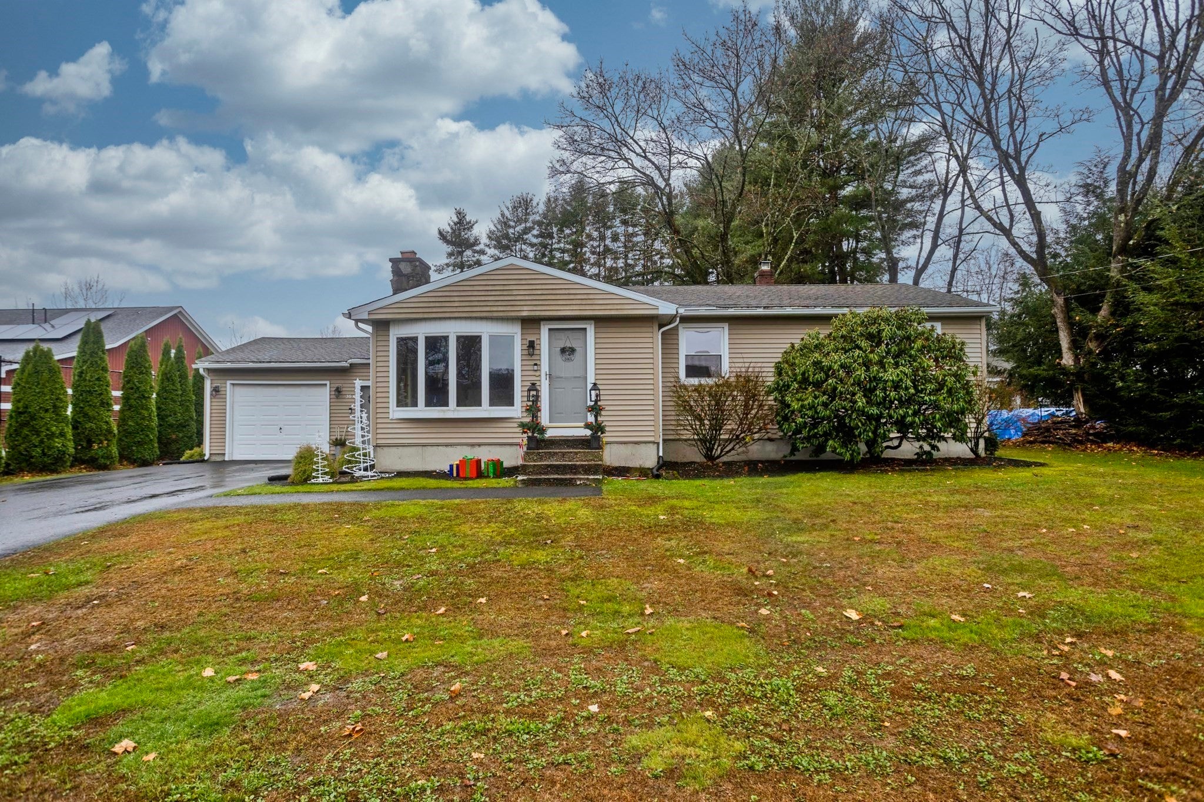
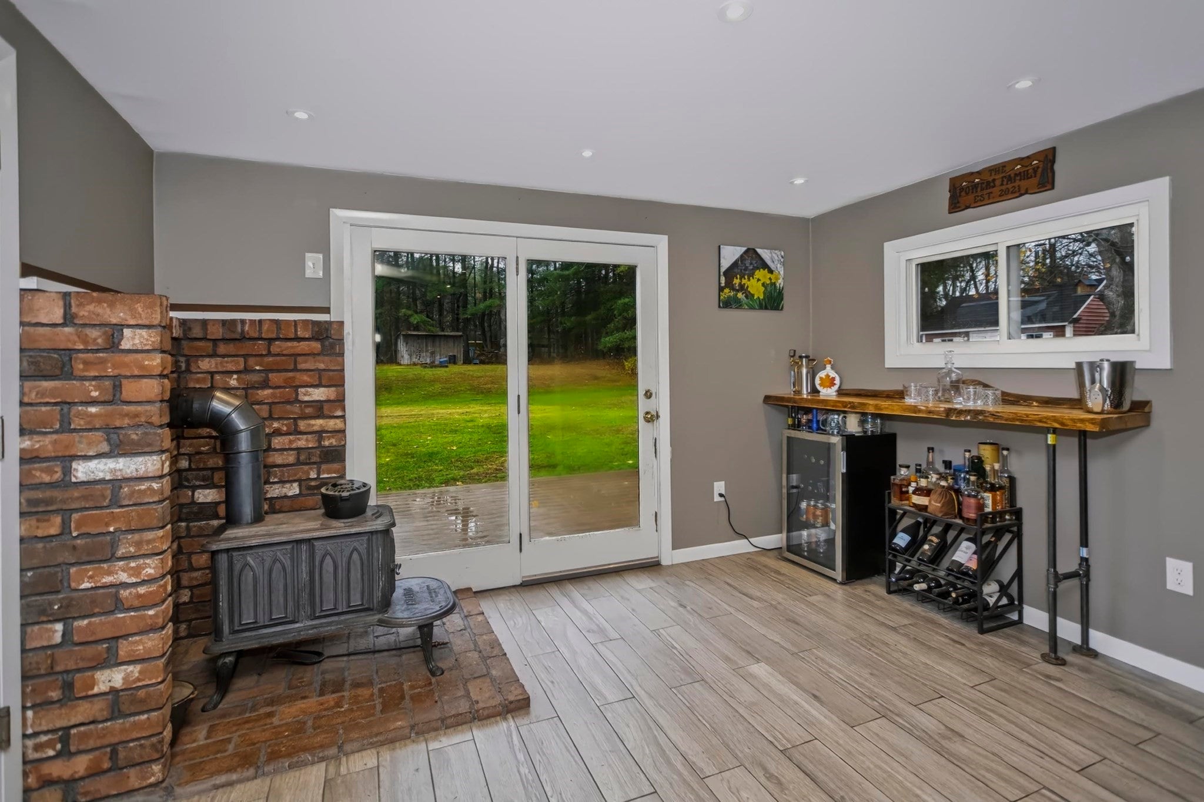
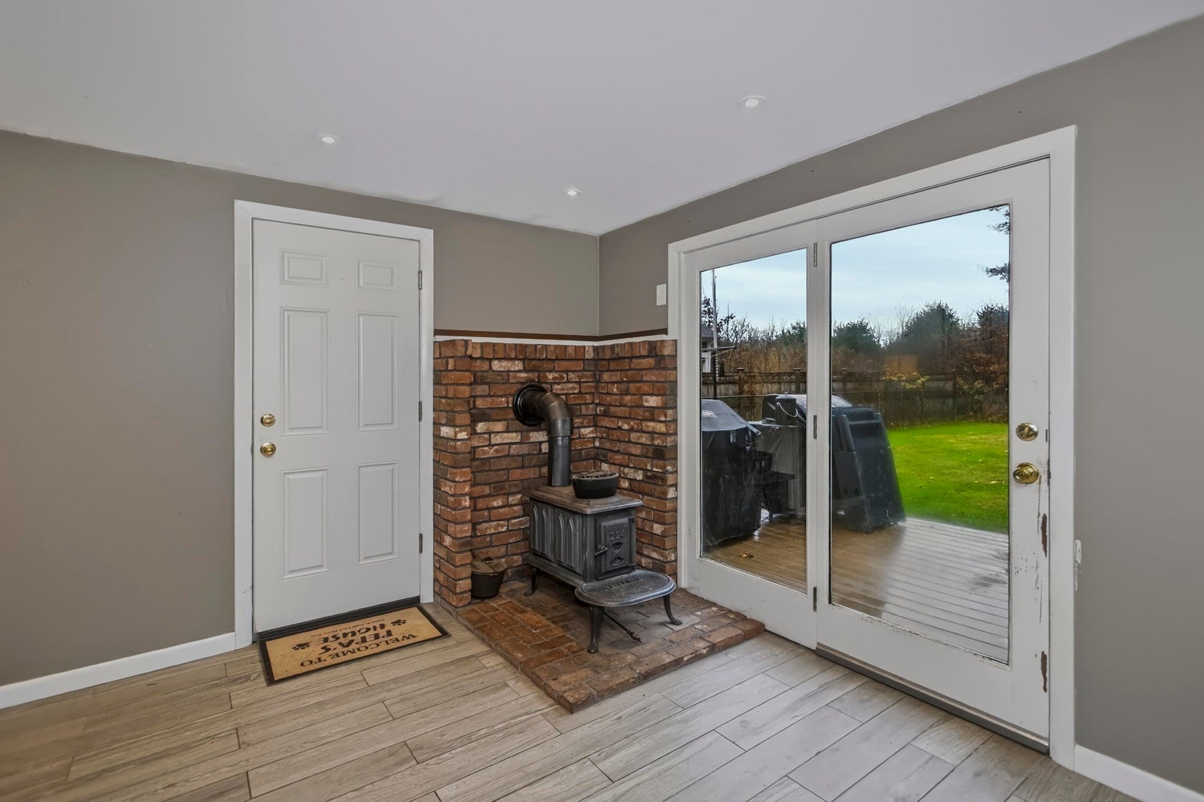
Welcome home to this charming 3-bedroom, 1-bath residence set on 0.56 private acres! Inside, two fireplaces create warm, inviting living spaces, complemented by a newly updated full bath. The kitchen features stainless steel appliances, granite countertops, and a brand-new range. Step outside to your enclosed backyard oasis, complete with a new patio, fire pit, and a newer 10x14 Reeds Ferry custom shed. Enjoy the convenience of town sewer—eliminating any septic system hassle! Major system upgrades provide ultimate peace of mind: Mass Save recently updated all attic and basement insulation, and the basement features a new sump pump installed this year. Additional highlights include an artesian well with a Gould’s jet pump and a new water supply line. Combining classic character, outdoor enjoyment, and modern efficiency, this move-in-ready home is an absolute standout!

Save
Ask
Tour
Hide
Share
Listing Snapshot
Price 
$374,500
Days On Site 
0 Days
Bedrooms 
3
Inside Area (SqFt) 
1,290 sqft
Total Baths 
1
Full Baths 
1
Partial Baths 
N/A
Lot Size 
0.56 Acres
Year Built 
1960
MLS Number 
73601759
Status 
Active
Property Tax 
$4,786
HOA/Condo/Coop Fees 
N/A
Sq Ft Source 
Public Records
Friends & Family
Recent Activity
5 hours agoListing updated with changes from the MLS
5 hours agoListing first seen on site
General Features
Acres 
0.56
Attached Garage 
Yes
Disclosures 
Sale of 36 Pleasant St. contingent on Seller's securing suitable housing.
Foundation 
Concrete Perimeter
Garage 
Yes
Garage Spaces 
1
Parking 
AttachedGarage Door OpenerOff StreetPavedGarage
Parking Spaces 
5
Property Sub Type 
Single Family Residence
Sewer 
Public Sewer
SqFt Above 
1290
SqFt Total 
1290
Style 
Ranch
Water Source 
Private
Zoning 
RS
Interior Features
Appliances 
Water HeaterRangeDishwasherMicrowaveRefrigeratorFreezerWasherDryerPlumbed For Ice Maker
Basement 
FullSump PumpUnfinished
Cooling 
Central Air
Fireplace 
Yes
Fireplaces 
2
Flooring 
TileHardwood
Heating 
Forced AirOilWood Stove
Interior 
Master Downstairs
Laundry Features 
In BasementElectric Dryer HookupWasher Hookup
Window Features 
Insulated WindowsScreens
Bedroom 2 
Level - First
Bedroom 3 
Level - First
Dining Room 
Level - First
Family Room 
Level - First
Kitchen 
Level - First
Living Room 
Level - First
Master Bedroom 
Level - First
Save
Ask
Tour
Hide
Share
Exterior Features
Construction Details 
Frame
Exterior 
Rain GuttersStorage
Fencing 
Fenced
Lot Features 
Gentle Sloping
Other Structures 
Storage
Patio And Porch 
PatioDeck
Roof 
Shingle
Windows/Doors 
Insulated WindowsScreens
Community Features
Community Features 
ParkGolf
Roads 
Paved
Schools
School District
Unknown
Elementary School
Per Dese
Middle School
Per Dese
High School
Per Dese
Listing courtesy of The Merrill Group of Naples Realty Group


The property listing data and information, or the Images, set forth herein were provided to MLS Property Information Network, Inc. from third party sources, including sellers, lessors, landlords, and public records, and were compiled by MLS Property Information Network, Inc. The property listing data and information, and the Images, are for the personal, non-commercial use of consumers having a good faith interest in purchasing, leasing or renting listed properties of the type displayed to them and may not be used for any purpose other than to identify prospective properties which such consumers may have a good faith interest in purchasing, leasing or renting. MLS Property Information Network, Inc. and its subscribers disclaim any and all representations and warranties as to the accuracy of the property listing data and information, or as to the accuracy of any of the Images, set forth herein.

Last checked 2026-11-13 04:20 AM UTC

Neighborhood & Commute
Source: Walkscore
Save
Ask
Tour
Hide
Share