Save
Ask
Tour
Hide
Share
$799,000
1 Day On Site

5 Price Rd
Peabody, MA 01960

For Sale|Single Family Residence|Active
5
Beds
2
Total Baths
2
Full Baths
2,408
SqFt
$332
/SqFt
1957
Built
Subdivision:
Rolling Hills
County:
Essex
Call Now: (508) 667-4931
Is this the listing for you? We can help make it yours.
(508) 667-4931
5 Price Rd5 Price Rd5 Price Rd5 Price Rd
Save
Ask
Tour
Hide
Share

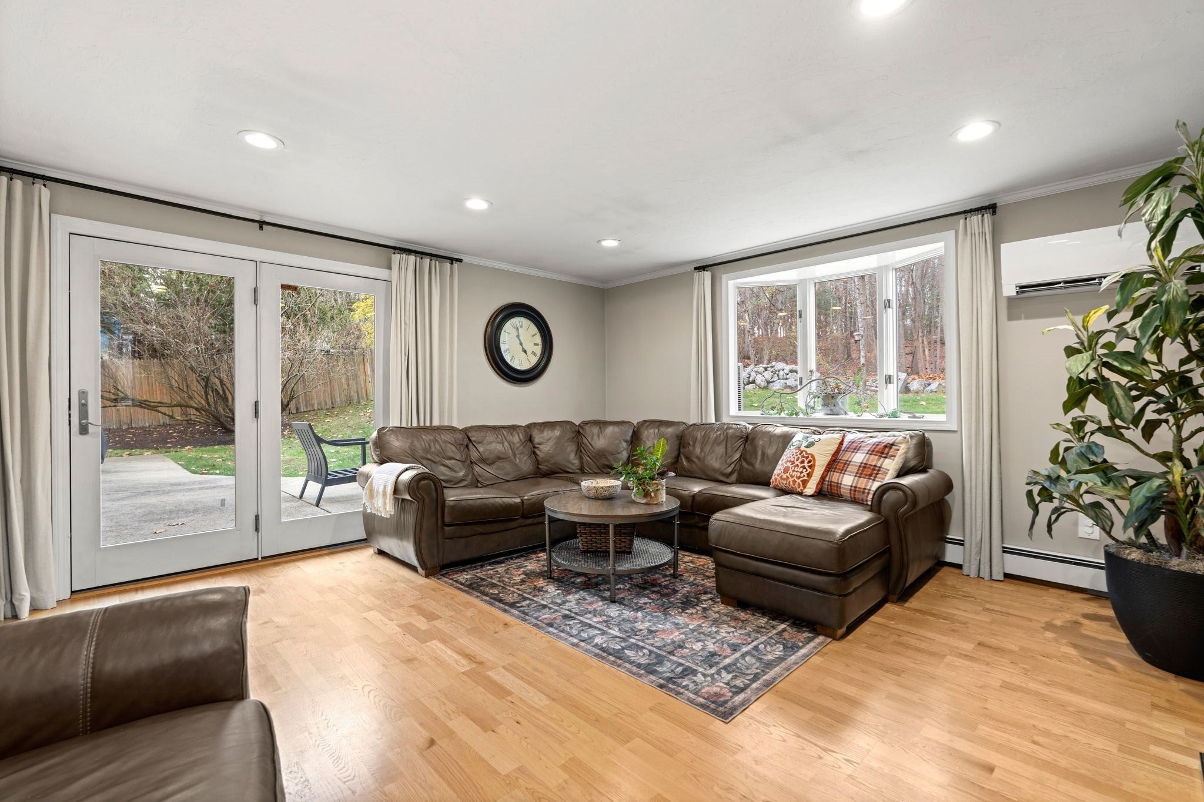
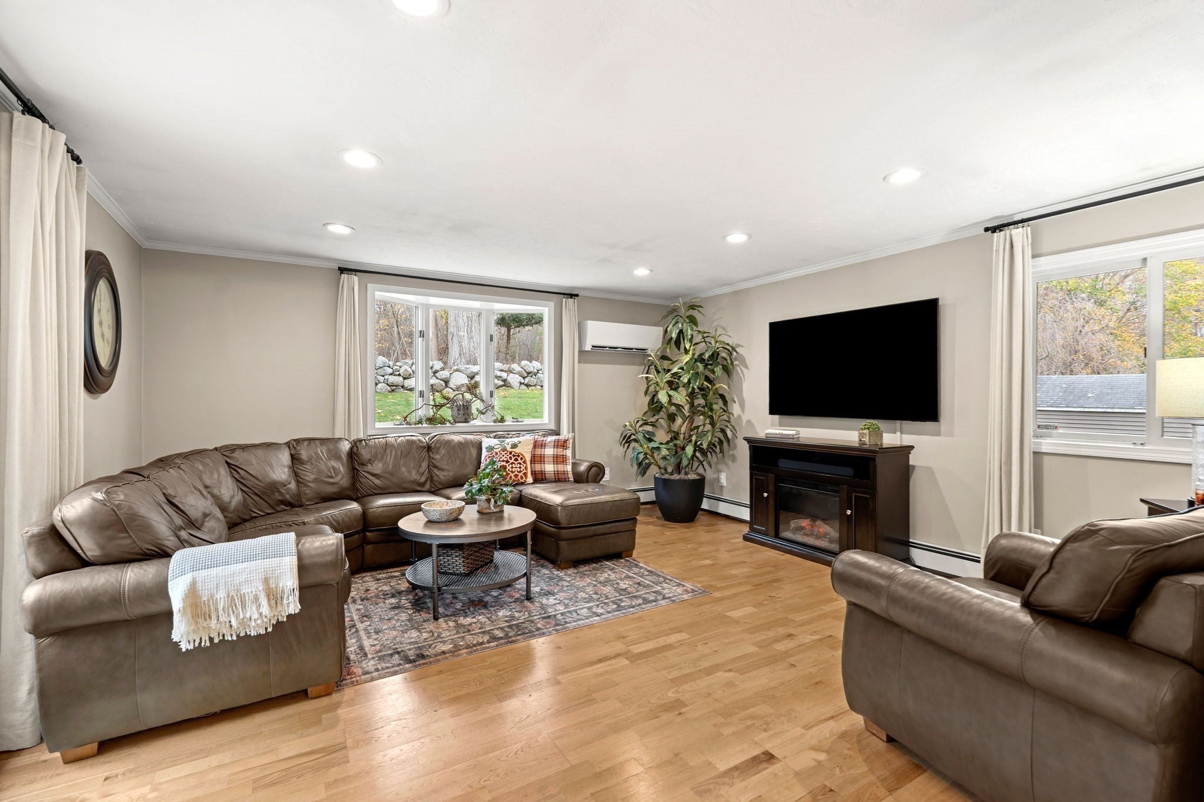
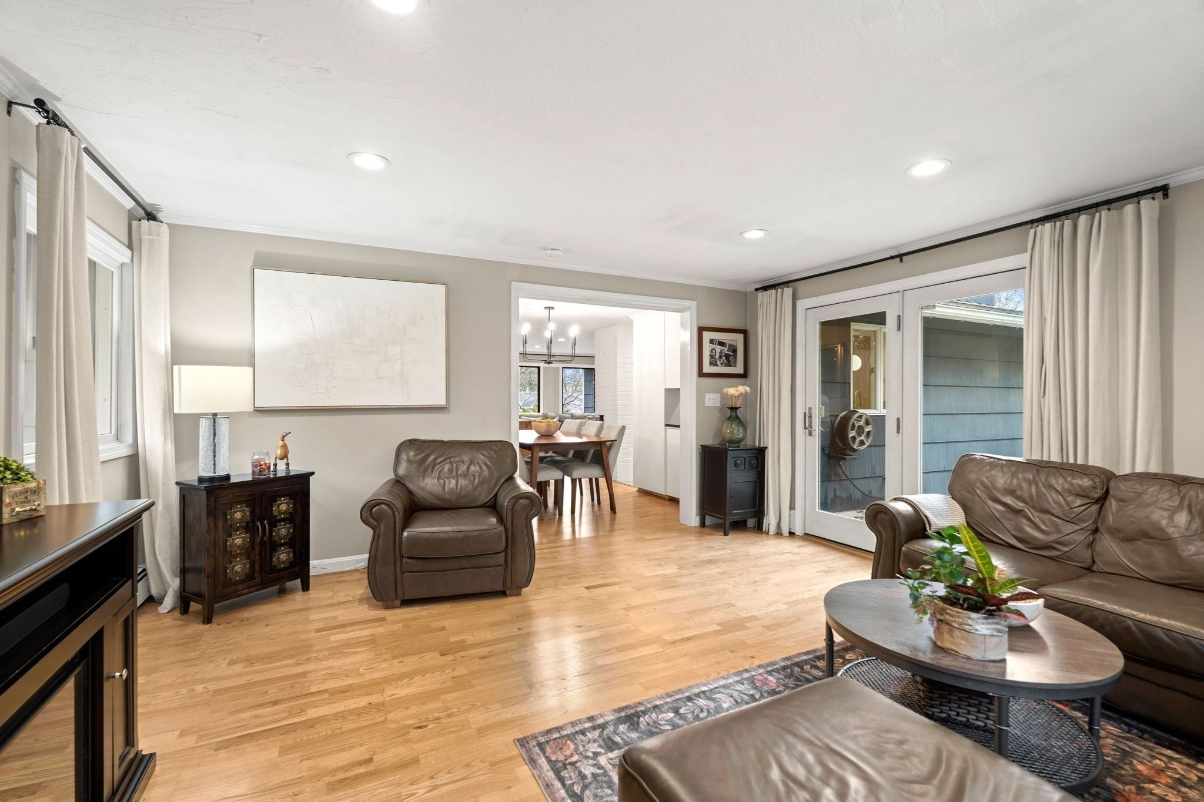
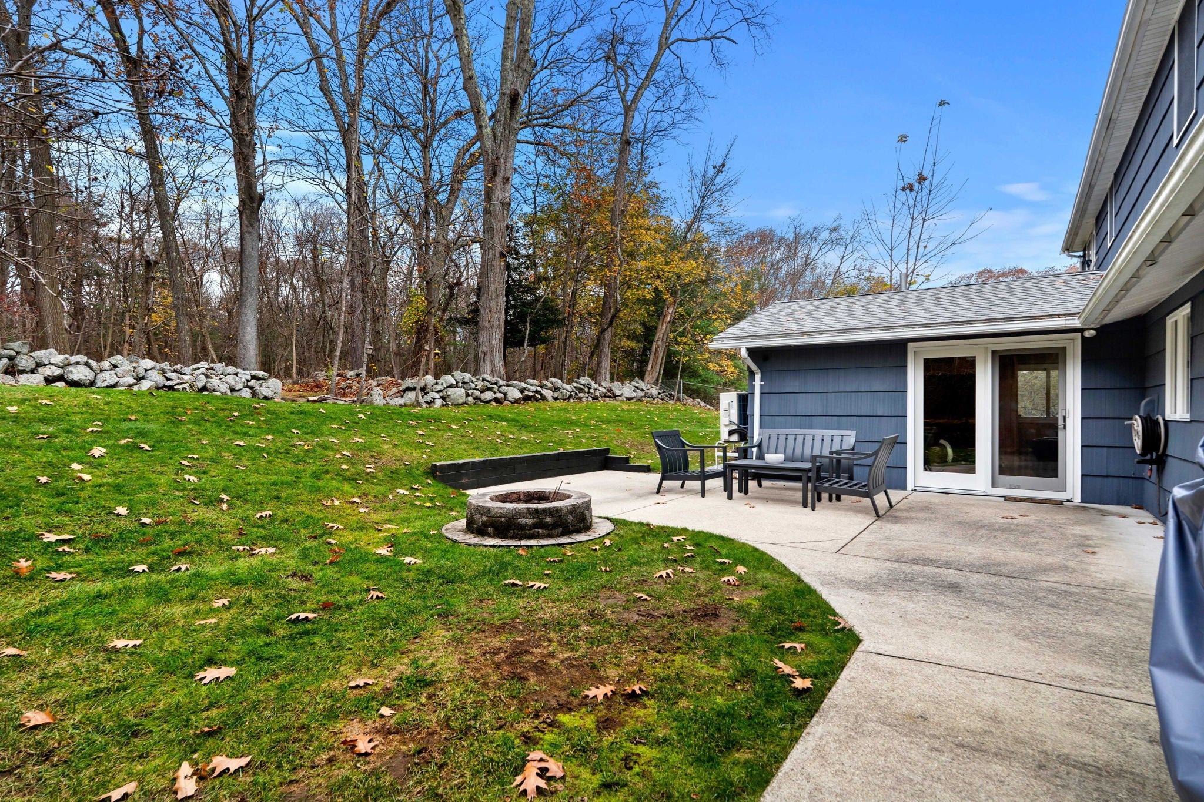
Luxe living is yours in this five bedroom, smartly renovated Garrison Colonial, convenient to everything West Peabody has to offer! Warm yourself by the fireplace in the newly renovated addition family room with French door to wonderful and spacious patio with firepit and private backyard abutting conservation land and near Salem Country Club. This rare 5 bedroom home gives you the option of a first floor primary or home offices for all. There are hard wood floors everywhere and a laundry conveniently located near the kitchen, and a spacious attic for your storage needs. The home is air-conditioned, has granite countertops in the kitchen and brand new stainless steel appliances, and closet space galore. Come see your dream home and experience why Realtor Com announced Peabody is the hottest zip code in the USA!!!

Save
Ask
Tour
Hide
Share
Listing Snapshot
Price 
$799,000
Days On Site 
1 Day
Bedrooms 
5
Inside Area (SqFt) 
2,408 sqft
Total Baths 
2
Full Baths 
2
Partial Baths 
N/A
Lot Size 
0.23 Acres
Year Built 
1957
MLS Number 
73601384
Status 
Active
Property Tax 
$6,714
HOA/Condo/Coop Fees 
N/A
Sq Ft Source 
Public Records
Friends & Family
Recent Activity
6 hours agoListing updated with changes from the MLS
yesterdayListing first seen on site
General Features
Acres 
0.23
Attached Garage 
Yes
Foundation 
Slab
Garage 
Yes
Garage Spaces 
1
Parking 
PavedAttachedOff StreetGarage
Parking Spaces 
5
Property Sub Type 
Single Family Residence
Security 
Security System
Sewer 
Public Sewer
SqFt Above 
2408
SqFt Total 
2408
Style 
Garrison
Water Source 
Public
Zoning 
R1B
Interior Features
Appliances 
Electric Water HeaterOvenDishwasherDisposalMicrowaveRangeRefrigeratorWasherDryerENERGY STAR Qualified RefrigeratorENERGY STAR Qualified DryerENERGY STAR Qualified DishwasherENERGY STAR Qualified Washer
Cooling 
Central AirDuctlessZoned
Electric 
Circuit Breakers100 Amp Service
Fireplace 
Yes
Fireplace Features 
Living Room
Fireplaces 
1
Flooring 
WoodTileCarpet
Heating 
CentralBaseboardOilDuctlessZoned
Interior 
Central VacuumWired for SoundWalk-In Closet(s)Recessed LightingCrown Molding
Window Features 
Insulated WindowsScreens
Bathroom 1 
Dimensions - 7.25x6.75Level - FirstArea - 48
Bathroom 2 
Dimensions - 10.5x8.916666666Level - SecondArea - 93
Bedroom 2 
Dimensions - 14.666666666x12.416666666Level - SecondArea - 182
Bedroom 3 
Dimensions - 15x11.916666666Level - SecondArea - 178
Bedroom 4 
Dimensions - 13.583333333x10.083333333Level - FirstArea - 136
Bedroom 5 
Dimensions - 9.833333333x12.833333333Level - FirstArea - 126
Dining Room 
Dimensions - 8.5x9.916666666Level - FirstArea - 84
Family Room 
Dimensions - 15.25x15.416666666Level - FirstArea - 235
Kitchen 
Dimensions - 14.666666666x10.166666666Level - FirstArea - 149
Living Room 
Dimensions - 17.333333333x14.833333333Level - FirstArea - 257
Master Bedroom 
Dimensions - 12.25x24.666666666Level - SecondArea - 302
Save
Ask
Tour
Hide
Share
Exterior Features
Construction Details 
Frame
Exterior 
BalconyRain Gutters
Fencing 
FencedStone
Patio And Porch 
Patio
Roof 
Shingle
Windows/Doors 
Insulated WindowsScreens
Community Features
Community Features 
Golf
Financing Terms Available 
Contract
Schools
School District
Unknown
Elementary School
Center School
Middle School
Unknown
High School
Unknown
Listing courtesy of Ted Richard of J. Barrett & Company


The property listing data and information, or the Images, set forth herein were provided to MLS Property Information Network, Inc. from third party sources, including sellers, lessors, landlords, and public records, and were compiled by MLS Property Information Network, Inc. The property listing data and information, and the Images, are for the personal, non-commercial use of consumers having a good faith interest in purchasing, leasing or renting listed properties of the type displayed to them and may not be used for any purpose other than to identify prospective properties which such consumers may have a good faith interest in purchasing, leasing or renting. MLS Property Information Network, Inc. and its subscribers disclaim any and all representations and warranties as to the accuracy of the property listing data and information, or as to the accuracy of any of the Images, set forth herein.

Last checked 2026-11-13 02:09 PM UTC

Neighborhood & Commute
Source: Walkscore
Save
Ask
Tour
Hide
Share