
20 Tisdale Dr 20Dover, MA 02030
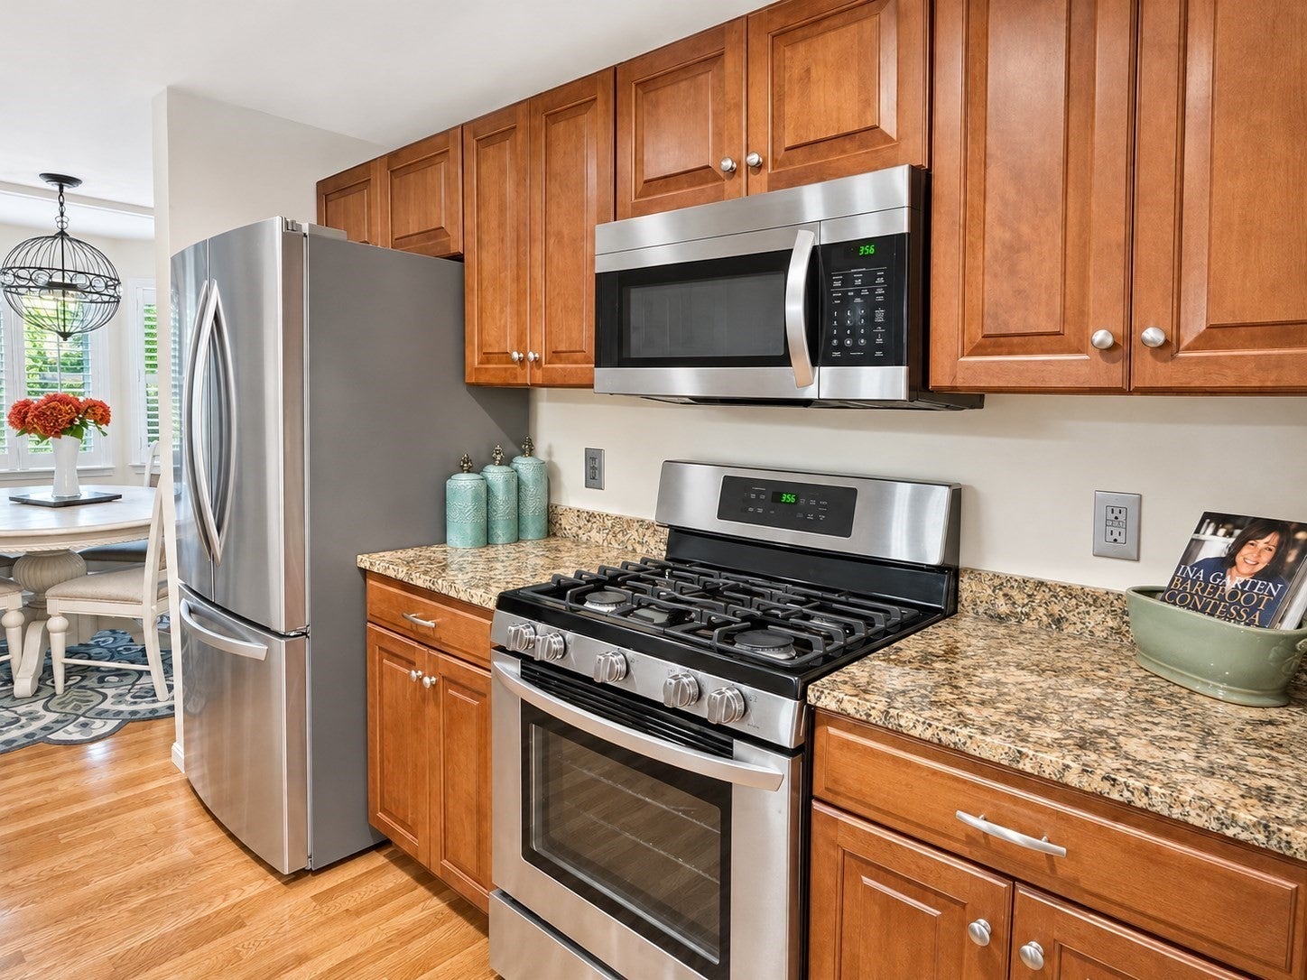
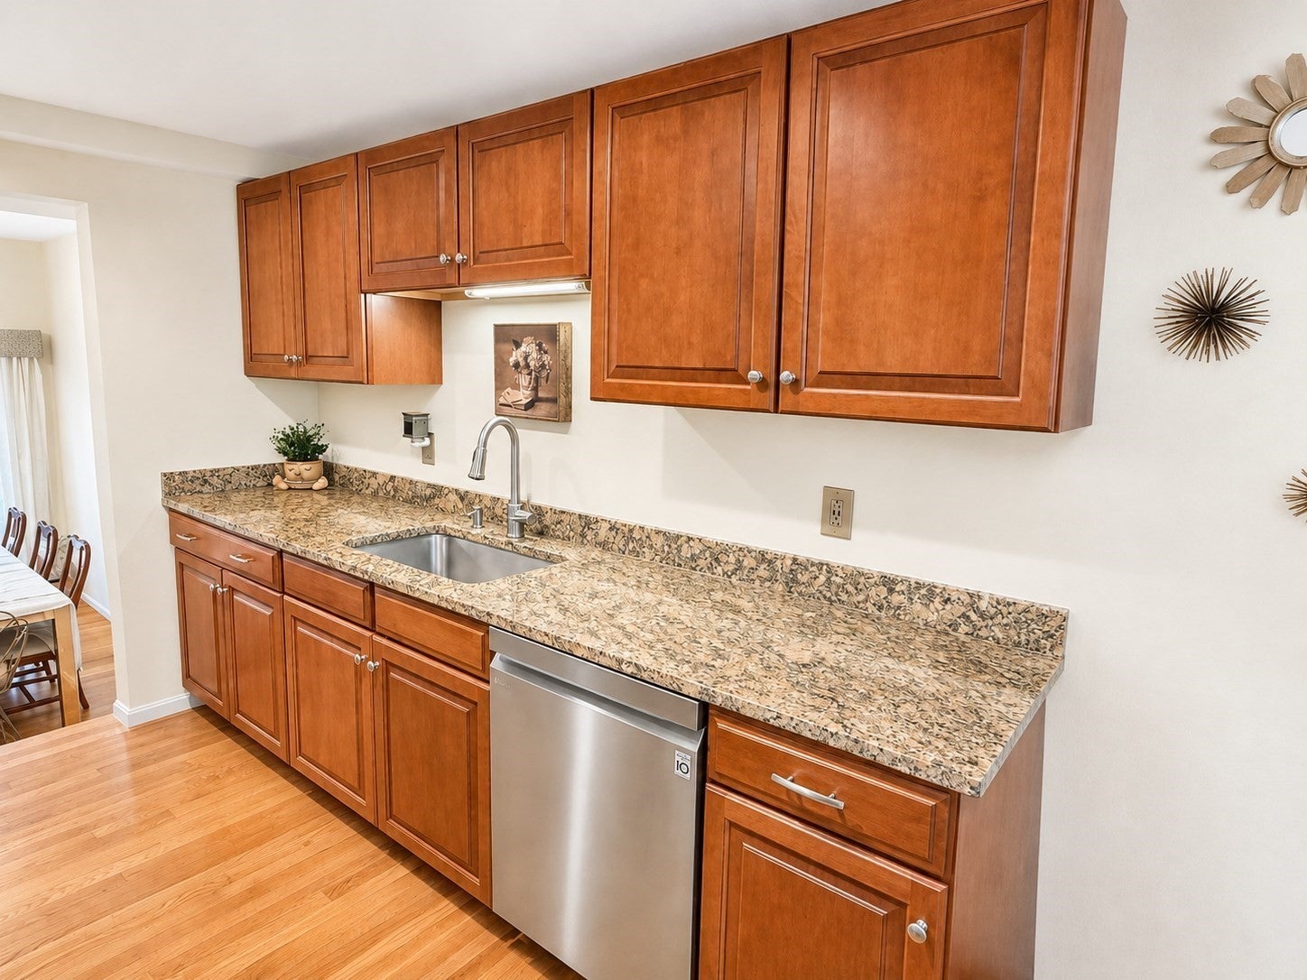
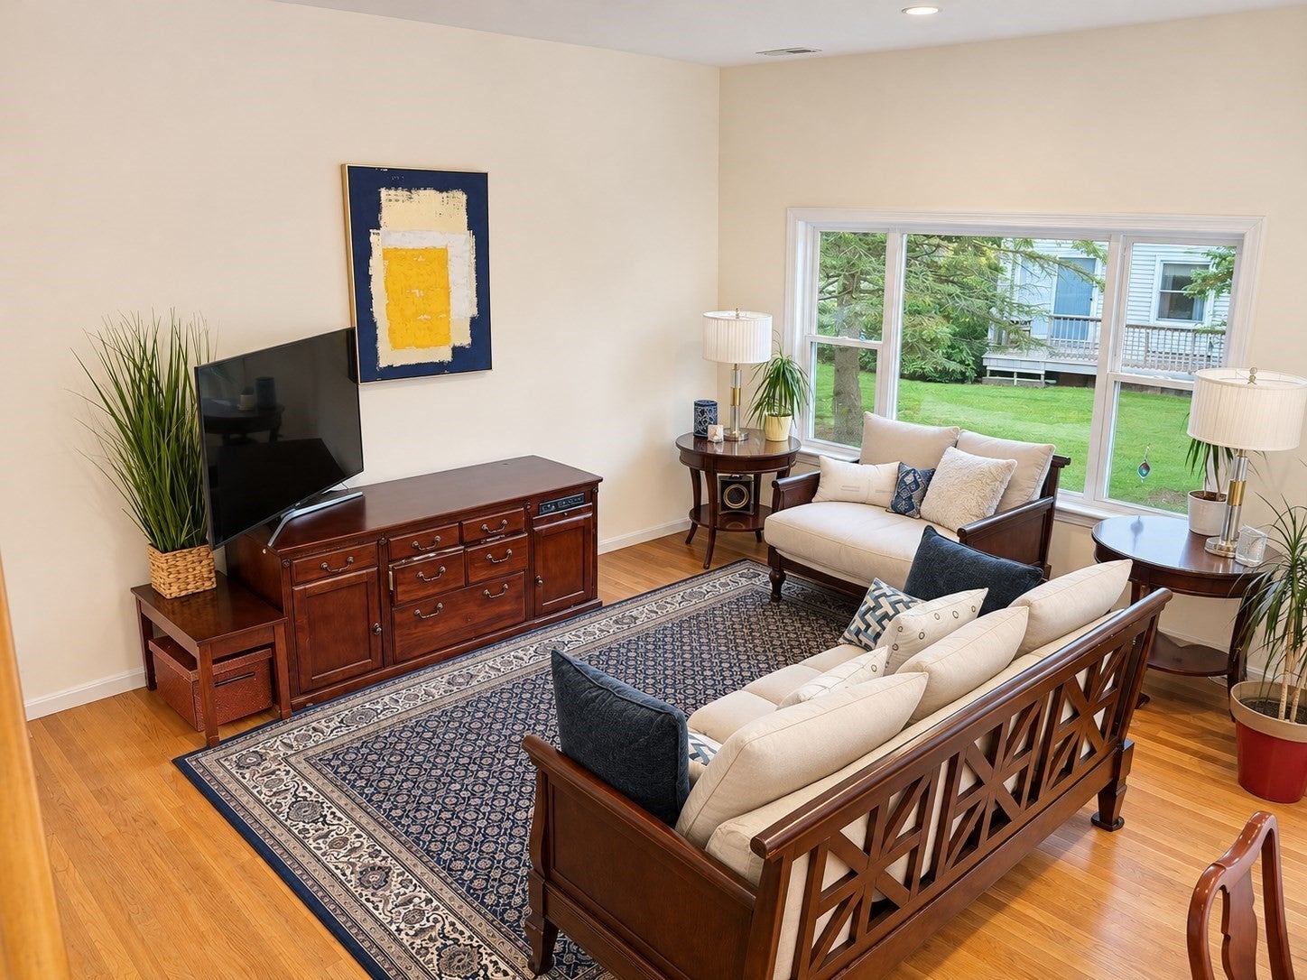

Enjoy townhome living in this rarely available three-bedroom home in Dover’s desirable County Court community. This sunny home features hardwood floors on the two main levels and large windows framing pleasant green views. The spacious living and dining room offers an open layout, with a sliding door off the dining area leading to a small deck—a pleasant spot for morning coffee. The eat-in kitchen features cherry cabinetry, granite countertops, stainless appliances and a charming bay window with custom shutters. A powder room and generous foyer closet complete the main level. Upstairs, three bedrooms share a full bath, with laundry conveniently located nearby. The partially finished lower level features high ceilings and flexible space for a family room, home office, playroom or storage. The attached one-car garage and an additional assigned parking space add convenience. This professionally managed, pet-friendly community features landscaped grounds, tennis courts and playgrounds, with snow removal and trash pickup included. Convenient to Dover’s local amenities; Medfield and Westwood town centers; shops, restaurants and walking trails; and I-95 and the commuter rail at University Station. Located in the highly regarded Dover-Sherborn school district, this home combines a welcoming setting with the ease of condominium living.
| 2 hours ago | Listing updated with changes from the MLS | |
| 3 hours ago | Listing first seen on site |

The property listing data and information, or the Images, set forth herein were provided to MLS Property Information Network, Inc. from third party sources, including sellers, lessors, landlords, and public records, and were compiled by MLS Property Information Network, Inc. The property listing data and information, and the Images, are for the personal, non-commercial use of consumers having a good faith interest in purchasing, leasing or renting listed properties of the type displayed to them and may not be used for any purpose other than to identify prospective properties which such consumers may have a good faith interest in purchasing, leasing or renting. MLS Property Information Network, Inc. and its subscribers disclaim any and all representations and warranties as to the accuracy of the property listing data and information, or as to the accuracy of any of the Images, set forth herein.
Last checked 2026-11-12 05:40 AM UTC