
16 Kennedy Dr 16Chelmsford, MA 01863
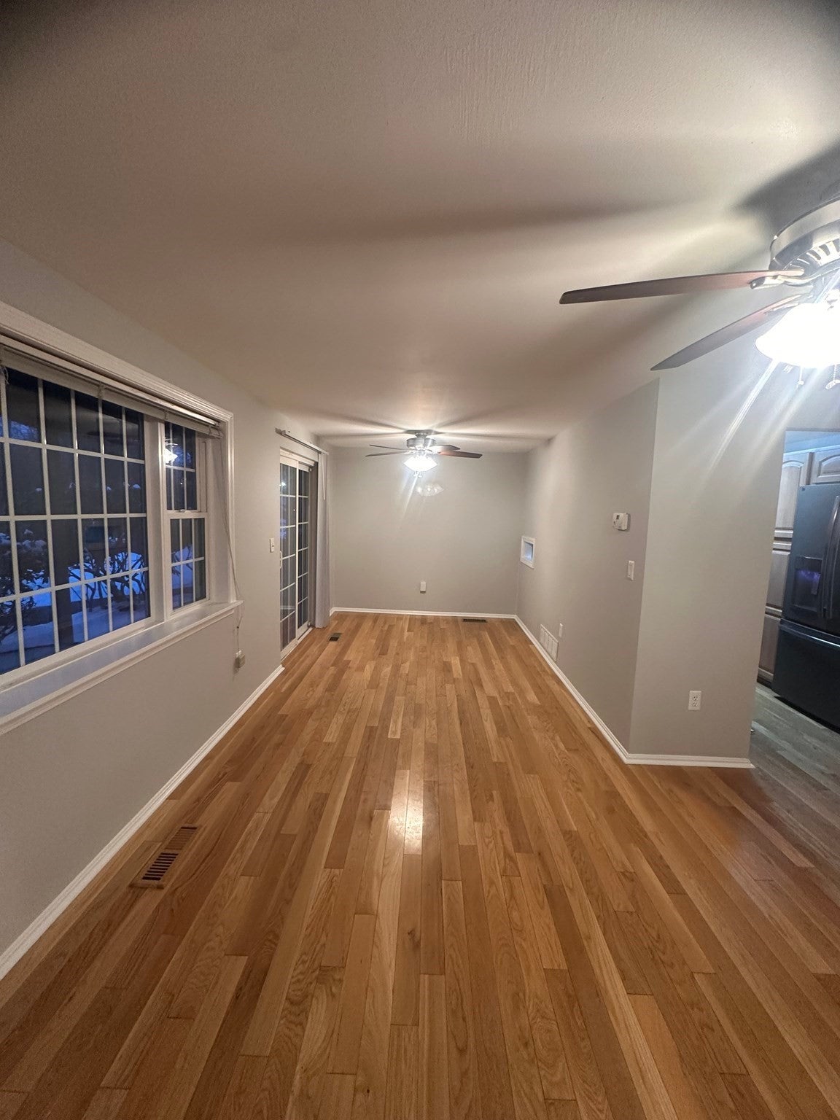
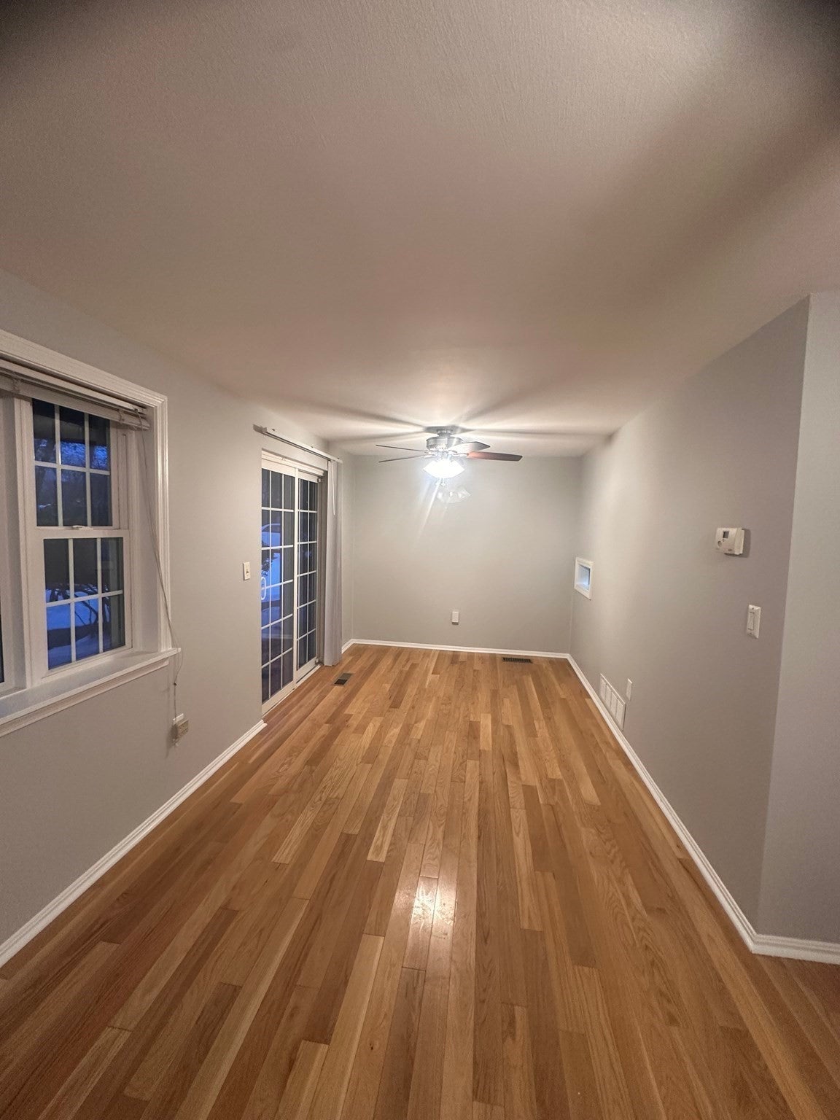
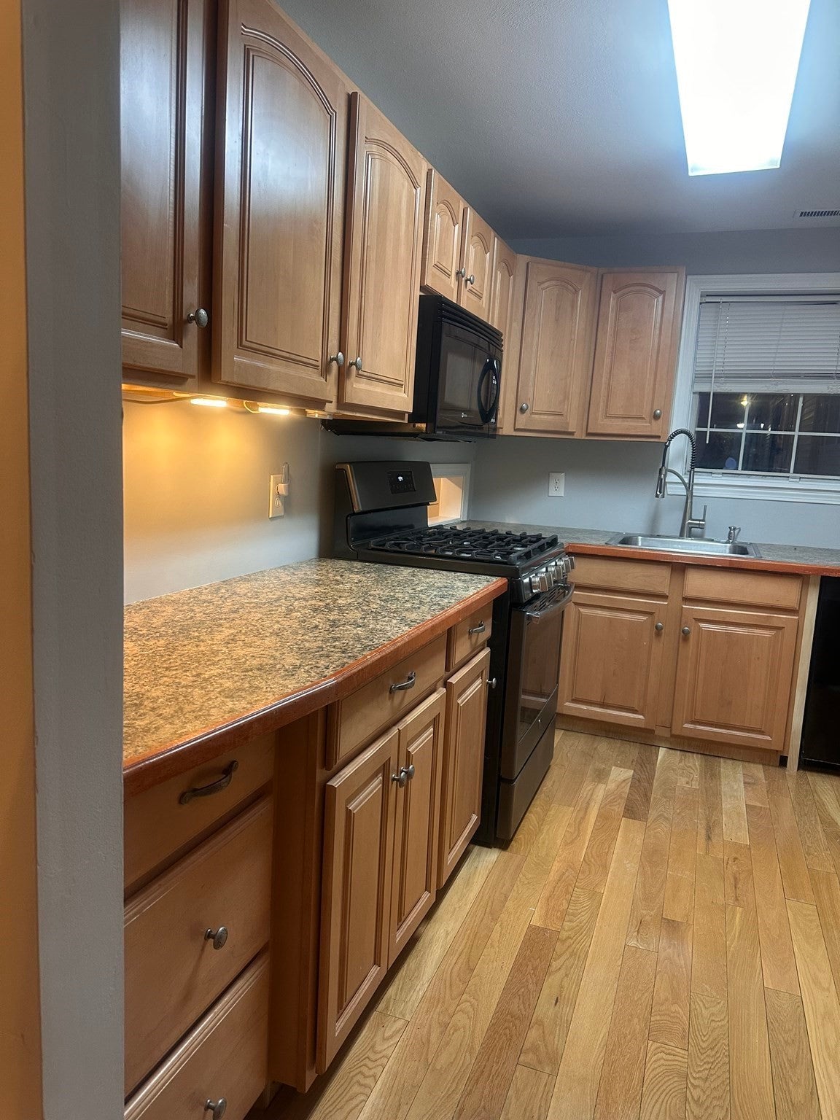
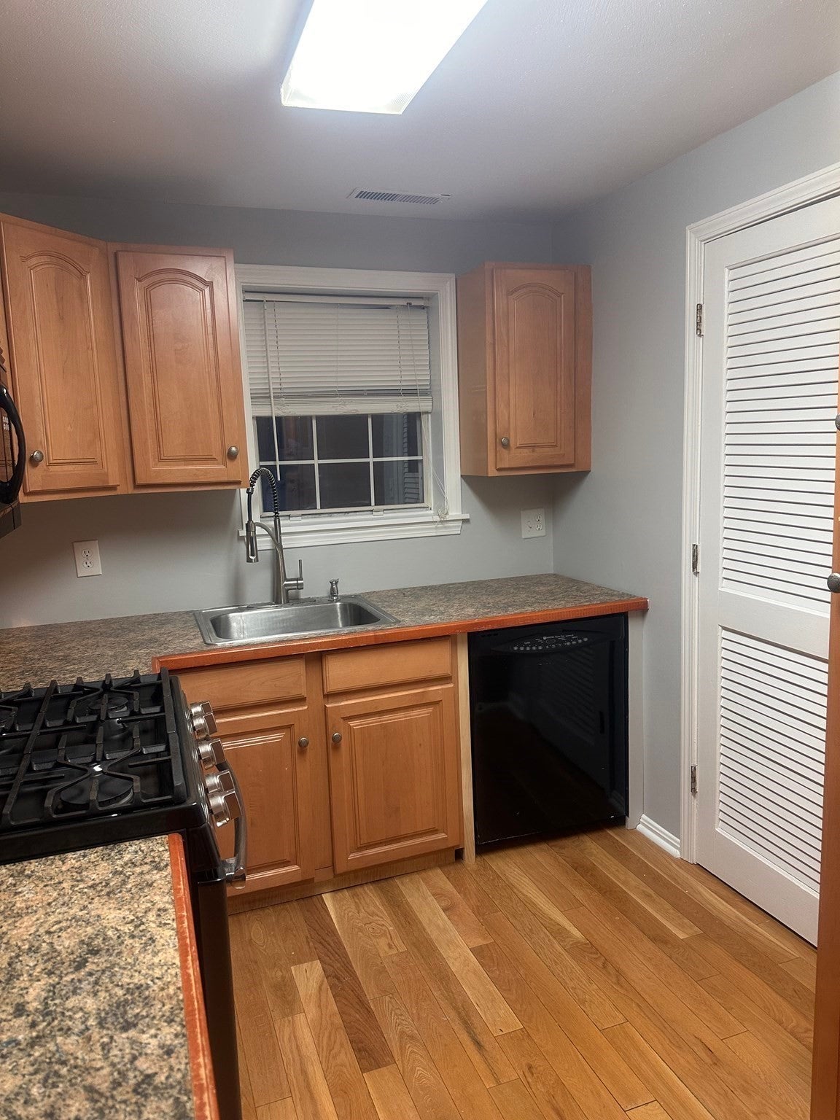
Well kept, stylish and fully updated, 2 bedroom, 1& 1/2 bath townhouse condo featuring newer hardwood floors, in highly sought after Adam’s Farm Community. This unit layout is the larger version within the complex with an excess of 1135 Sq. Ft. The first floor design includes kitchen, and combination living room and dining room. The walkout, sliding door leads to a patio area, great for barbecuing or simply relaxing . The in unit laundry is a convenience you will love, and also located on the primary floor. Two large spacious bedrooms, with master featuring a large walk-in closet. Easy access to major highways (RTE 3 and 495) and minutes away from tax free NH. Come live maintenance free as association fee includes snow removal as well as landscaping . Unit has been freshly painted, and in excellent move in condition.
| 3 hours ago | Listing updated with changes from the MLS | |
| 3 hours ago | Listing first seen on site |

The property listing data and information, or the Images, set forth herein were provided to MLS Property Information Network, Inc. from third party sources, including sellers, lessors, landlords, and public records, and were compiled by MLS Property Information Network, Inc. The property listing data and information, and the Images, are for the personal, non-commercial use of consumers having a good faith interest in purchasing, leasing or renting listed properties of the type displayed to them and may not be used for any purpose other than to identify prospective properties which such consumers may have a good faith interest in purchasing, leasing or renting. MLS Property Information Network, Inc. and its subscribers disclaim any and all representations and warranties as to the accuracy of the property listing data and information, or as to the accuracy of any of the Images, set forth herein.
Last checked 2026-11-12 05:40 AM UTC