
8 Blueberry LnHopkinton, MA 01748
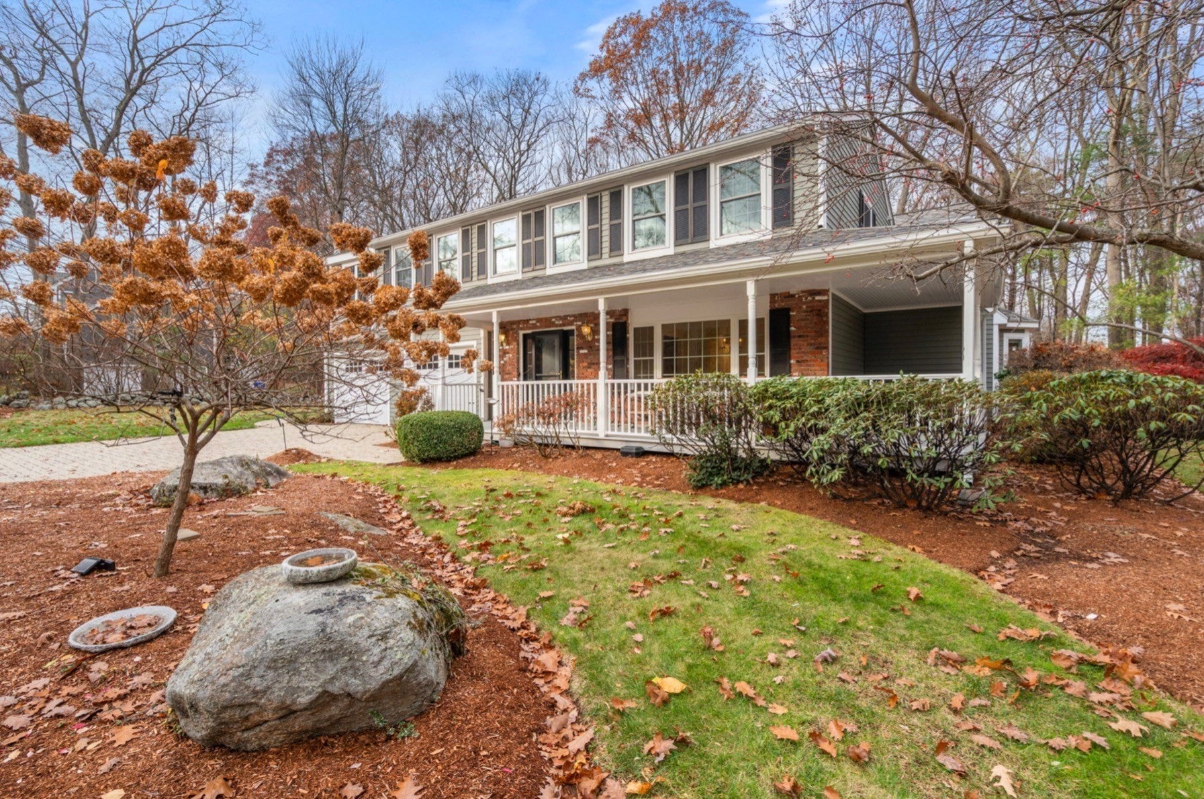
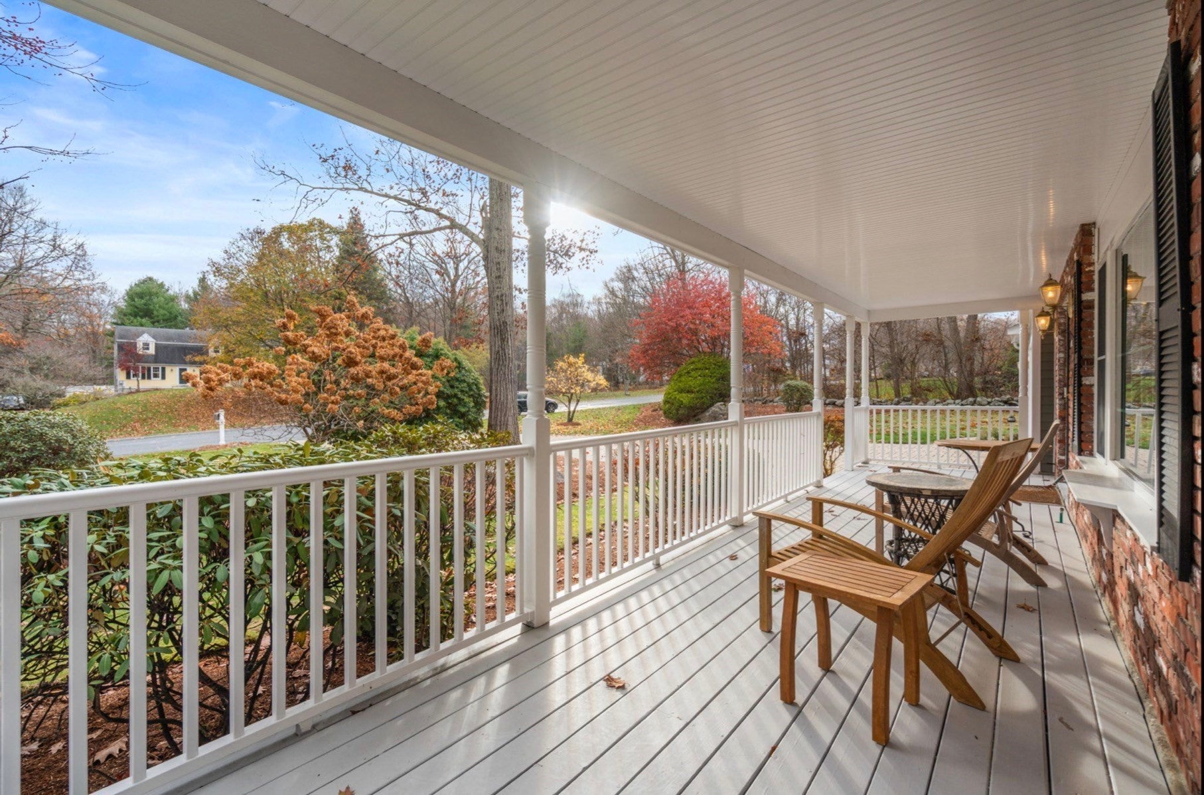
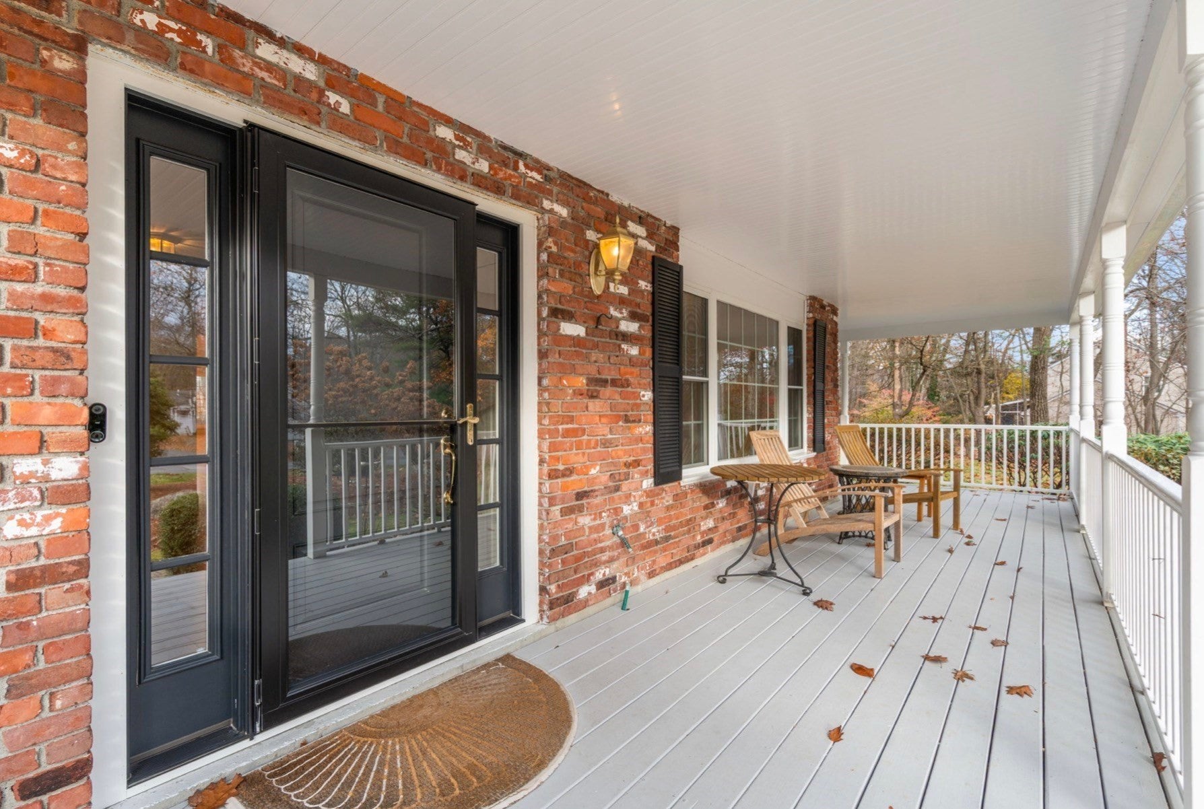
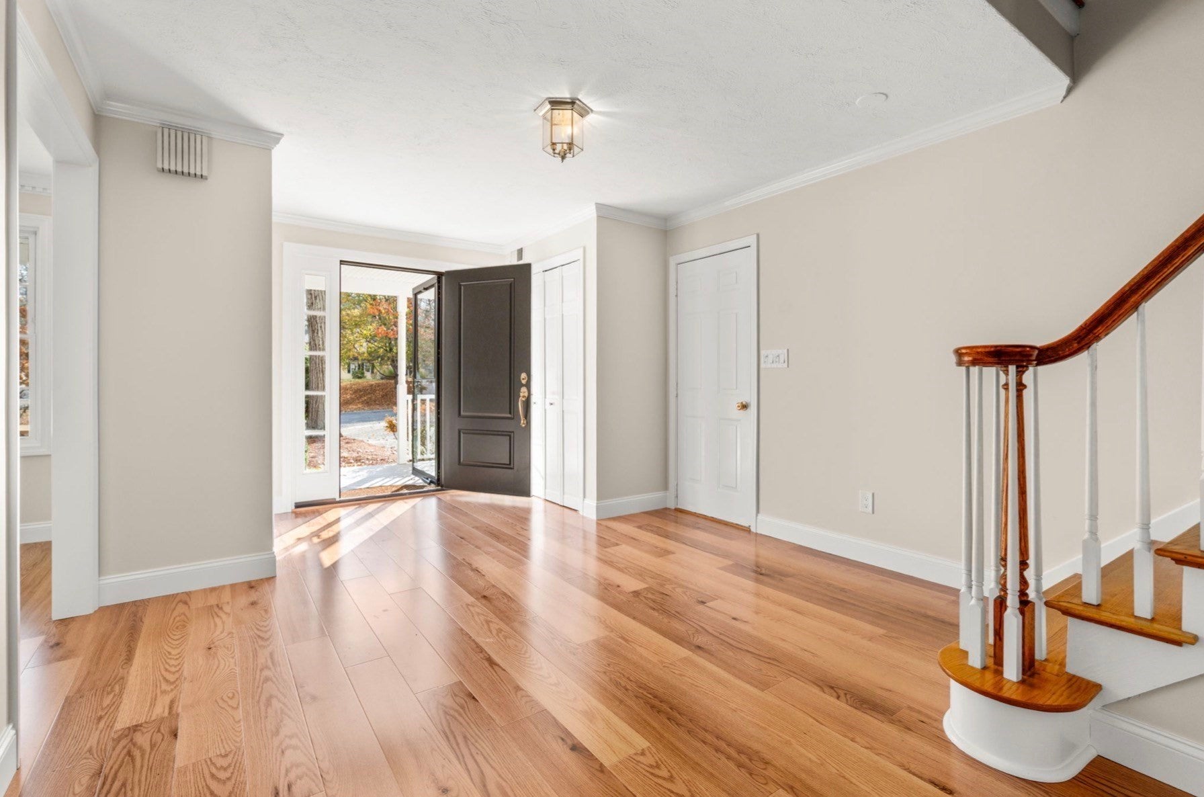
Thoughtful additions and renovations over the years allow for unlimited flexibility in this very spacious home found in a sought after neighborhood. Stunning completely remodeled kitchen with 6 burner Miele stove and Sub Zero refrigerator boasts large island and adjacent fireplaced dining area open to family room. Enjoy sunny days from the sun room along side of the kitchen area. Formal dining room with lovely moldings is attached to kitchen and is just off large foyer with double closets. A handy half bath is located directly off the foyer. A few steps up from foyer is where you will find a living room with vaulted ceiling featuring cozy fireplace with wood stove insert and French doors leading to private home office or use it as a den/library. A few more steps leads to 5 bedrooms. An expansive primary suite tucked away down its own hall includes large closet and sumptuous bath with jetted tub, separate shower and his and hers vanities. 4 other generously sized bedrooms, one with private en suite bath and another with a dressing area and laundry. Or use the 5th space as a playroom. This home is nestled on a lovely landscaped lot boasting a patio and grill area. A sweet garden shed is available to store yard tools and toys. A wide farmers porch welcomes guests and offers a lovely place to relax. This neighborhood abuts newly built school with a walking path to fields, park and school. Top rated school system is the frosting on the cake in this commuter friendly town close to major highways for easy access to Boston. Some folks even run to Boston.
| 5 hours ago | Listing updated with changes from the MLS | |
| 5 hours ago | Listing first seen on site |

The property listing data and information, or the Images, set forth herein were provided to MLS Property Information Network, Inc. from third party sources, including sellers, lessors, landlords, and public records, and were compiled by MLS Property Information Network, Inc. The property listing data and information, and the Images, are for the personal, non-commercial use of consumers having a good faith interest in purchasing, leasing or renting listed properties of the type displayed to them and may not be used for any purpose other than to identify prospective properties which such consumers may have a good faith interest in purchasing, leasing or renting. MLS Property Information Network, Inc. and its subscribers disclaim any and all representations and warranties as to the accuracy of the property listing data and information, or as to the accuracy of any of the Images, set forth herein.
Last checked 2026-11-12 05:40 AM UTC