
120 Foster StLowell, MA 01851
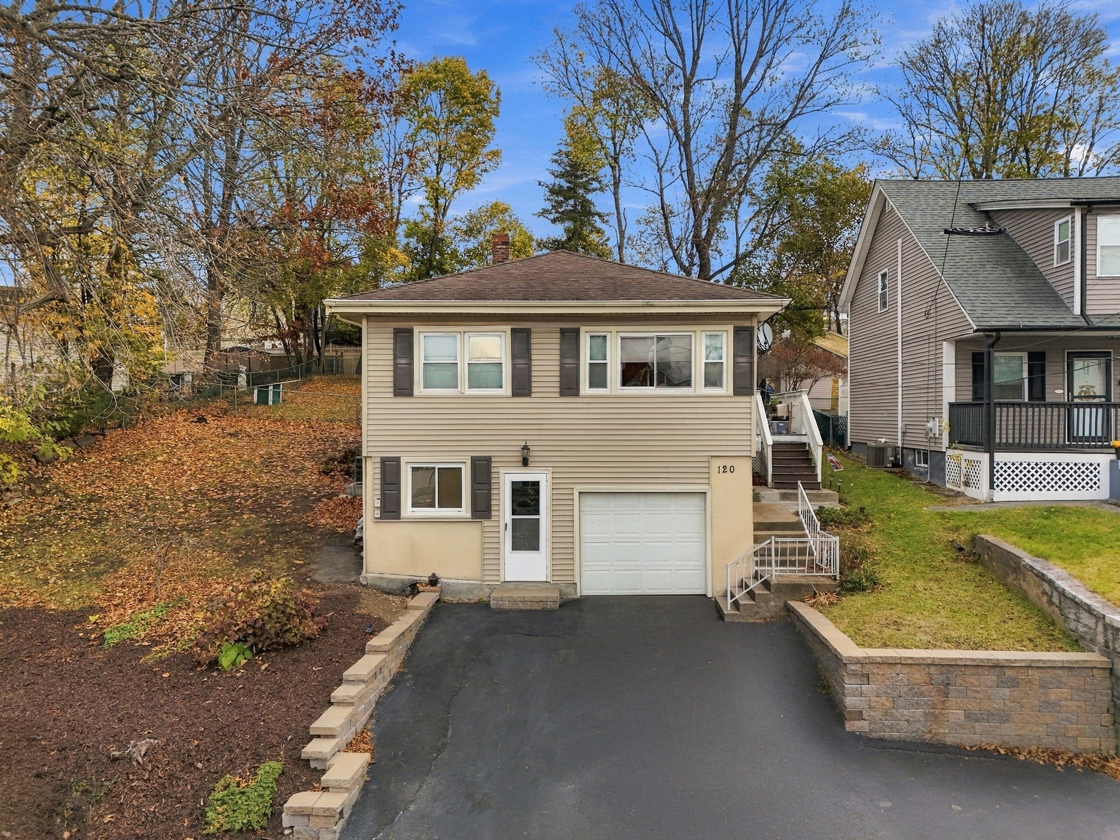
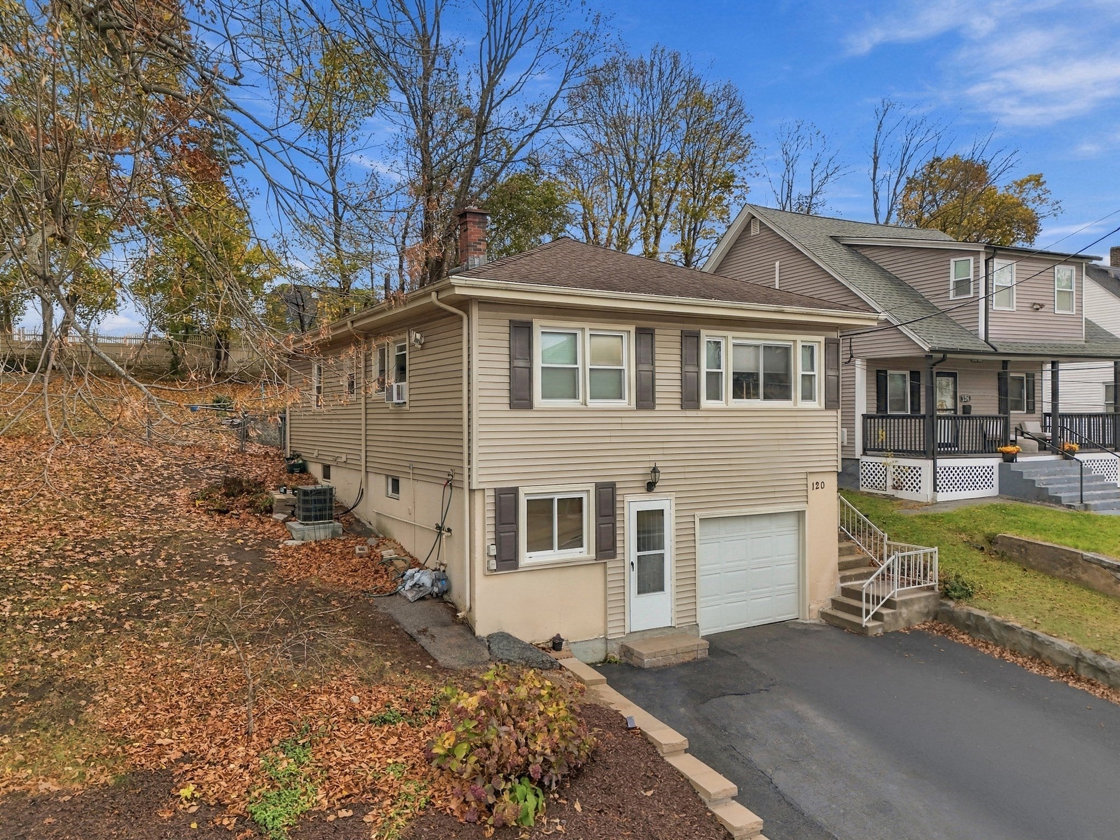
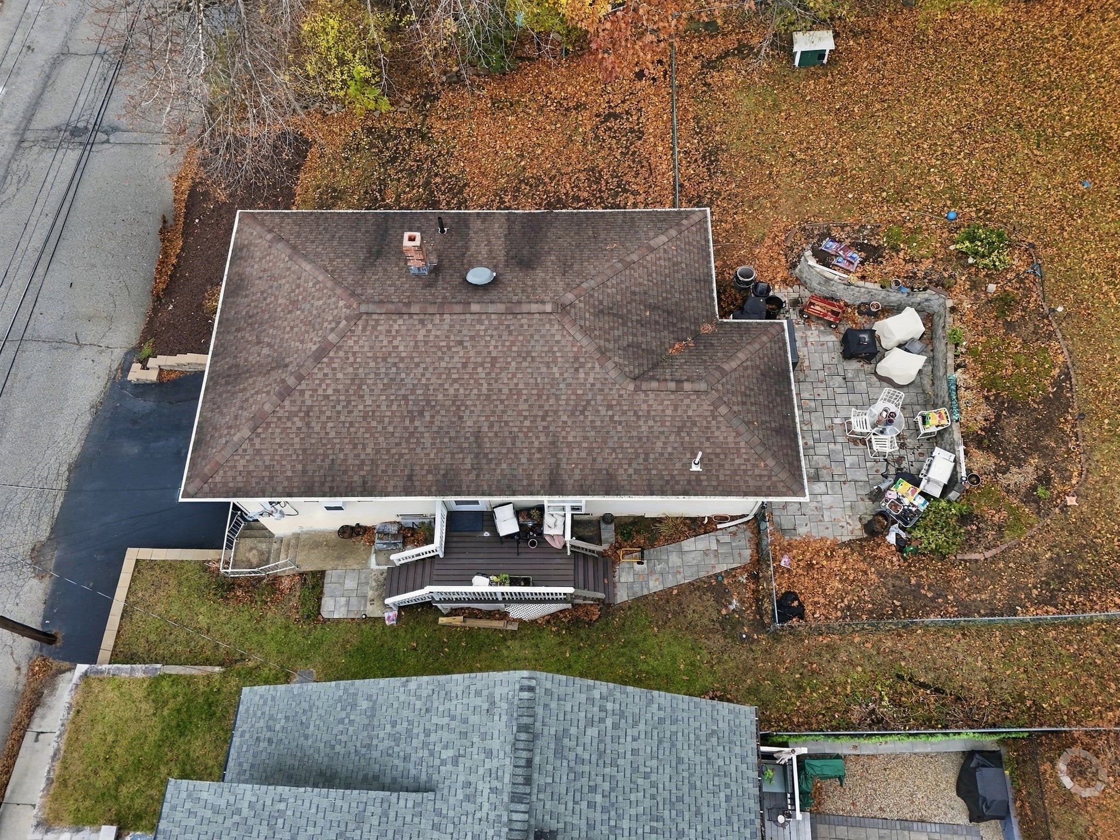
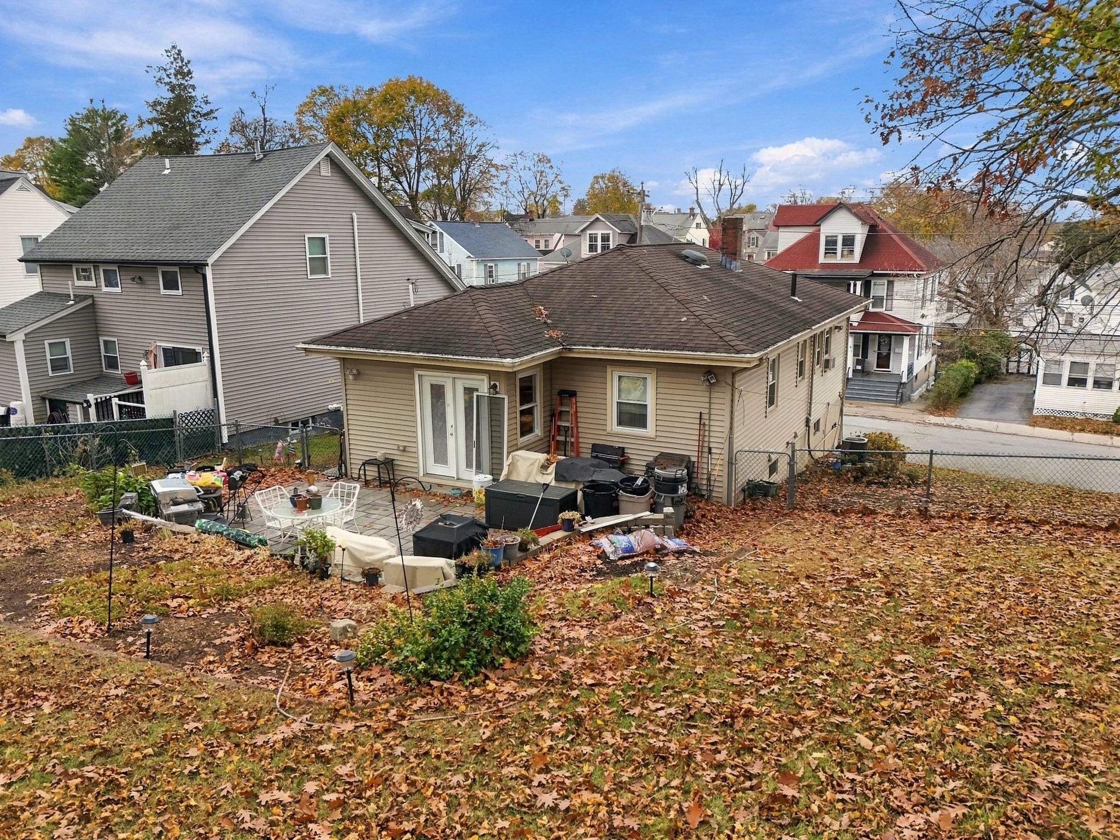
Welcome to 120 Foster Street, ideally situated in Lowell’s desirable Highlands neighborhood! This inviting raised-ranch offers a wonderful combination of comfortable living, modern conveniences, and neighborhood charm. Featuring 2 bedrooms, 1.5 baths, granite kitchen countertops, and matching LG stainless steel appliances, this home is ready to enjoy. A newer furnace and water heater add peace of mind, while the versatile lower level offers potential for additional living space, perfect for a family room, home office, or recreation area. Step outside to enjoy the fenced-in yard, complete with a patio just off the kitchen - an ideal spot for outdoor dining, entertaining, or simply relaxing. Parking is a plus with a one-car garage and additional off-street parking for two vehicles.Enjoy a location that makes everyday living easier! Sidewalk-lined neighborhood streets provide easy access to shopping, restaurants, and local amenities. Take a short walk to K-12 schools, the scenic Riverwalk, UMass Lowell, and the MBTA Lowell Commuter Rail. Commuters will appreciate convenient access to Route 3 and I-495, with an approximately 15-minute drive to the New Hampshire border and 45 minutes to Boston.Just minutes from Downtown Lowell, enjoy its restaurants, shops, cultural attractions, and vibrant community. Whether you’re a first-time buyer, looking to downsize, or searching for a home that combines comfortable living with an exceptionally convenient location, 120 Foster Street is an opportunity to enjoy all that the Highlands has to offer. Come see for yourself!
| 5 hours ago | Listing updated with changes from the MLS | |
| 5 hours ago | Listing first seen on site |

The property listing data and information, or the Images, set forth herein were provided to MLS Property Information Network, Inc. from third party sources, including sellers, lessors, landlords, and public records, and were compiled by MLS Property Information Network, Inc. The property listing data and information, and the Images, are for the personal, non-commercial use of consumers having a good faith interest in purchasing, leasing or renting listed properties of the type displayed to them and may not be used for any purpose other than to identify prospective properties which such consumers may have a good faith interest in purchasing, leasing or renting. MLS Property Information Network, Inc. and its subscribers disclaim any and all representations and warranties as to the accuracy of the property listing data and information, or as to the accuracy of any of the Images, set forth herein.
Last checked 2026-11-12 05:40 AM UTC