Save
Ask
Tour
Hide
Share
$2,790,000
New Listing

4 Glynn Way
Duxbury, MA 02332

For Sale|Single Family Residence|Active
6
Beds
5
Total Baths
4
Full Baths
1
Partial Bath
4,272
SqFt
$653
/SqFt
2026
Built
County:
Plymouth
Call Now: (508) 667-4931
Is this the listing for you? We can help make it yours.
(508) 667-4931
Upcoming Open Houses
Thu, Nov 12, 4:00 PM - 6:00 PM
Fri, Nov 13, 11:00 AM - 1:00 PM
Sat, Nov 14, 12:00 PM - 2:00 PM
4 Glynn Way4 Glynn Way4 Glynn Way4 Glynn Way
Save
Ask
Tour
Hide
Share

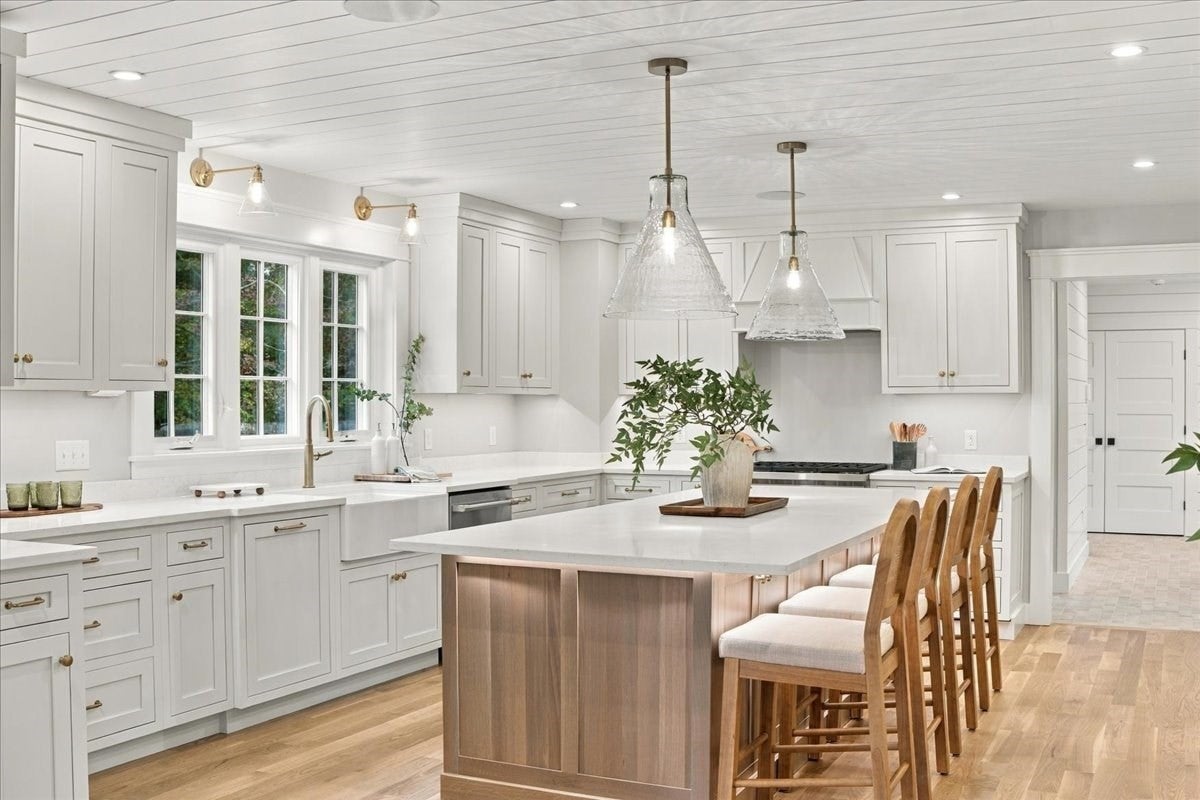
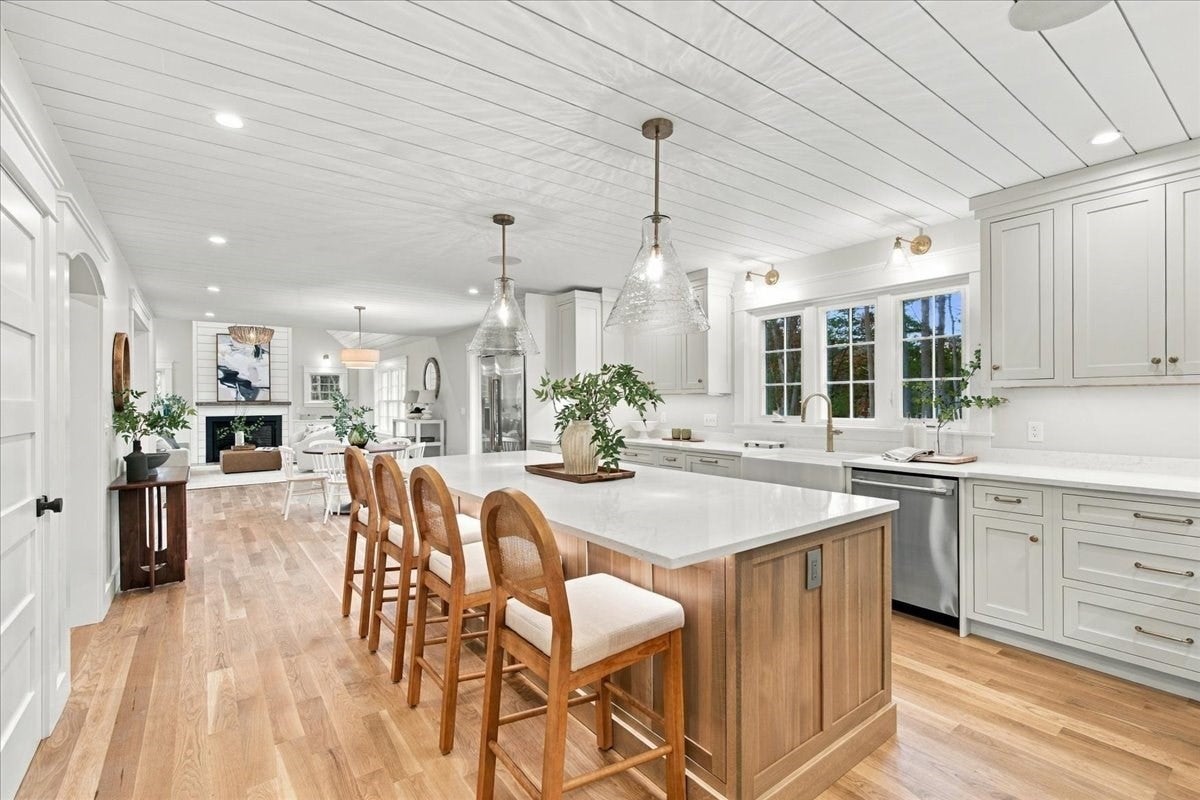
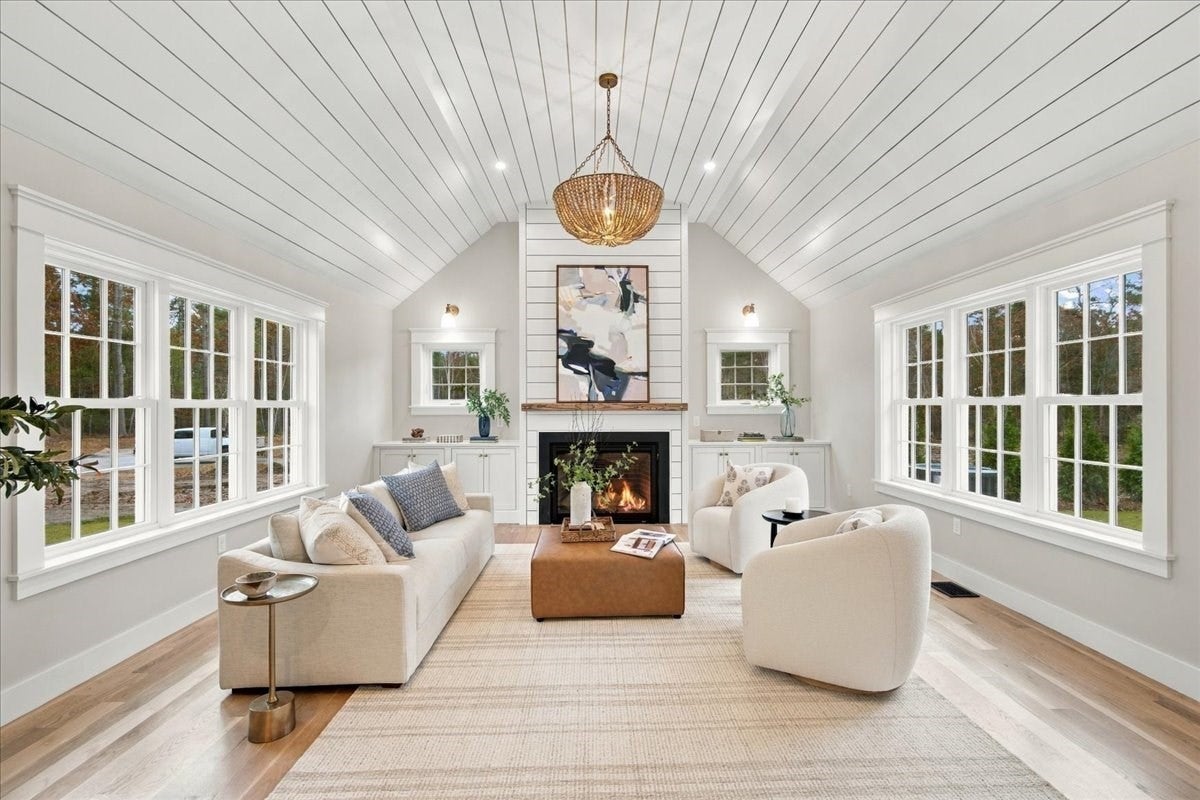
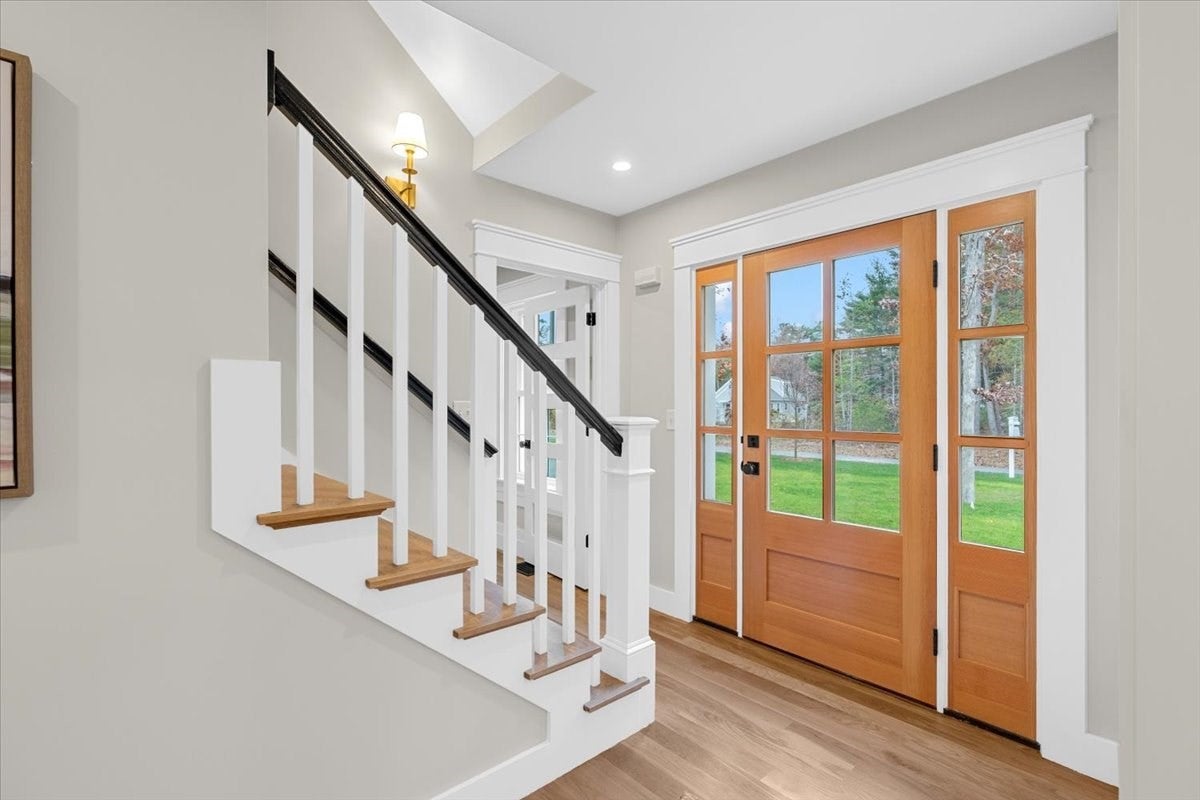
A rare offering of brand NEW custom construction in a coveted village setting. Meticulously designed, this exceptional 6 bedroom home reflects thoughtful craftsmanship, with every finish and detail carefully selected. The main level features a stunning vaulted ceiling family room, elegant dining room, private office/library, and beautifully appointed kitchen with top of the line appliances. Two staircases lead to the second floor, featuring 4 bedrooms and 3 full baths. The finished third floor offers 2 additional bedrooms and a full bath, ideal for guests or a private office. A 9 foot foundation provides added potential in the basement. Set on nearly 1.5 acres, this property offers an expansive, private backyard, creating a beautiful outdoor retreat. An exceptional opportunity to be among the first to call home this exclusive 3 home development.

Save
Ask
Tour
Hide
Share
Listing Snapshot
Price 
$2,790,000
Days On Site 
0 Days
Bedrooms 
6
Inside Area (SqFt) 
4,272 sqft
Total Baths 
5
Full Baths 
4
Partial Baths 
1
Lot Size 
1.43 Acres
Year Built 
2026
MLS Number 
73601127
Status 
Active
Property Tax 
$12,534
HOA/Condo/Coop Fees 
N/A
Sq Ft Source 
N/A
Friends & Family
Recent Activity
3 hours agoListing updated with changes from the MLS
4 hours agoListing first seen on site
General Features
Acres 
1.43
Attached Garage 
Yes
Disclosures 
Current taxes may/will be subject to change via town assessor. Buyer/Agent to verify all information and measurements. Some of the bedrooms are virtually staged. Ask agent for the list of projects to be completed before closing.
Foundation 
Concrete Perimeter
Garage 
Yes
Garage Spaces 
3
Green Energy Efficient 
Thermostat
Home Warranty 
Yes
Parking 
PavedAttachedGarage Door OpenerHeated GarageOff StreetGarage
Parking Spaces 
9
Property Sub Type 
Single Family Residence
Sewer 
Private Sewer
SqFt Above 
4272
SqFt Total 
4272
Style 
Colonial
Water Source 
Public
Zoning 
RC
Interior Features
Appliances 
Electric Water HeaterWater HeaterRangeDishwasherMicrowaveRefrigeratorFreezerENERGY STAR Qualified DryerENERGY STAR Qualified WasherRange HoodPlumbed For Ice Maker
Basement 
FullInterior EntryConcreteUnfinished
Cooling 
Central AirHeat PumpZoned
Electric 
Circuit Breakers200+ Amp Service
Fireplace 
Yes
Fireplace Features 
Family Room
Fireplaces 
1
Flooring 
TileHardwood
Heating 
Natural GasHeat PumpForced AirZoned
Interior 
Recessed LightingWired for SoundWalk-In Closet(s)Vaulted Ceiling(s)
Laundry Features 
Electric Dryer HookupWasher Hookup
Window Features 
Insulated WindowsScreens
Bathroom 1 
Dimensions - 5x5Area - 25
Bathroom 2 
Dimensions - 8x8Area - 64
Bathroom 3 
Dimensions - 9x9Area - 81
Bedroom 2 
Dimensions - 15x11Area - 165
Bedroom 3 
Dimensions - 14x14Area - 196
Bedroom 4 
Dimensions - 19x14Area - 266
Bedroom 5 
Dimensions - 15x15Area - 225
Dining Room 
Dimensions - 15x14Level - MainArea - 210
Family Room 
Dimensions - 19x17Level - MainArea - 323
Kitchen 
Dimensions - 19x15Level - MainArea - 285
Living Room 
Dimensions - 14x14Level - MainArea - 196
Master Bedroom 
Dimensions - 15x18Area - 270
Save
Ask
Tour
Hide
Share
Exterior Features
Construction Details 
Frame
Exterior 
Rain GuttersOutdoor GrillGas Grill
Lot Features 
ClearedLevelLandscaped
Patio And Porch 
PatioCoveredDeck
Road Frontage 
Private Road
Roof 
Shingle
Windows/Doors 
Insulated WindowsScreens
Community Features
Financing Terms Available 
Contract
Roads 
Paved
Schools
School District
Unknown
Elementary School
Chandler/Alden
Middle School
Dms
High School
Dhs
Listing courtesy of Kelsey Berman of Waterfront Realty Group


The property listing data and information, or the Images, set forth herein were provided to MLS Property Information Network, Inc. from third party sources, including sellers, lessors, landlords, and public records, and were compiled by MLS Property Information Network, Inc. The property listing data and information, and the Images, are for the personal, non-commercial use of consumers having a good faith interest in purchasing, leasing or renting listed properties of the type displayed to them and may not be used for any purpose other than to identify prospective properties which such consumers may have a good faith interest in purchasing, leasing or renting. MLS Property Information Network, Inc. and its subscribers disclaim any and all representations and warranties as to the accuracy of the property listing data and information, or as to the accuracy of any of the Images, set forth herein.

Last checked 2026-11-11 10:34 PM UTC

Neighborhood & Commute
Source: Walkscore
Save
Ask
Tour
Hide
Share