Save
Ask
Tour
Hide
Share
$945,000
New Listing

Lincoln Ridge
15 Birchwood Lane 15
Lincoln, MA 01773

For Sale|Condominium|Active
3
Beds
4
Total Baths
3
Full Baths
1
Partial Bath
2,811
SqFt
$336
/SqFt
1979
Built
County:
Middlesex
Call Now: (508) 667-4931
Is this the listing for you? We can help make it yours.
(508) 667-4931
15 Birchwood Lane 1515 Birchwood Lane 1515 Birchwood Lane 1515 Birchwood Lane 15
Save
Ask
Tour
Hide
Share

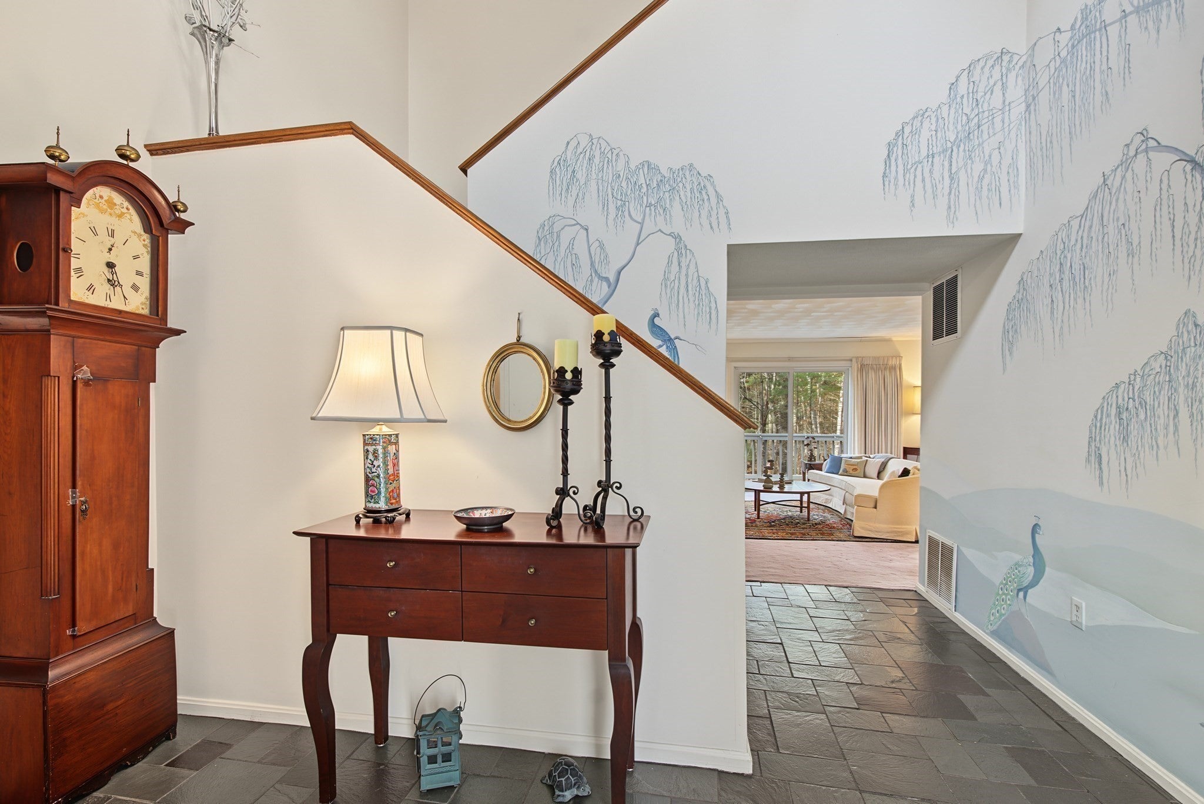
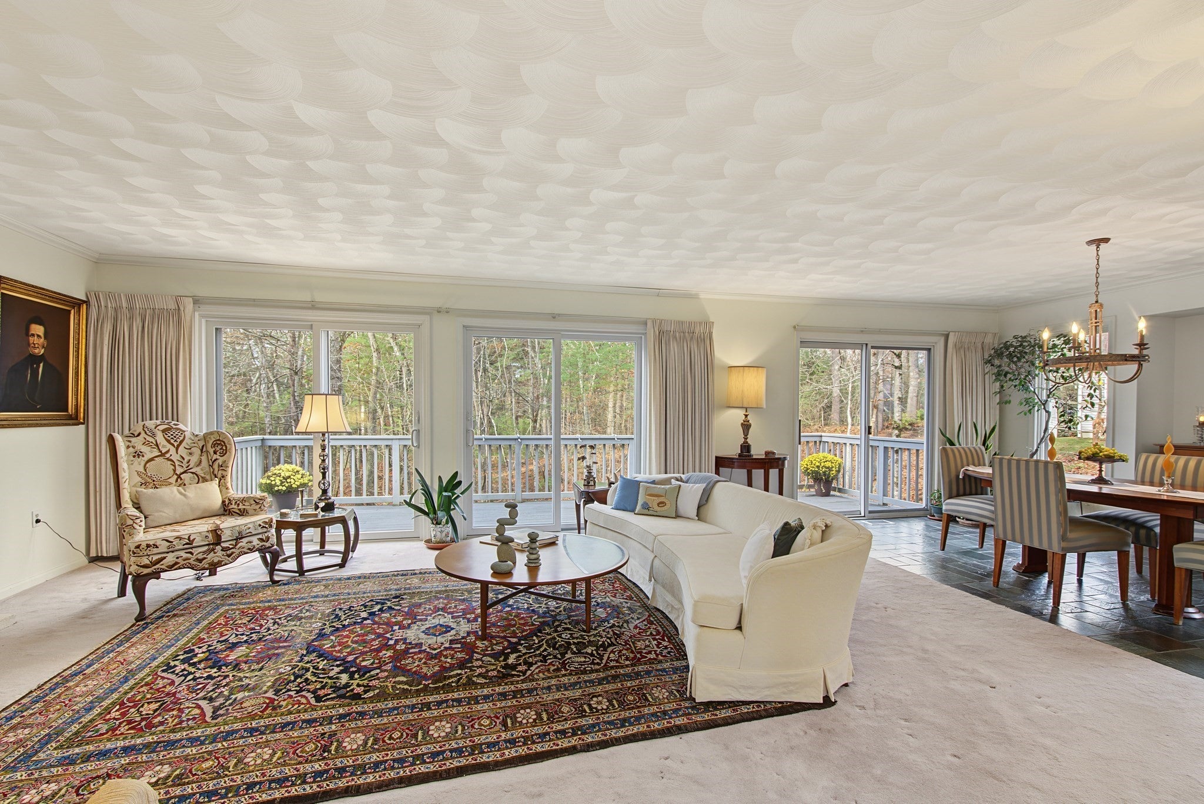
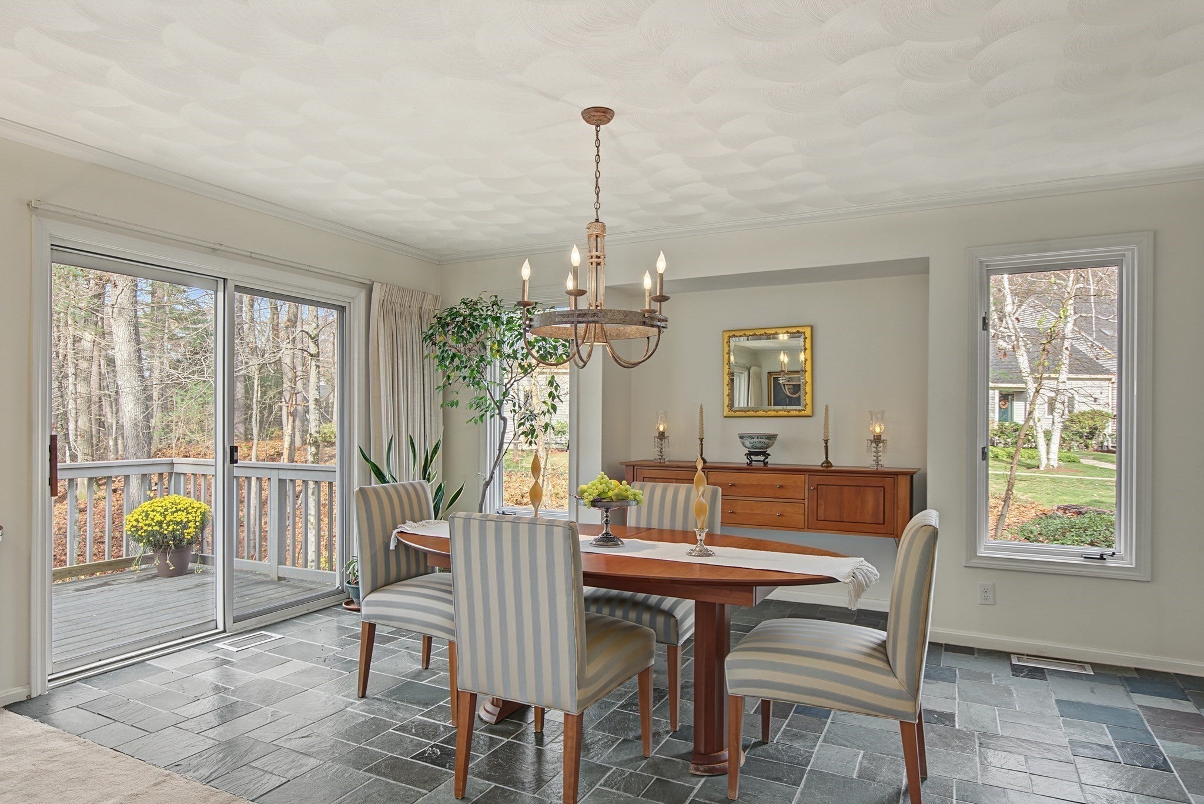
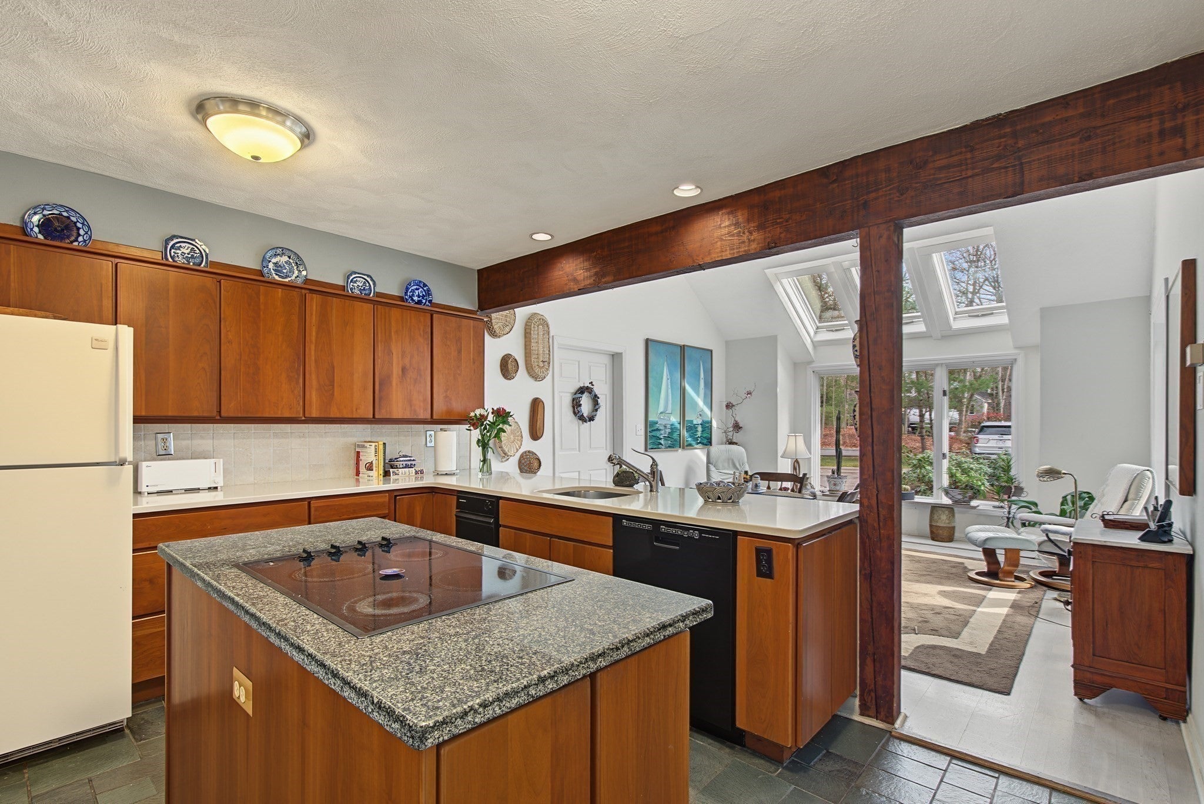
Opportunities like this rarely come along! For the first time in 11 years, a freestanding condominium in sought-after Lincoln Ridge is available, offering the spacious feel and privacy of a single-family home with the convenience of condominium living. A dramatic two-story foyer with slate flooring welcomes you into light-filled interiors designed for comfortable everyday living and effortless entertaining. The inviting combination living room-dining area opens to a private deck overlooking woodlands and conservation land. Skylights illuminate the eat-in kitchen area, and primary bedroom options exist on both the main floor and upper level. The current handsome first floor library can early be converted to a first floor Primary bedroom with adjoining full bath, offering exceptional flexibility. The walk-out lower level provides additional finished space with a half bath, ideal for a home office, exercise room, or media retreat. In addition, the attached two-car garage, generous storage, and a heat pump installed in 2023 add everyday convenience. Lincoln Ridge offers an appealing blend of natural beauty and low-maintenance living, with beautifully maintained grounds. Enjoy the ease of condo living with access to tennis courts, gardens, a playground, a canoe launch in Farrar Pond, and miles of scenic trails. Close to town amenities, commuter routes, and train to Boston. Condo living at its best!

Save
Ask
Tour
Hide
Share
Listing Snapshot
Price 
$945,000
Days On Site 
0 Days
Bedrooms 
3
Inside Area (SqFt) 
2,811 sqft
Total Baths 
4
Full Baths 
3
Partial Baths 
1
Lot Size 
N/A
Year Built 
1979
MLS Number 
73601124
Status 
Active
Property Tax 
$11,470
HOA/Condo/Coop Fees 
$1,367 monthly
Sq Ft Source 
Public Records
Friends & Family
Recent Activity
4 hours agoListing updated with changes from the MLS
4 hours agoListing first seen on site
General Features
Attached Garage 
Yes
Disclosures 
Heat Pump installed in 2023. All appliancesincluding extra freezer in garage left as a "gifts" to the buyers. Condo fee to increase to $1538.00 p/month in January 2027.
Garage 
Yes
Garage Spaces 
2
Number Of Stories 
3
Parking 
AttachedGarage Door OpenerOff StreetGarage
Parking Spaces 
4
Pets 
Yes
Property Sub Type 
Condominium
Sewer 
Private Sewer
SqFt Above 
2260
SqFt Below 
551
SqFt Total 
2811
Water Source 
Public
Zoning 
RES
Interior Features
Appliances 
RangeDishwasherMicrowaveRefrigeratorWasherDryer
Cooling 
Central AirHeat Pump
Electric 
Circuit Breakers
Fireplace 
Yes
Fireplace Features 
Living Room
Fireplaces 
1
Flooring 
WoodCarpet
Heating 
Heat PumpElectric
Interior 
Walk-In Closet(s)
Laundry Features 
In UnitElectric Dryer Hookup
Window Features 
Insulated Windows
Bathroom 1 
Dimensions - 12x5Level - FirstArea - 60
Bathroom 2 
Dimensions - 12x5Level - SecondArea - 60
Bathroom 3 
Dimensions - 6x7Level - SecondArea - 42
Bedroom 2 
Dimensions - 13x15Level - SecondArea - 195
Bedroom 3 
Dimensions - 14x16Level - FirstArea - 224
Dining Room 
Level - First
Family Room 
Dimensions - 14x15Level - FirstArea - 210
Kitchen 
Dimensions - 14x12Level - FirstArea - 168
Living Room 
Dimensions - 32x16Level - FirstArea - 512
Master Bedroom 
Dimensions - 17x17Level - SecondArea - 289
Save
Ask
Tour
Hide
Share
Exterior Features
Construction Details 
Frame
Patio And Porch 
Deck
Windows/Doors 
Insulated Windows
Community Features
Association Amenities 
Tennis Court(s)PlaygroundTrail(s)
Association Fee 
$1367.0
Association Fee Frequency 
Monthly
Community Features 
Tennis Court(s)
Schools
School District
Unknown
Elementary School
Smith
Middle School
Brooks
High School
Lincoln-Sudbury
Listing courtesy of Terry Perlmutter of Barrett Sotheby's International Realty


The property listing data and information, or the Images, set forth herein were provided to MLS Property Information Network, Inc. from third party sources, including sellers, lessors, landlords, and public records, and were compiled by MLS Property Information Network, Inc. The property listing data and information, and the Images, are for the personal, non-commercial use of consumers having a good faith interest in purchasing, leasing or renting listed properties of the type displayed to them and may not be used for any purpose other than to identify prospective properties which such consumers may have a good faith interest in purchasing, leasing or renting. MLS Property Information Network, Inc. and its subscribers disclaim any and all representations and warranties as to the accuracy of the property listing data and information, or as to the accuracy of any of the Images, set forth herein.

Last checked 2026-11-11 10:34 PM UTC

Neighborhood & Commute
Source: Walkscore
Save
Ask
Tour
Hide
Share