
298 Salem RoadDracut, MA 01826
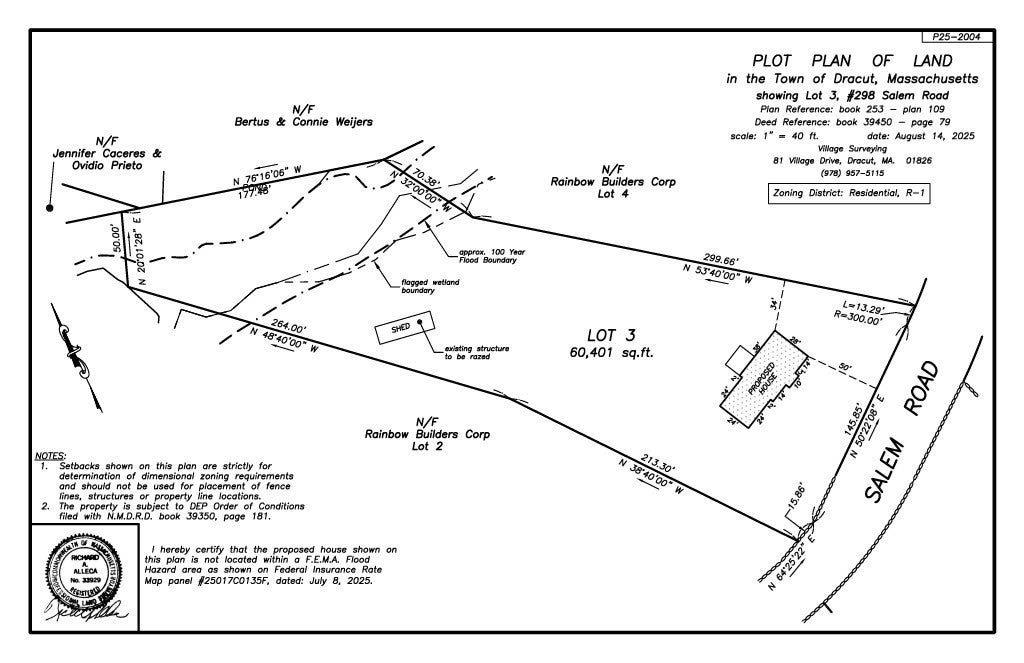
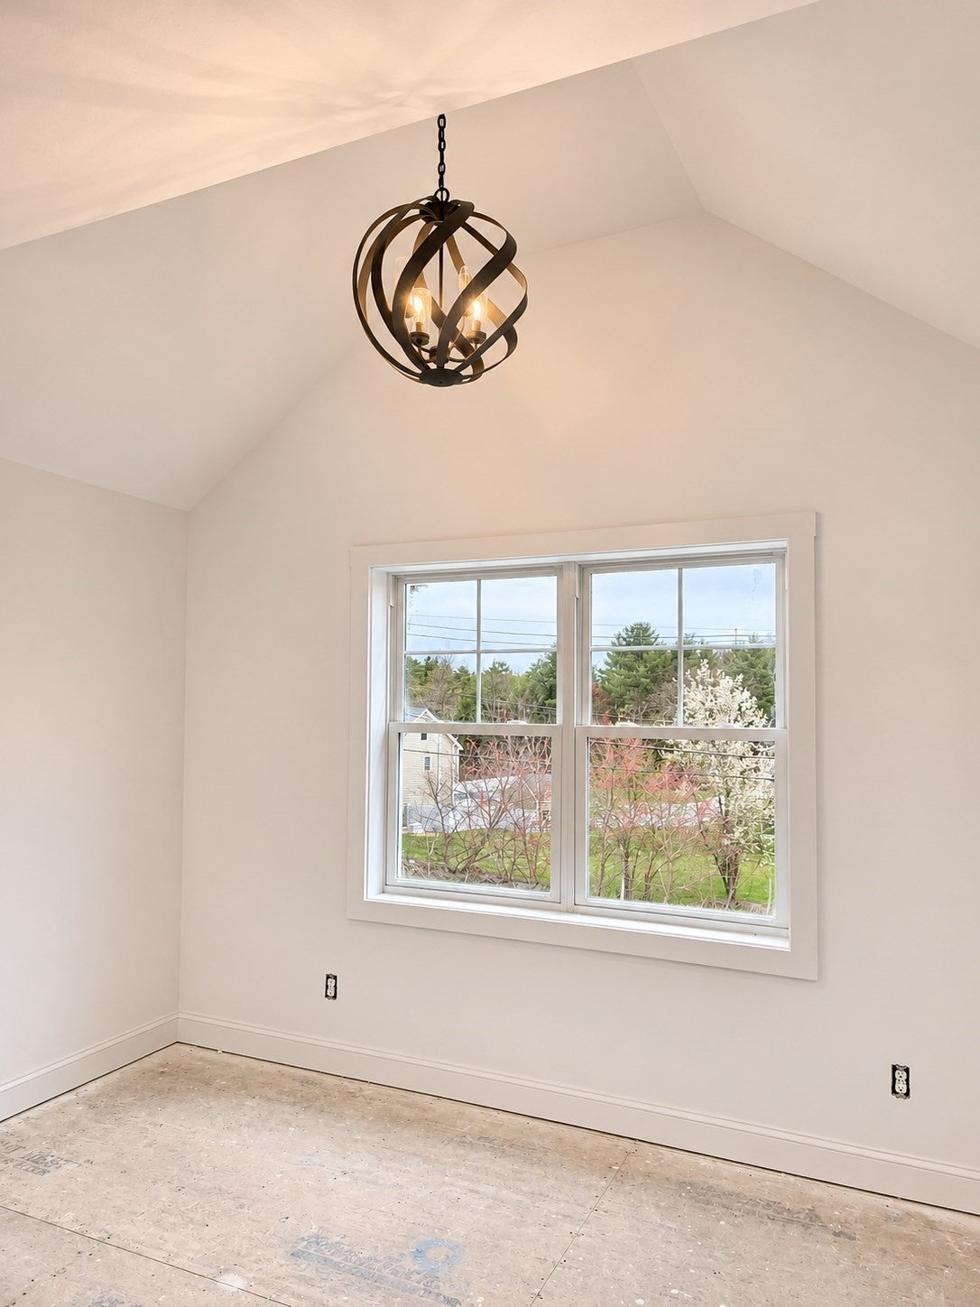
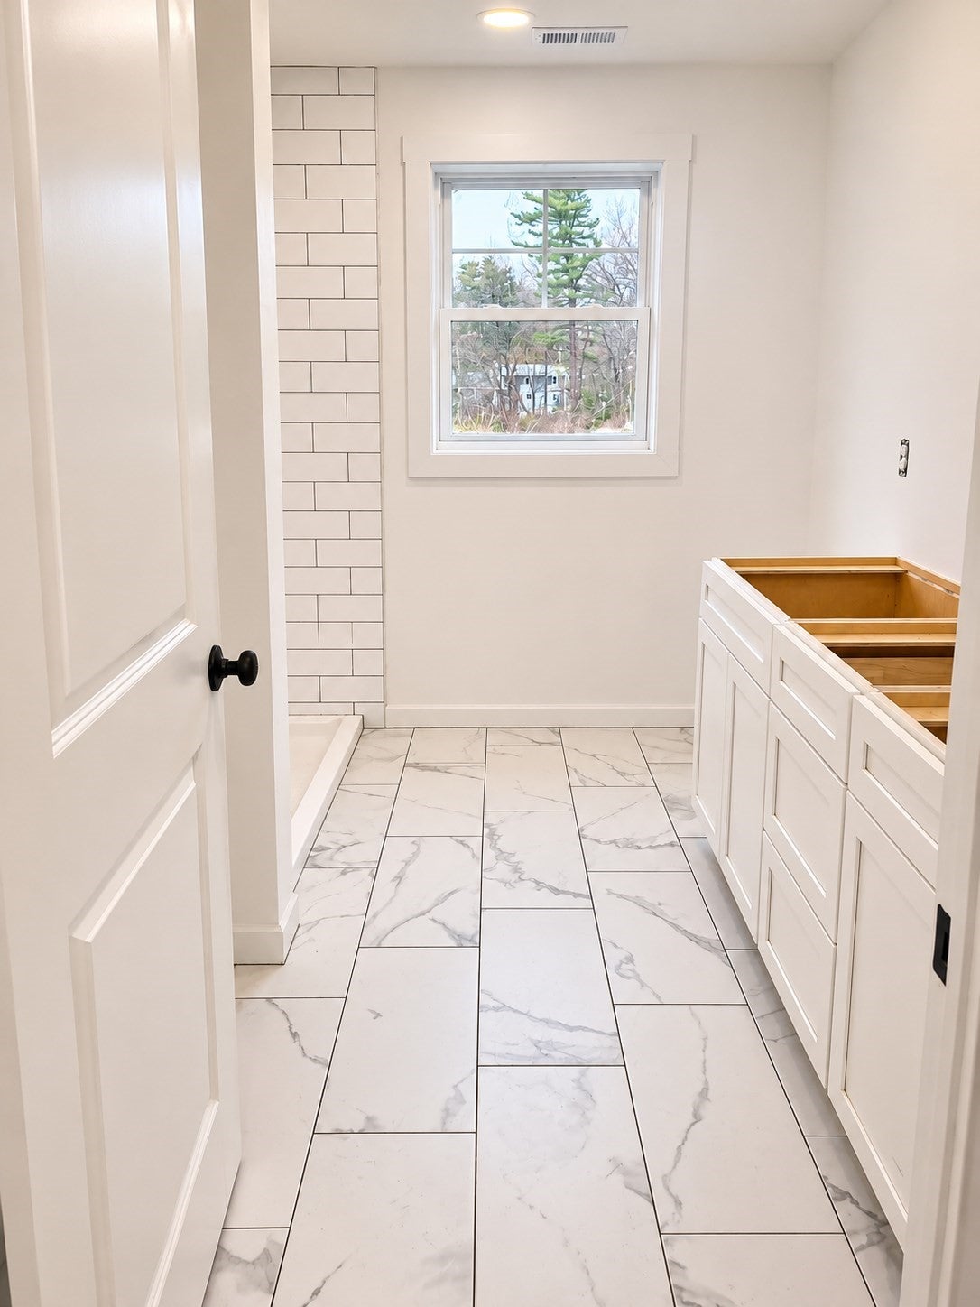
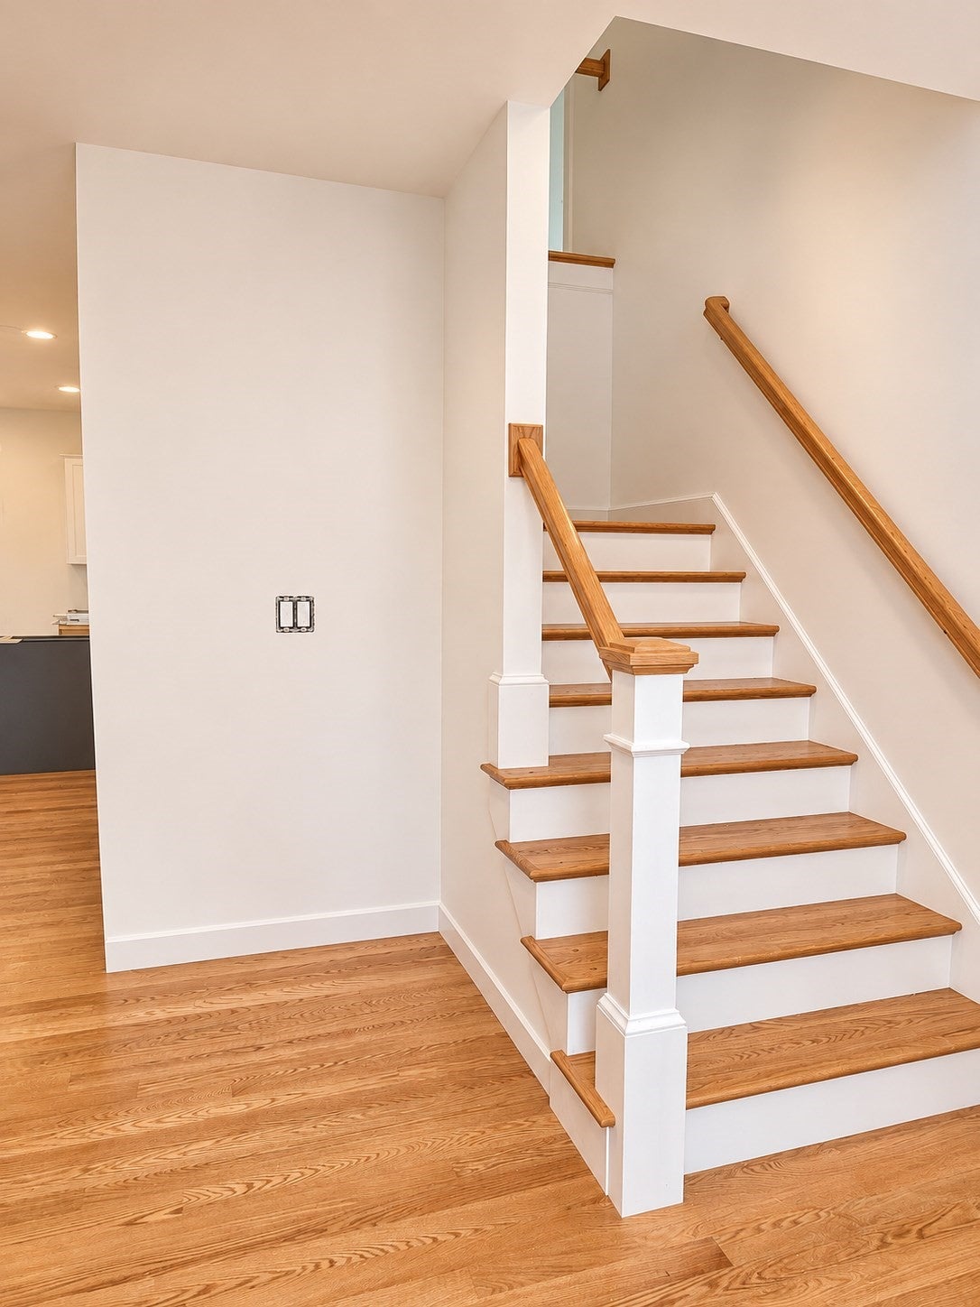
Discover an exceptional opportunity to own a brand-new home in a picturesque setting! Anticipated for completion by year's end, this beautifully designed residence is one of just four new construction homes thoughtfully situated on a pastoral parcel with a tranquil pond, offering a rare blend of natural beauty, privacy and modern living. Set on a scenic, sun-filled lot, this home is being crafted by a respected local Master Builder renowned for exceptional attention to detail and fine craftsmanship. Designed for today's lifestyle while complementing its serene surroundings, the thoughtfully planned open layout features a dramatic two-story family room with soaring cathedral ceilings and an electric fireplace, creating an impressive space for both everyday living and entertaining. An expansive deck overlooks the beautiful grounds, providing the perfect setting to relax and enjoy the peaceful surroundings. Offering privacy without sacrificing convenience, this desirable location is just minutes from major highways and tax-free New Hampshire. A wonderful opportunity to enjoy quality craftsmanship, timeless design and an exceptional lifestyle in an exclusive four-home enclave!
| 4 hours ago | Listing updated with changes from the MLS | |
| 4 hours ago | Listing first seen on site |

The property listing data and information, or the Images, set forth herein were provided to MLS Property Information Network, Inc. from third party sources, including sellers, lessors, landlords, and public records, and were compiled by MLS Property Information Network, Inc. The property listing data and information, and the Images, are for the personal, non-commercial use of consumers having a good faith interest in purchasing, leasing or renting listed properties of the type displayed to them and may not be used for any purpose other than to identify prospective properties which such consumers may have a good faith interest in purchasing, leasing or renting. MLS Property Information Network, Inc. and its subscribers disclaim any and all representations and warranties as to the accuracy of the property listing data and information, or as to the accuracy of any of the Images, set forth herein.
Last checked 2026-11-11 10:34 PM UTC