
932 Allen StSpringfield, MA 01118
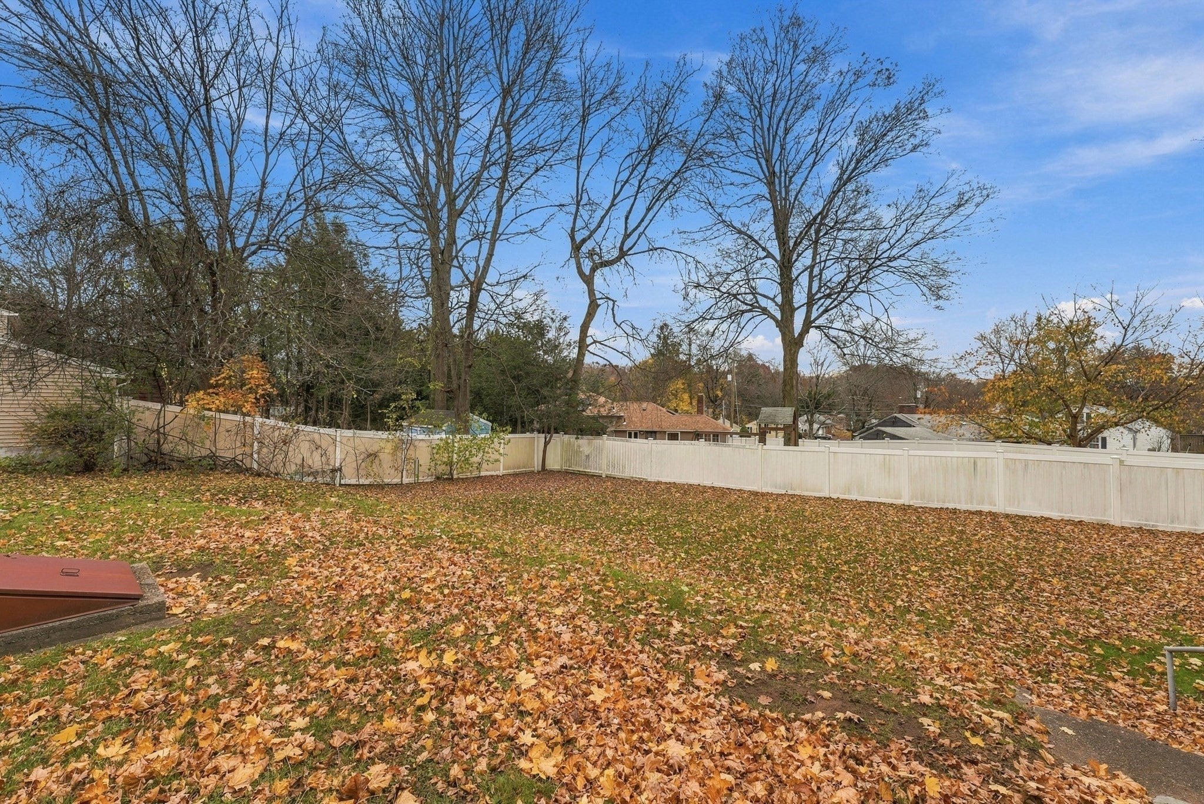
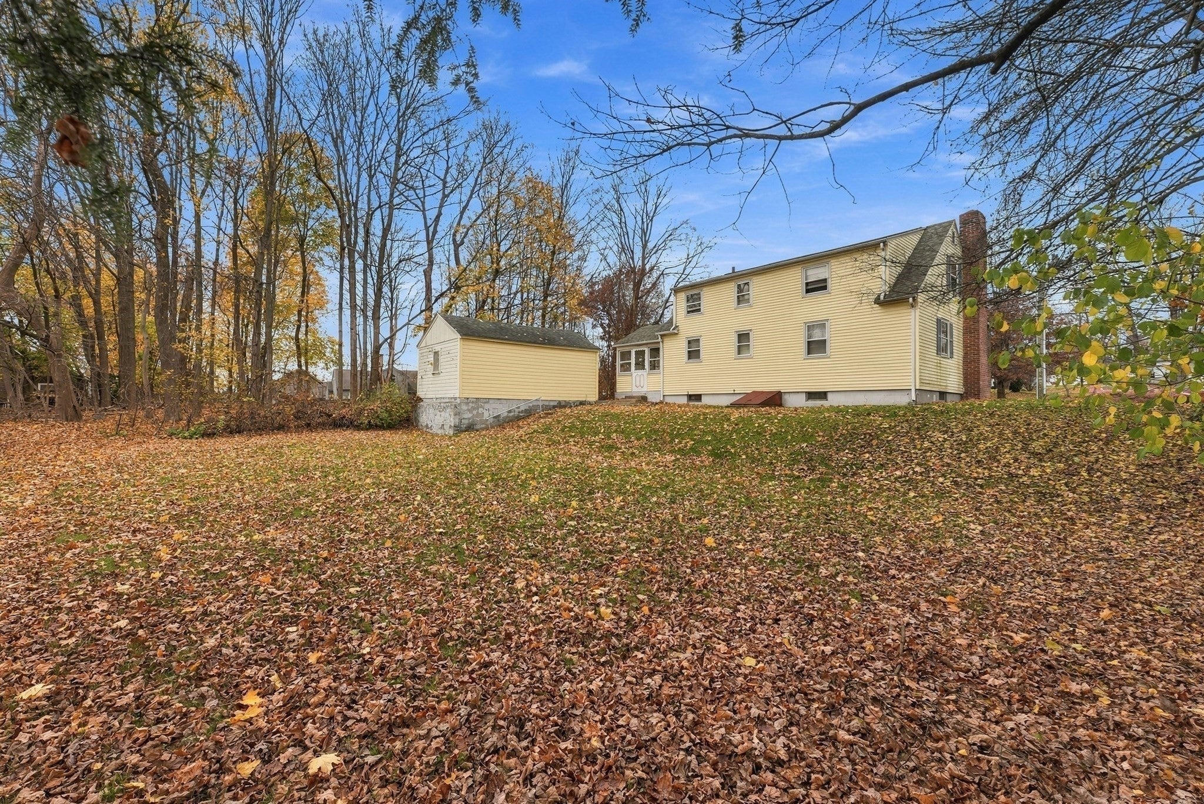
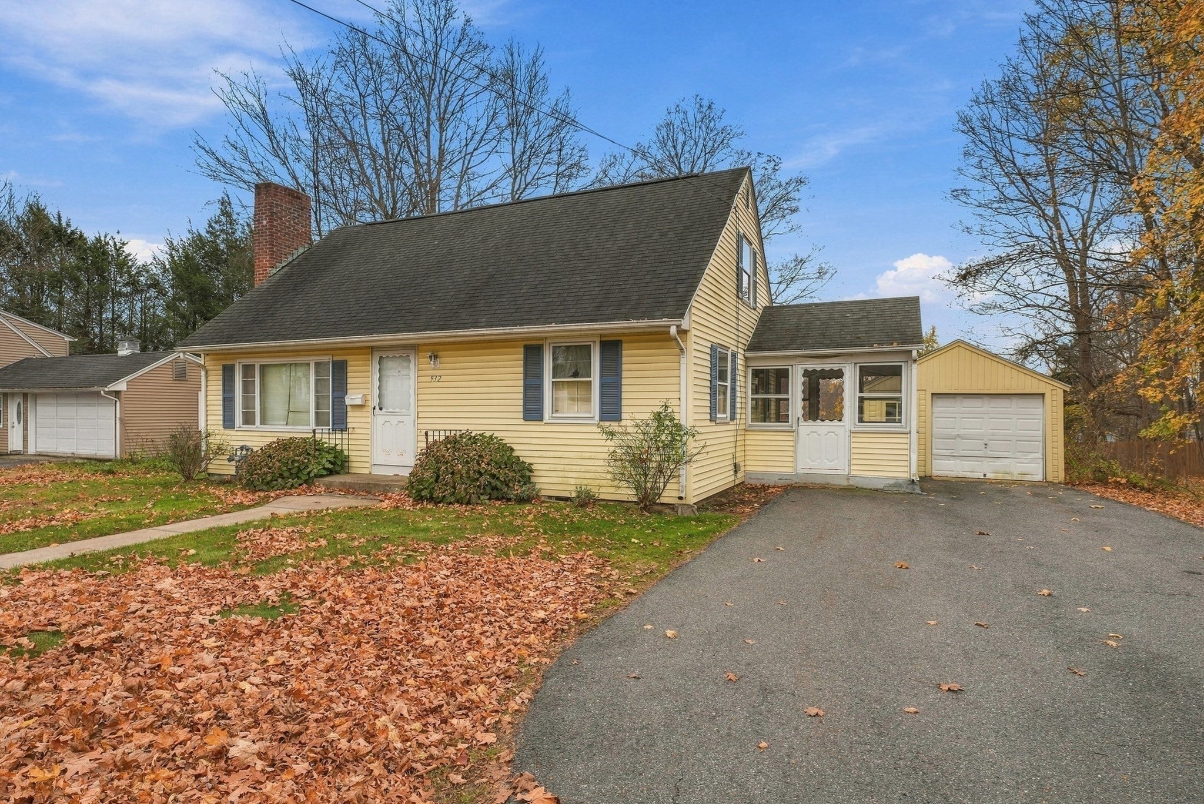
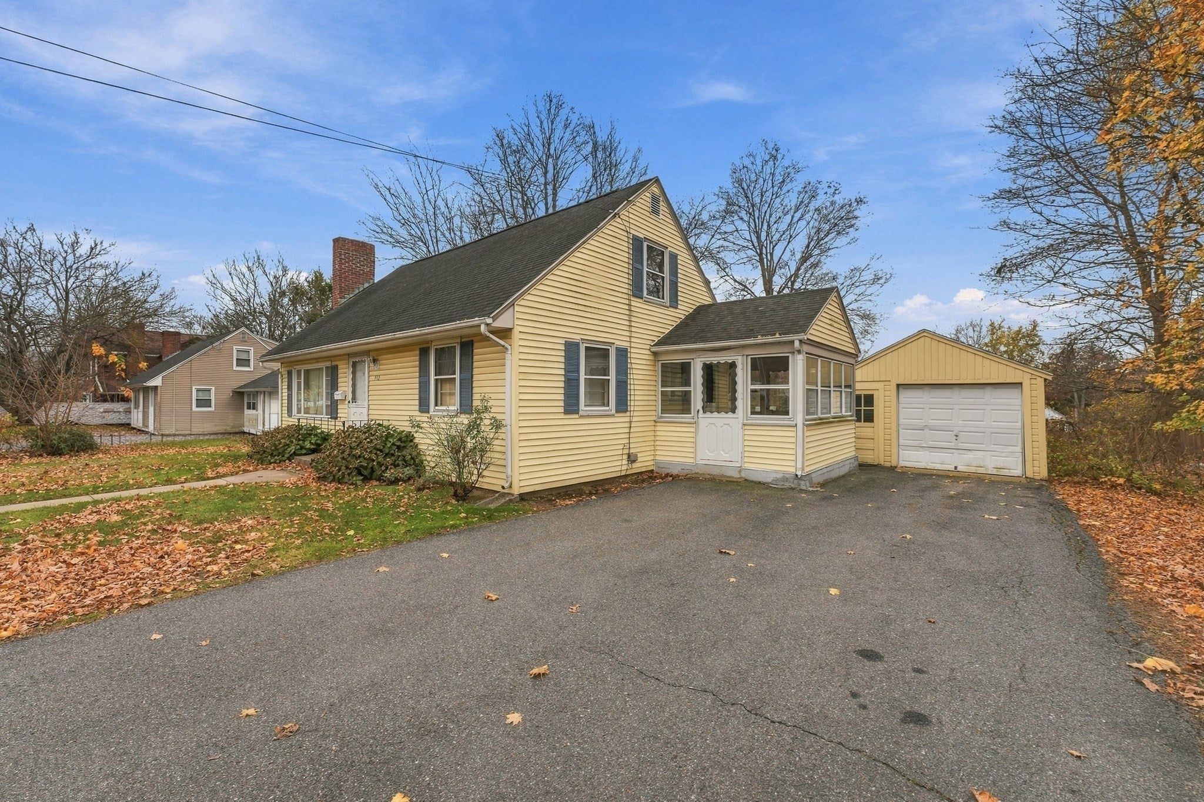
This dormered Cape at 932 Allen Street sits on a quarter-acre lot and offers a chance to build equity and make a home your own. The first floor features a primary bedroom, full bath, kitchen, dining room, and living room with a fireplace, plus wood floors throughout most of the level. The enclosed porch opens to a lovely, mostly fenced, two-level backyard—a standout space to enjoy, garden, or entertain. A one-car garage adds convenience.Upstairs, a bedroom is joined by an open flex area created from a former bedroom; it could be closed off again to create a private bedroom. There may be existing plumbing for a second bath; buyers to verify. The price reflects the updating and finishing touches this home is ready for.Showings begin Saturday, November 14. Private showings only; no open house.
| 4 hours ago | Listing updated with changes from the MLS | |
| 4 hours ago | Listing first seen on site |

The property listing data and information, or the Images, set forth herein were provided to MLS Property Information Network, Inc. from third party sources, including sellers, lessors, landlords, and public records, and were compiled by MLS Property Information Network, Inc. The property listing data and information, and the Images, are for the personal, non-commercial use of consumers having a good faith interest in purchasing, leasing or renting listed properties of the type displayed to them and may not be used for any purpose other than to identify prospective properties which such consumers may have a good faith interest in purchasing, leasing or renting. MLS Property Information Network, Inc. and its subscribers disclaim any and all representations and warranties as to the accuracy of the property listing data and information, or as to the accuracy of any of the Images, set forth herein.
Last checked 2026-11-11 10:34 PM UTC