Save
Ask
Tour
Hide
Share
$1,089,000
New Listing

16 Forest Lane
Hingham, MA 02043

For Sale|Single Family Residence|Active
3
Beds
2
Total Baths
2
Full Baths
1,939
SqFt
$562
/SqFt
1966
Built
County:
Plymouth
Call Now: (508) 667-4931
Is this the listing for you? We can help make it yours.
(508) 667-4931
Upcoming Open Houses
Sat, Nov 14, 12:00 PM - 2:00 PM
Sun, Nov 15, 12:00 PM - 2:00 PM
16 Forest Lane16 Forest Lane16 Forest Lane16 Forest Lane
Save
Ask
Tour
Hide
Share

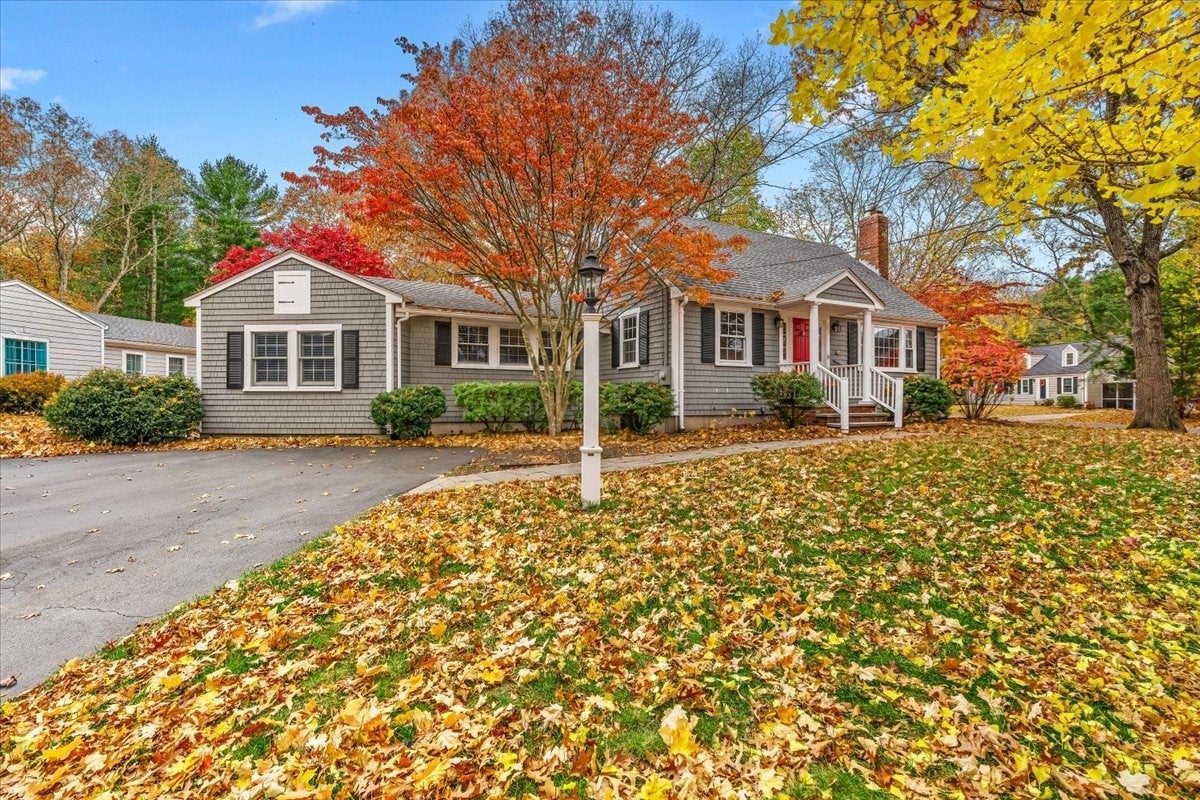
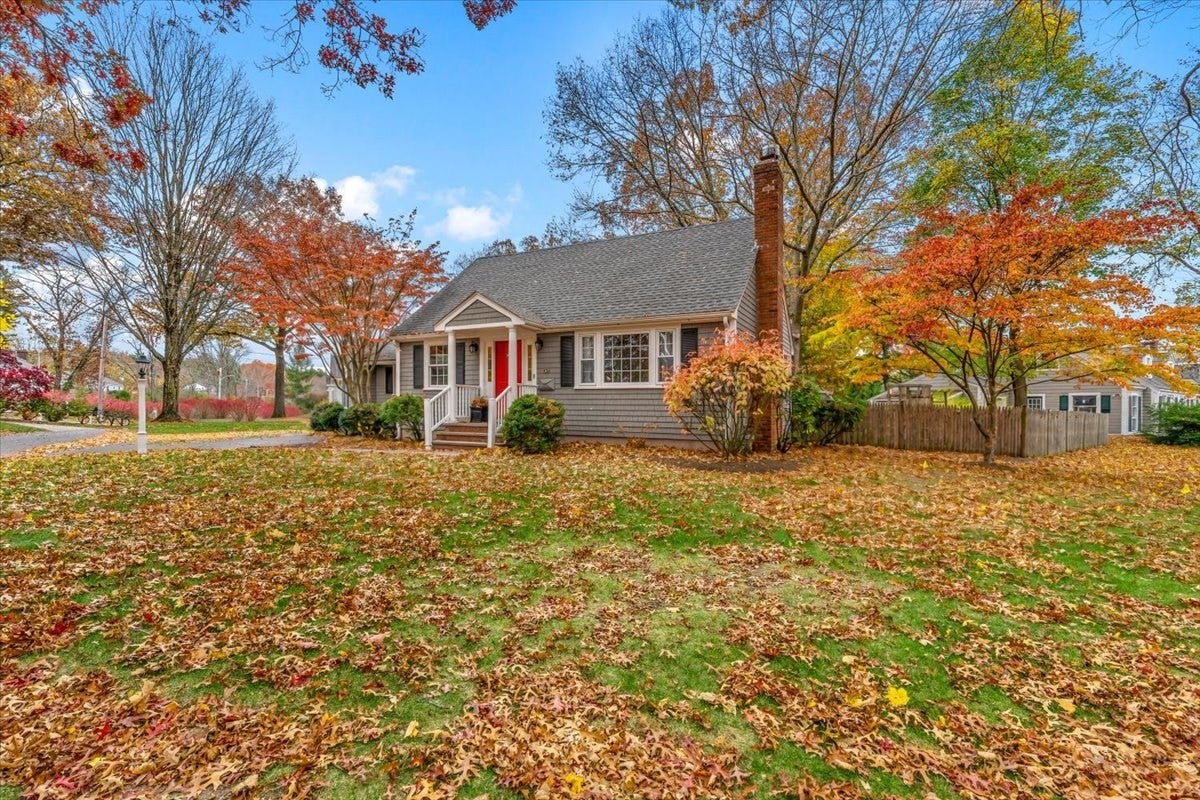
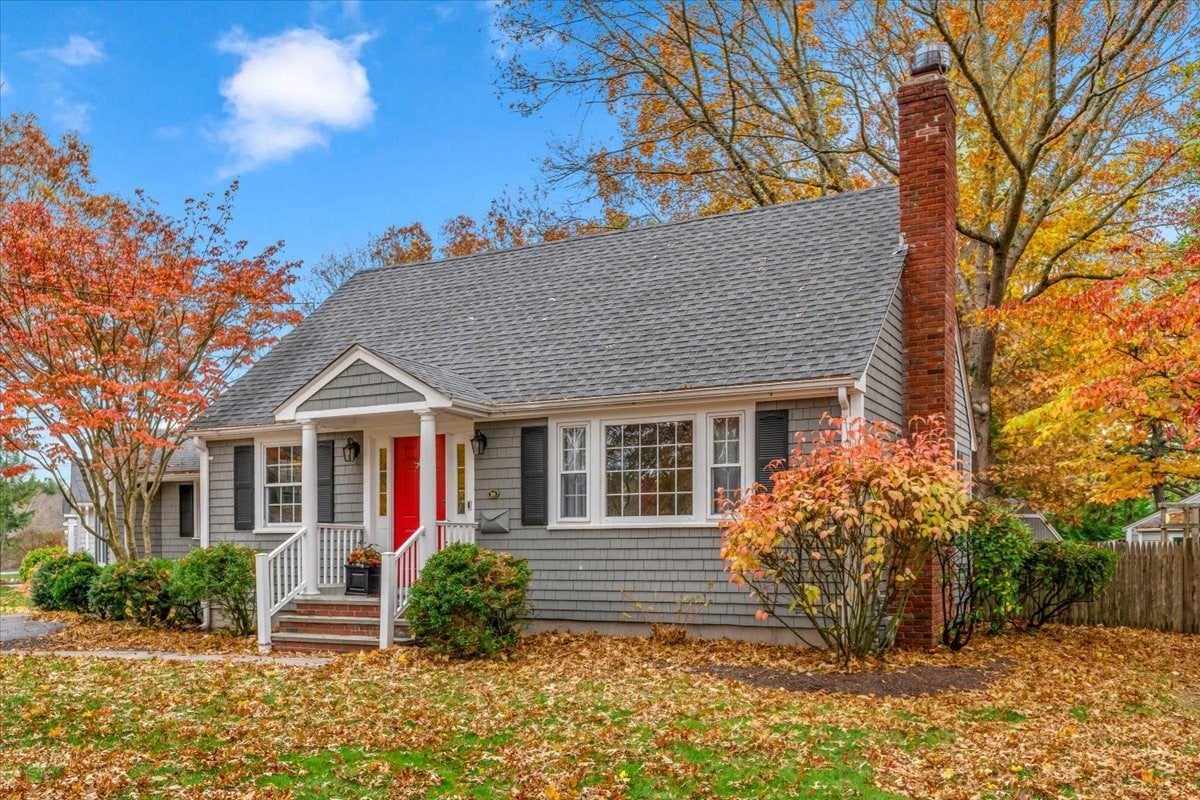
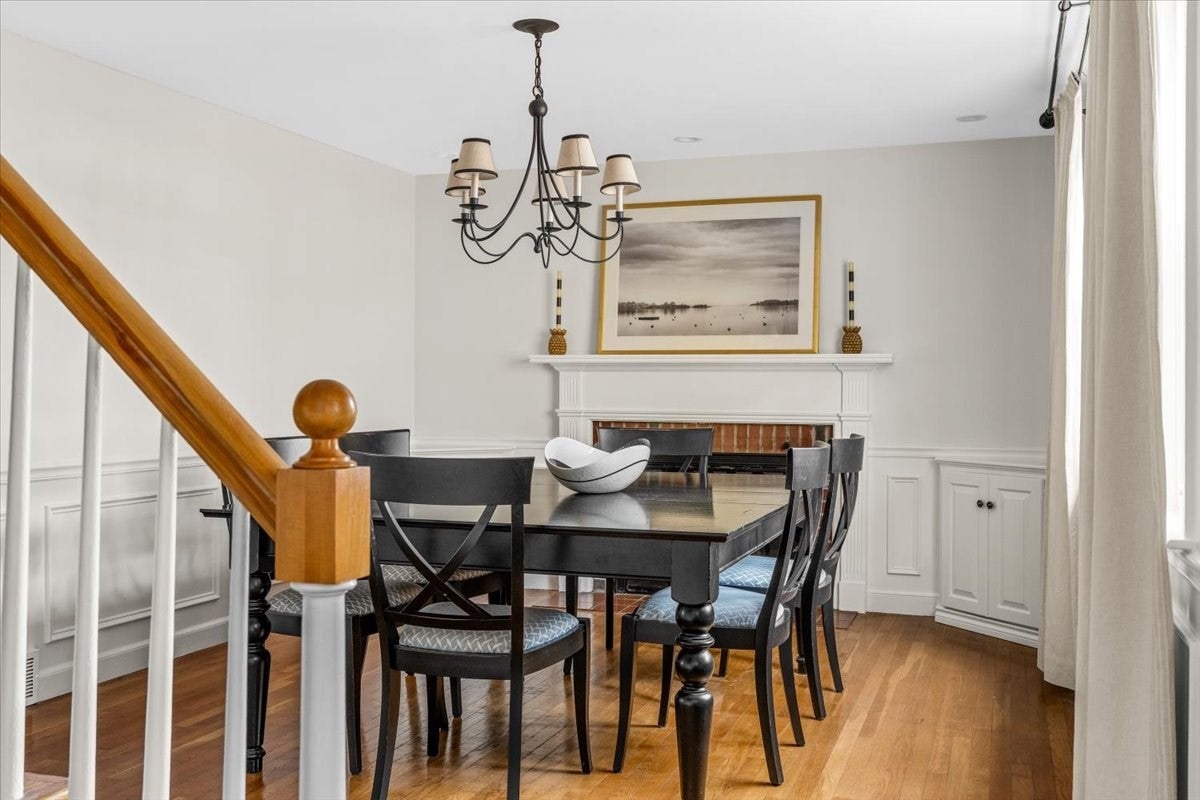
Just in Time for the Holiday Season! After 50 years of being lovingly cared for, this charming Cape Cod-style home is ready to welcome its next owners! Offering 3 bedrooms (2-bedroom septic) and 2 full baths, this special home is filled with warmth, character, and wonderful features. Enjoy the comfort of gas heat and central A/C, along with a beautifully remodeled kitchen that truly serves as the heart and soul of the home. Step outside to a desirable corner lot in an established neighborhood, complete with an irrigation system and fenced-in yard. And don't forget the sunroom—a perfect spot to unwind, enjoy your morning coffee, or take in the beauty of every season. Homes like this, in a location like this, with so much to offer and 50 years of cherished memories, don't come along every day. Consider it the perfect holiday gift… and don't miss your chance to make it yours!

Save
Ask
Tour
Hide
Share
Listing Snapshot
Price 
$1,089,000
Days On Site 
0 Days
Bedrooms 
3
Inside Area (SqFt) 
1,939 sqft
Total Baths 
2
Full Baths 
2
Partial Baths 
N/A
Lot Size 
0.26 Acres
Year Built 
1966
MLS Number 
73600887
Status 
Active
Property Tax 
$10,312
HOA/Condo/Coop Fees 
N/A
Sq Ft Source 
Public Records
Friends & Family
Recent Activity
6 hours agoListing updated with changes from the MLS
8 hours agoListing first seen on site
General Features
Acres 
0.26
Disclosures 
2 bedroom septic. The seller partitioned both upstairs bedrooms creating 4 distinct rooms (not included in room count). Buyer could easily remove partition to reestablish original room size.
Foundation 
Concrete Perimeter
Green Energy Efficient 
Thermostat
Parking 
PavedOff StreetDriveway
Parking Spaces 
4
Property Sub Type 
Single Family Residence
Sewer 
Private Sewer
SqFt Above 
1939
SqFt Total 
1939
Style 
Cape
Water Source 
Public
Zoning 
RB
Interior Features
Appliances 
Gas Water HeaterRangeDishwasherMicrowaveRefrigeratorWasherDryer
Basement 
FullUnfinished
Cooling 
Central Air
Electric 
200+ Amp Service
Fireplace 
Yes
Fireplace Features 
Dining RoomLiving Room
Fireplaces 
2
Flooring 
TileLaminateHardwood
Heating 
Natural GasCentralForced AirBaseboardZoned
Interior 
Recessed LightingMaster DownstairsWalk-In Closet(s)
Laundry Features 
Washer HookupGas Dryer Hookup
Window Features 
Insulated WindowsStorm Window(s)
Bathroom 1 
Level - First
Bathroom 2 
Level - Second
Bedroom 2 
Level - Second
Bedroom 3 
Level - Second
Dining Room 
Level - First
Kitchen 
Level - First
Living Room 
Level - First
Master Bedroom 
Level - First
Office 
Level - First
Save
Ask
Tour
Hide
Share
Exterior Features
Construction Details 
Frame
Exterior 
Rain GuttersStorage
Fencing 
Fenced
Frontage 
99.00
Lot Features 
Corner LotClearedLevel
Other Structures 
Storage
Patio And Porch 
Porch
Roof 
Shingle
Windows/Doors 
Insulated WindowsStorm Window(s)
Community Features
Accessibility Features 
Accessible Entrance
Community Features 
PoolTennis Court(s)ParkStable(s)Golf
MLS Area 
South Hingham
Roads 
Paved
Schools
School District
Unknown
Elementary School
South
Middle School
Hms
High School
Hhs
Listing courtesy of Scott Stunzenas of Keller Williams Realty Signature Properties


The property listing data and information, or the Images, set forth herein were provided to MLS Property Information Network, Inc. from third party sources, including sellers, lessors, landlords, and public records, and were compiled by MLS Property Information Network, Inc. The property listing data and information, and the Images, are for the personal, non-commercial use of consumers having a good faith interest in purchasing, leasing or renting listed properties of the type displayed to them and may not be used for any purpose other than to identify prospective properties which such consumers may have a good faith interest in purchasing, leasing or renting. MLS Property Information Network, Inc. and its subscribers disclaim any and all representations and warranties as to the accuracy of the property listing data and information, or as to the accuracy of any of the Images, set forth herein.

Last checked 2026-11-11 01:03 PM UTC

Neighborhood & Commute
Source: Walkscore
Save
Ask
Tour
Hide
Share