
79 Bilotta WayFitchburg, MA 01420
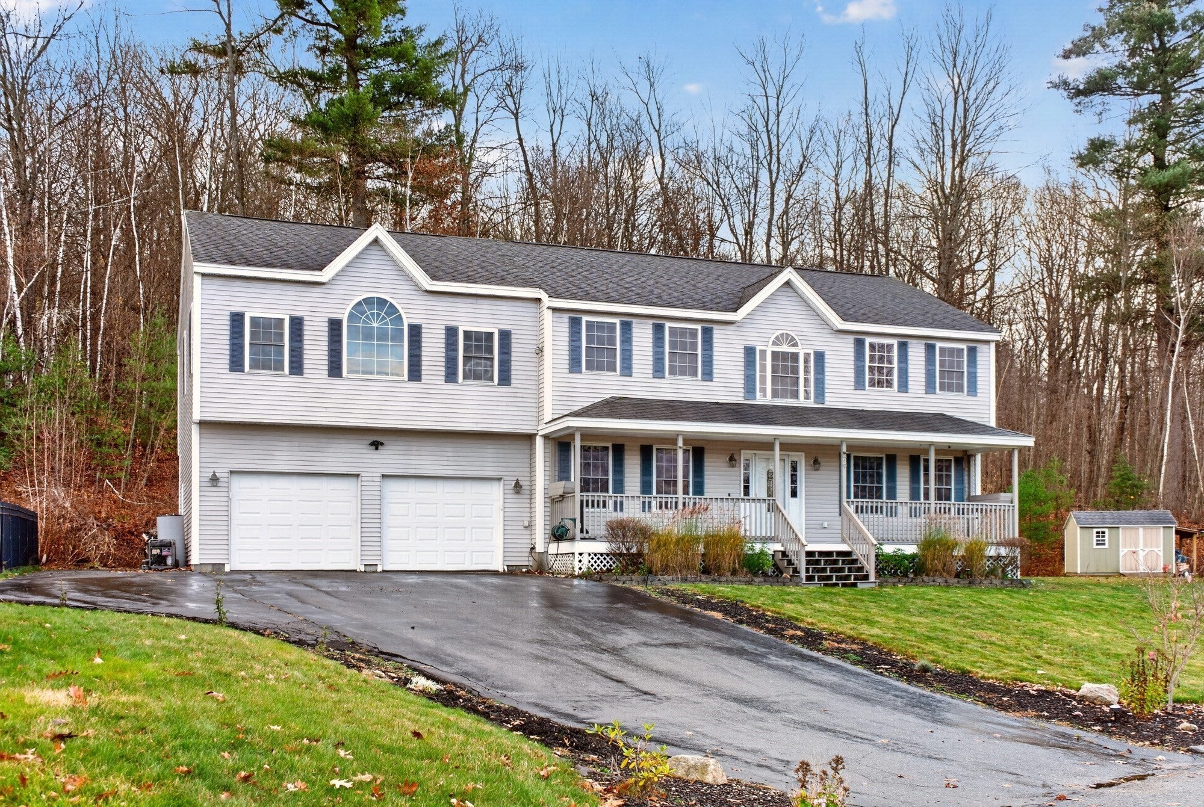
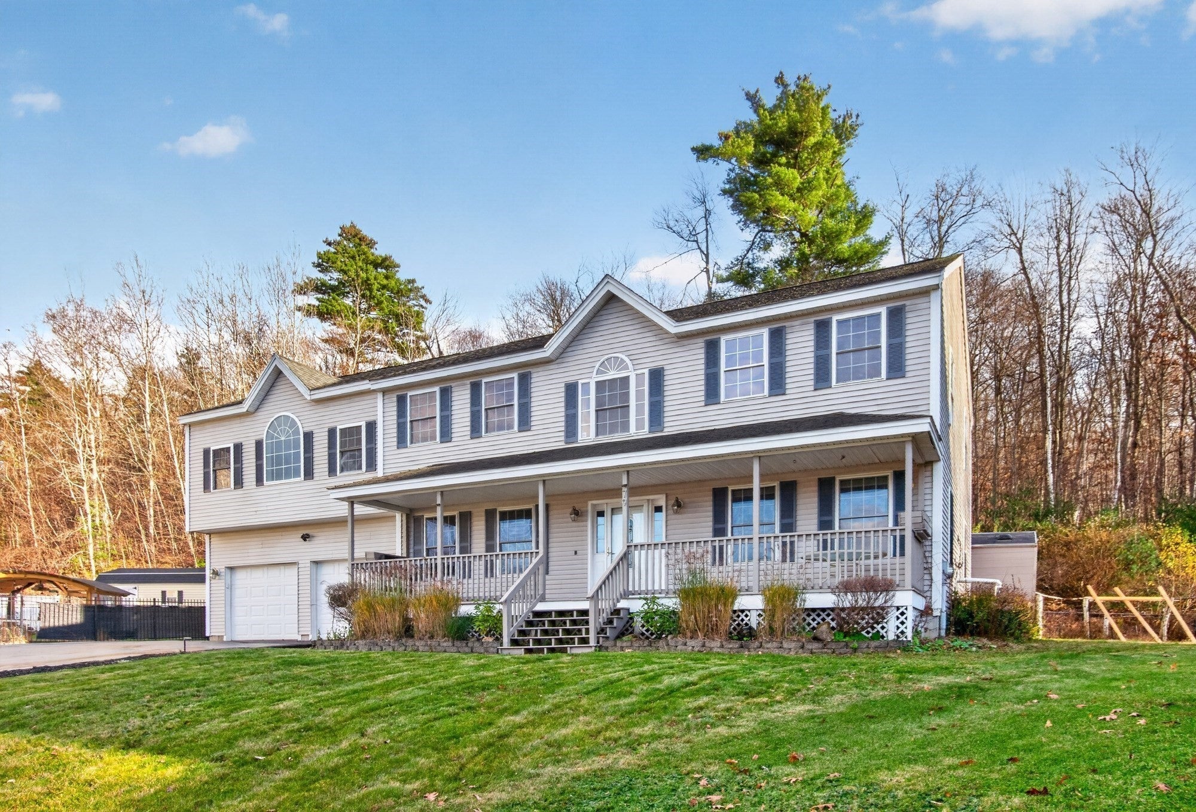
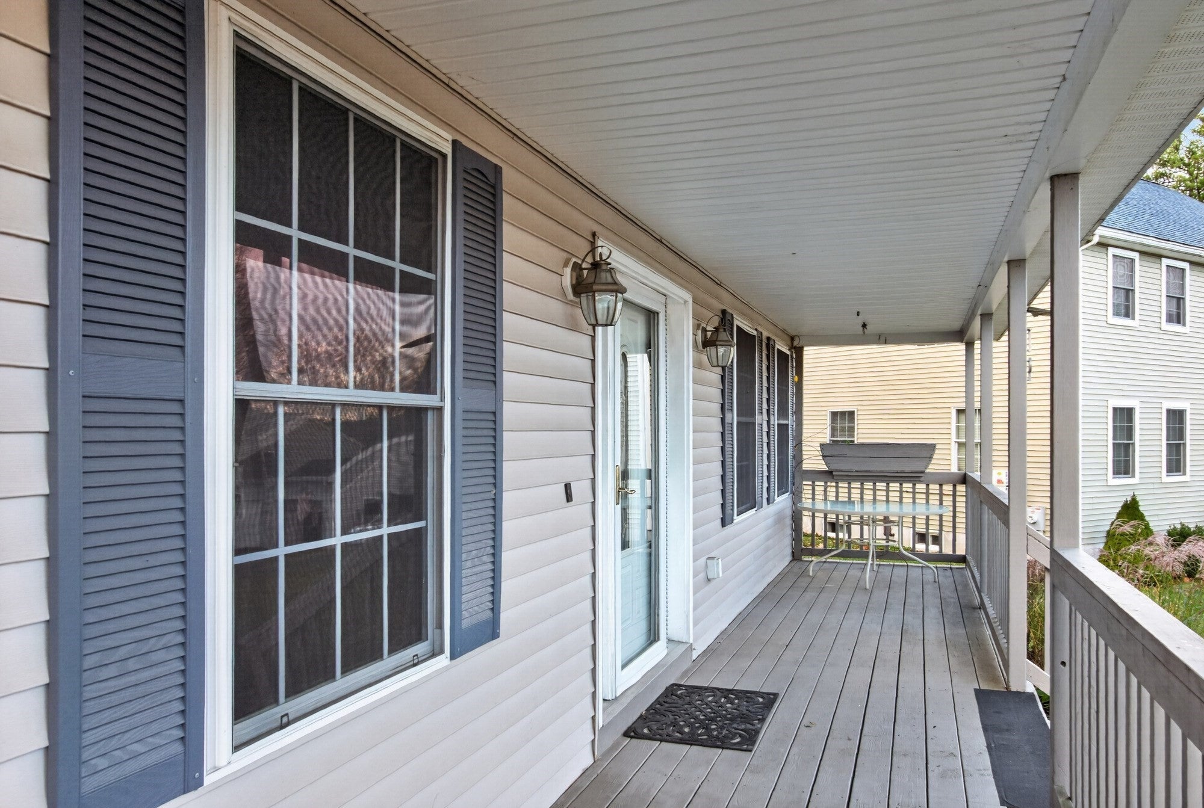
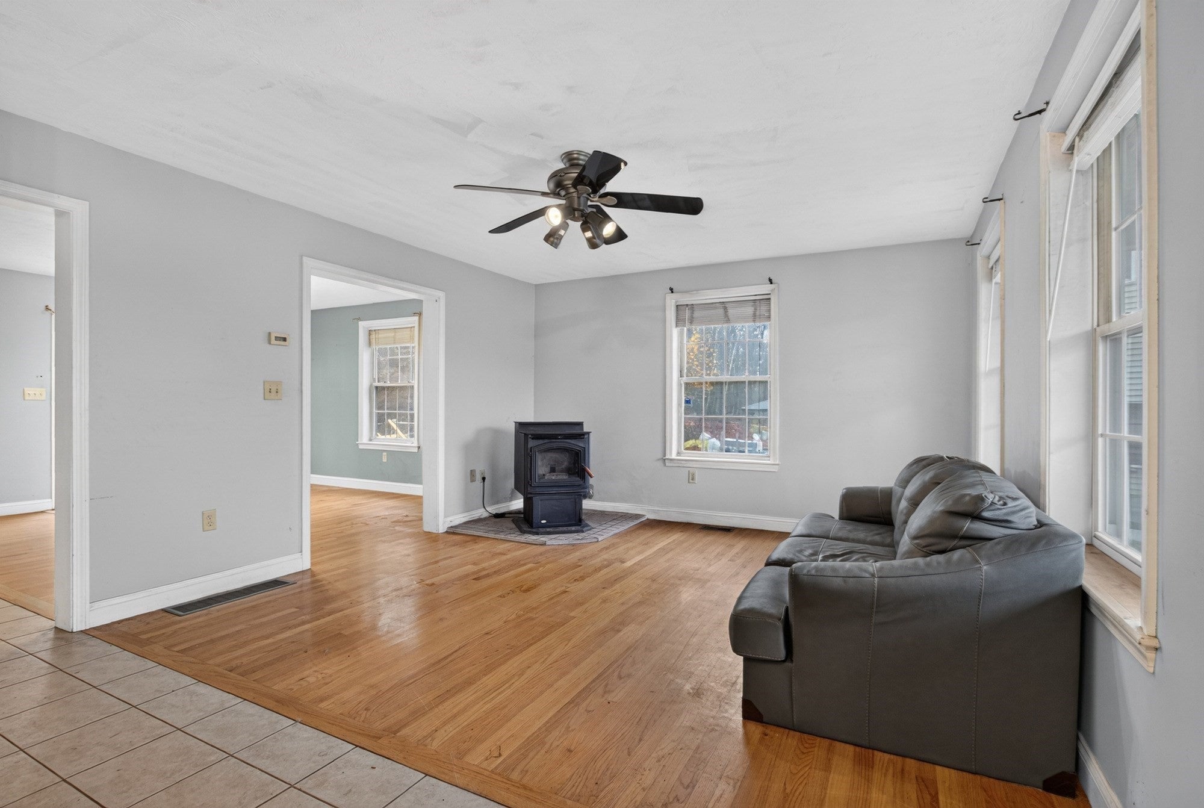
Discover the perfect blend of neighborhood charm and commuter convenience at 79 Bilotta Way. Located in the highly sought-after Bilotta Estates, this exceptional cul-de-sac property offers a peaceful suburban setting while providing easy access to major commuter routes, train station and local amenities. This spacious 4-bedroom, 3.5-bath home features a versatile floor plan designed to accommodate a variety of lifestyles. The main level includes a welcoming living room with a cozy pellet stove, a family room, and a dining area with sliding doors leading to the rear deck. The adjacent kitchen serves as the heart of the home, creating an ideal space for everyday living and entertaining. A convenient half bath completes the first floor. Upstairs, the impressive primary suite serves as a private retreat, featuring an ensuite bath, generous closet space, and a private deck overlooking the backyard. With its separate entrance, parking and spacious layout, this versatile area offers endless possibilities, whether used as a guest suite, home office, studio, or additional living space. This level also includes three additional bedrooms, two more full bathrooms, a dedicated home office, and a conveniently located laundry room. Outdoor living is equally inviting, with a spacious lower-level deck featuring a relaxing sauna, creating the perfect setting to unwind and enjoy the privacy of your backyard. A charming farmer’s porch and a spacious 2 car garage welcome you home - this property combines comfort, convenience, and timeless appeal in a setting you'll be proud to call home.
| 51 minutes ago | Listing updated with changes from the MLS | |
| 56 minutes ago | Listing first seen on site |

The property listing data and information, or the Images, set forth herein were provided to MLS Property Information Network, Inc. from third party sources, including sellers, lessors, landlords, and public records, and were compiled by MLS Property Information Network, Inc. The property listing data and information, and the Images, are for the personal, non-commercial use of consumers having a good faith interest in purchasing, leasing or renting listed properties of the type displayed to them and may not be used for any purpose other than to identify prospective properties which such consumers may have a good faith interest in purchasing, leasing or renting. MLS Property Information Network, Inc. and its subscribers disclaim any and all representations and warranties as to the accuracy of the property listing data and information, or as to the accuracy of any of the Images, set forth herein.
Last checked 2026-11-11 03:39 AM UTC