Save
Ask
Tour
Hide
Share
$649,900
New Listing

20 White St
Weymouth, MA 02190

For Sale|Single Family Residence|Active
3
Beds
2
Total Baths
1
Full Bath
1
Partial Bath
1,750
SqFt
$371
/SqFt
1938
Built
County:
Norfolk
Call Now: (508) 667-4931
Is this the listing for you? We can help make it yours.
(508) 667-4931
Upcoming Open Houses
Sat, Nov 14, 11:00 AM - 1:00 PM
Sun, Nov 15, 11:00 AM - 1:00 PM
20 White St20 White St20 White St20 White St
Save
Ask
Tour
Hide
Share

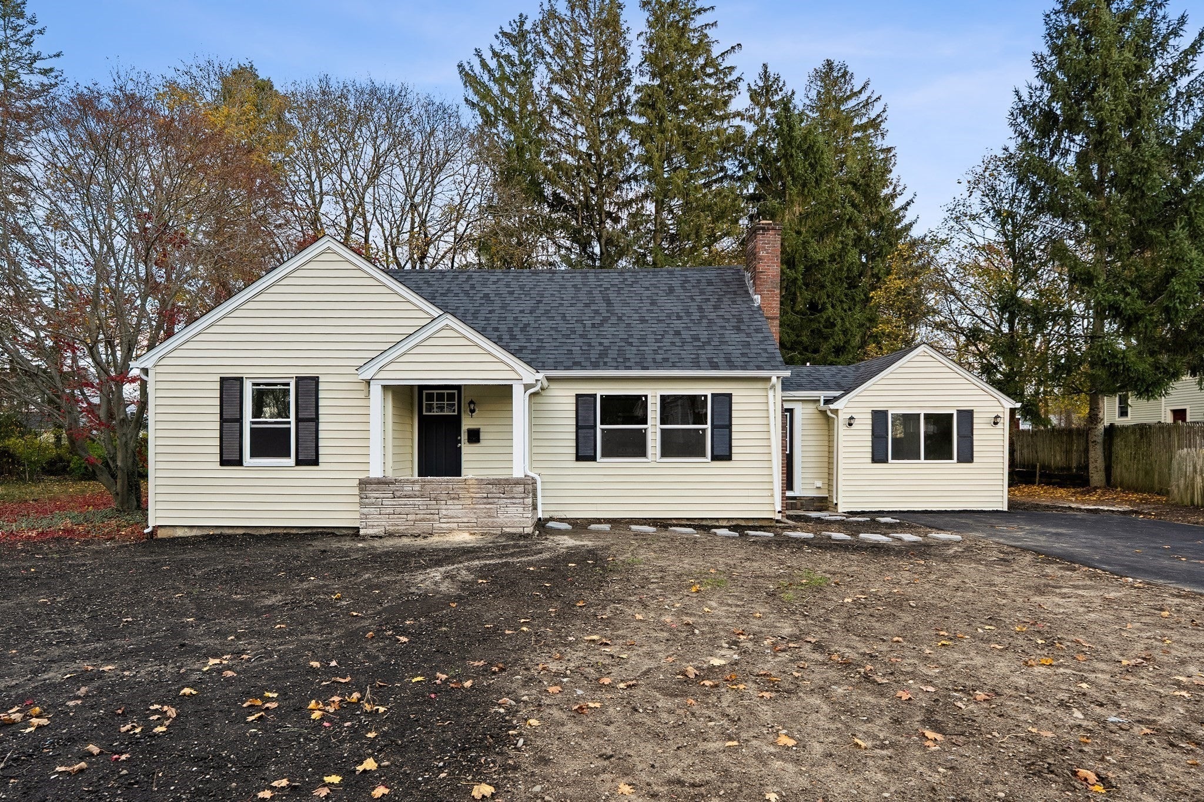
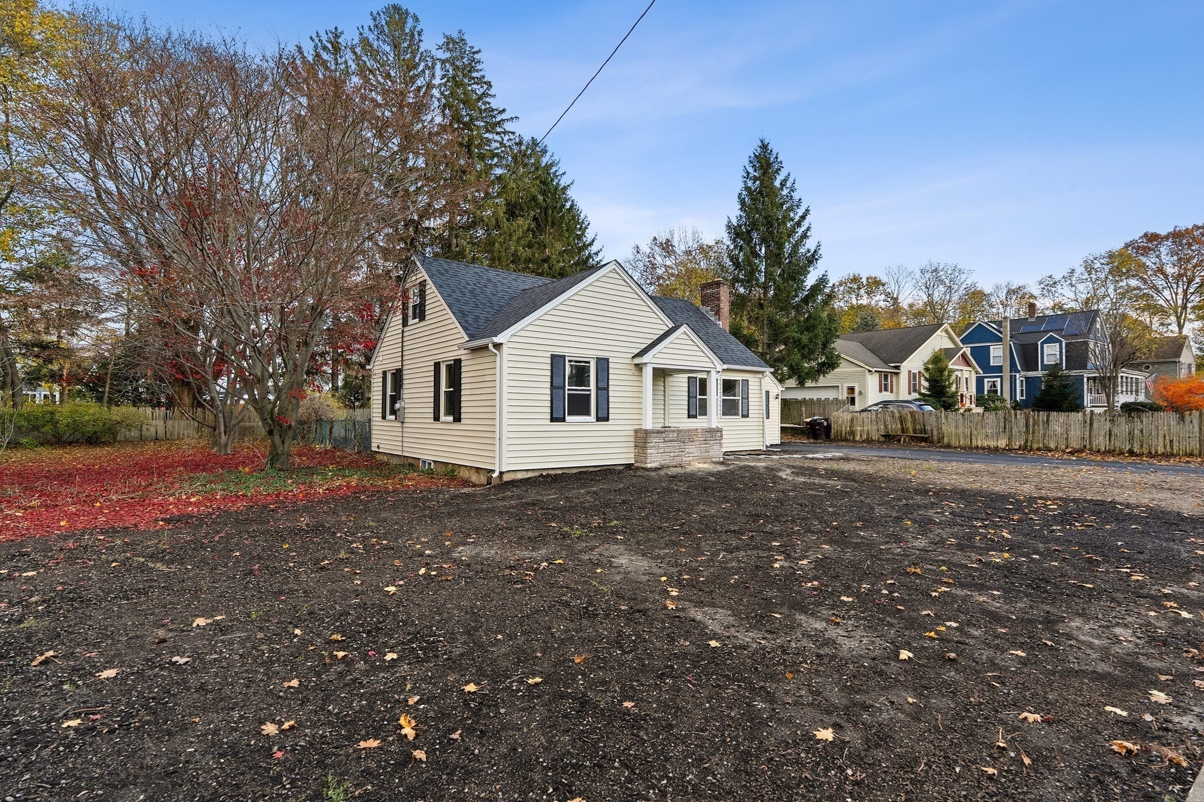
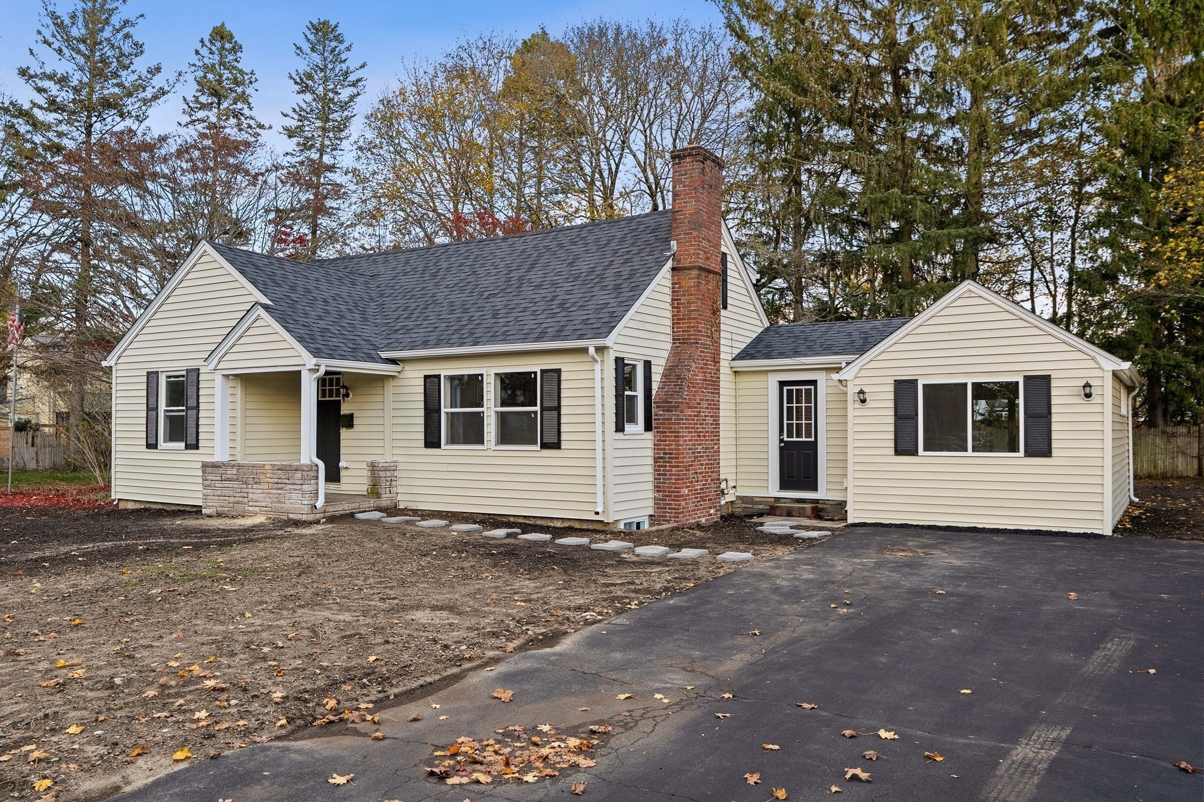
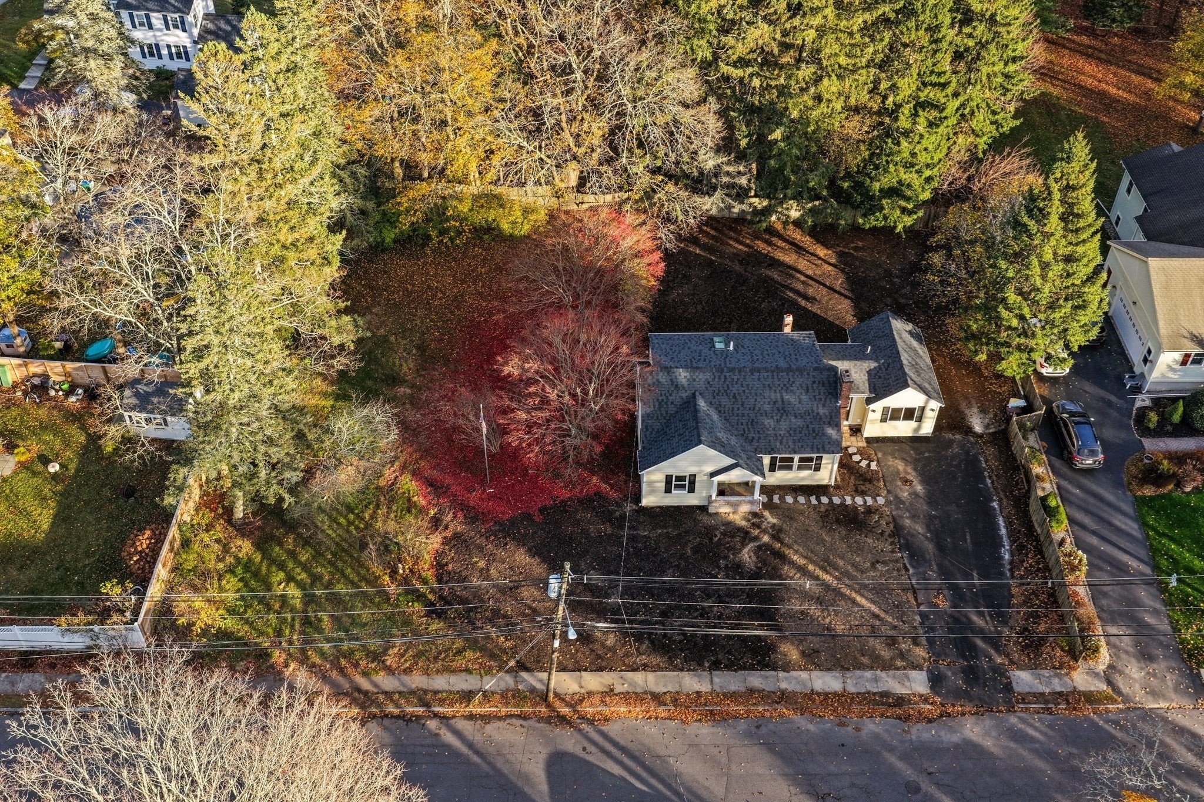
Welcome to 20 White Street, where nearly every inch of this classic Weymouth Cape has been reimagined! Extensively renovated with a fresh, modern interior, this home offers a beautiful blend of style, functionality, and comfort. Inside, you'll find new hardwood floors, a stunning new kitchen with updated appliances, recessed lighting, and an inviting living space featuring an electric fireplace. Beyond the cosmetic improvements, major upgrades include a new roof, windows, doors, plumbing, electrical, and baseboards. Situated on a spacious, level .41-acre lot, the property offers an expansive backyard with endless possibilities for outdoor entertaining, recreation, gardening, or simply enjoying the extra space. Conveniently located near Columbian Square, shopping, dining, and major routes, this home combines a complete renovation with a location that makes everyday living easy. With all the big-ticket improvements already taken care of, this one is ready for its next chapter!

Save
Ask
Tour
Hide
Share
Listing Snapshot
Price 
$649,900
Days On Site 
0 Days
Bedrooms 
3
Inside Area (SqFt) 
1,750 sqft
Total Baths 
2
Full Baths 
1
Partial Baths 
1
Lot Size 
0.41 Acres
Year Built 
1938
MLS Number 
73600855
Status 
Active
Property Tax 
$5,638
HOA/Condo/Coop Fees 
N/A
Sq Ft Source 
Public Records
Friends & Family
Recent Activity
2 hours agoListing updated with changes from the MLS
2 hours agoListing first seen on site
General Features
Acres 
0.41
Disclosures 
Grass and furniture is virtual staging. Yard has been seeded. Home converted from oil to gas. Seller has never lived in property. Buyer to do their own due diligence.
Foundation 
Block
Parking 
PavedOff Street
Parking Spaces 
3
Property Sub Type 
Single Family Residence
Sewer 
Public Sewer
SqFt Above 
1750
SqFt Total 
1750
Style 
Cape
Water Source 
Public
Zoning 
R-2
Interior Features
Appliances 
Gas Water HeaterRangeDishwasherRefrigeratorFreezer
Cooling 
Window Unit(s)
Electric 
200+ Amp Service
Fireplace 
Yes
Fireplaces 
1
Flooring 
CarpetHardwood
Heating 
Natural GasBaseboardZoned
Interior 
Master DownstairsOpen FloorplanRecessed Lighting
Laundry Features 
Gas Dryer HookupWasher Hookup
Main Level Bedrooms 
1
Bathroom 1 
Dimensions - 8.166666666x6.25Level - FirstArea - 51
Bathroom 2 
Dimensions - 5.416666666x6.25Level - SecondArea - 33
Bedroom 2 
Dimensions - 15.25x17.333333333Level - SecondArea - 264
Bedroom 3 
Dimensions - 11.083333333x14.333333333Level - SecondArea - 158
Family Room 
Dimensions - 11.083333333x19.333333333Level - MainArea - 214
Kitchen 
Dimensions - 16.666666666x6.833333333Level - MainArea - 113
Living Room 
Dimensions - 20.666666666x14.5Level - MainArea - 299
Master Bedroom 
Dimensions - 11.166666666x23.333333333Level - MainArea - 260
Save
Ask
Tour
Hide
Share
Exterior Features
Construction Details 
Frame
Fencing 
Fenced
Roof 
Shingle
Community Features
Community Features 
PoolTennis Court(s)ParkGolf
Listing courtesy of Natalia Maccarrone of RE/MAX Platinum


The property listing data and information, or the Images, set forth herein were provided to MLS Property Information Network, Inc. from third party sources, including sellers, lessors, landlords, and public records, and were compiled by MLS Property Information Network, Inc. The property listing data and information, and the Images, are for the personal, non-commercial use of consumers having a good faith interest in purchasing, leasing or renting listed properties of the type displayed to them and may not be used for any purpose other than to identify prospective properties which such consumers may have a good faith interest in purchasing, leasing or renting. MLS Property Information Network, Inc. and its subscribers disclaim any and all representations and warranties as to the accuracy of the property listing data and information, or as to the accuracy of any of the Images, set forth herein.

Last checked 2026-11-11 03:39 AM UTC

Neighborhood & Commute
Source: Walkscore
Save
Ask
Tour
Hide
Share