
38 Browne St 4Brookline, MA 02446
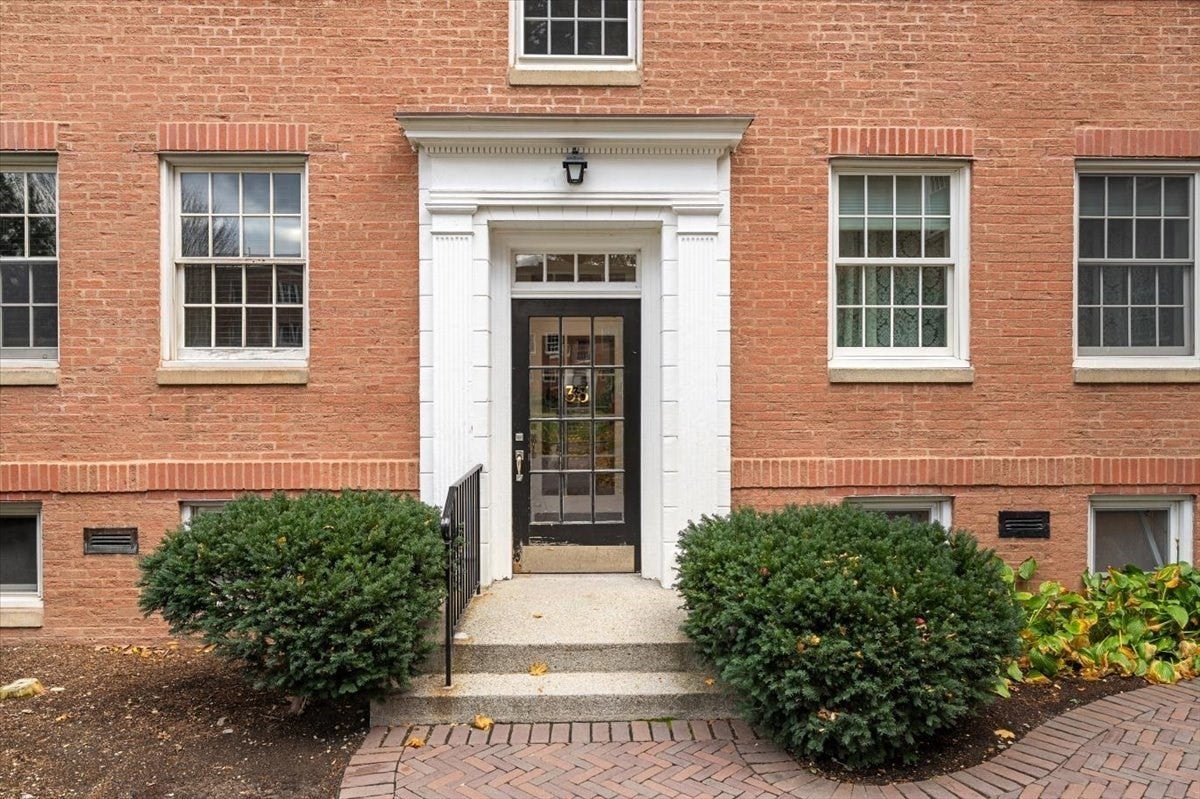
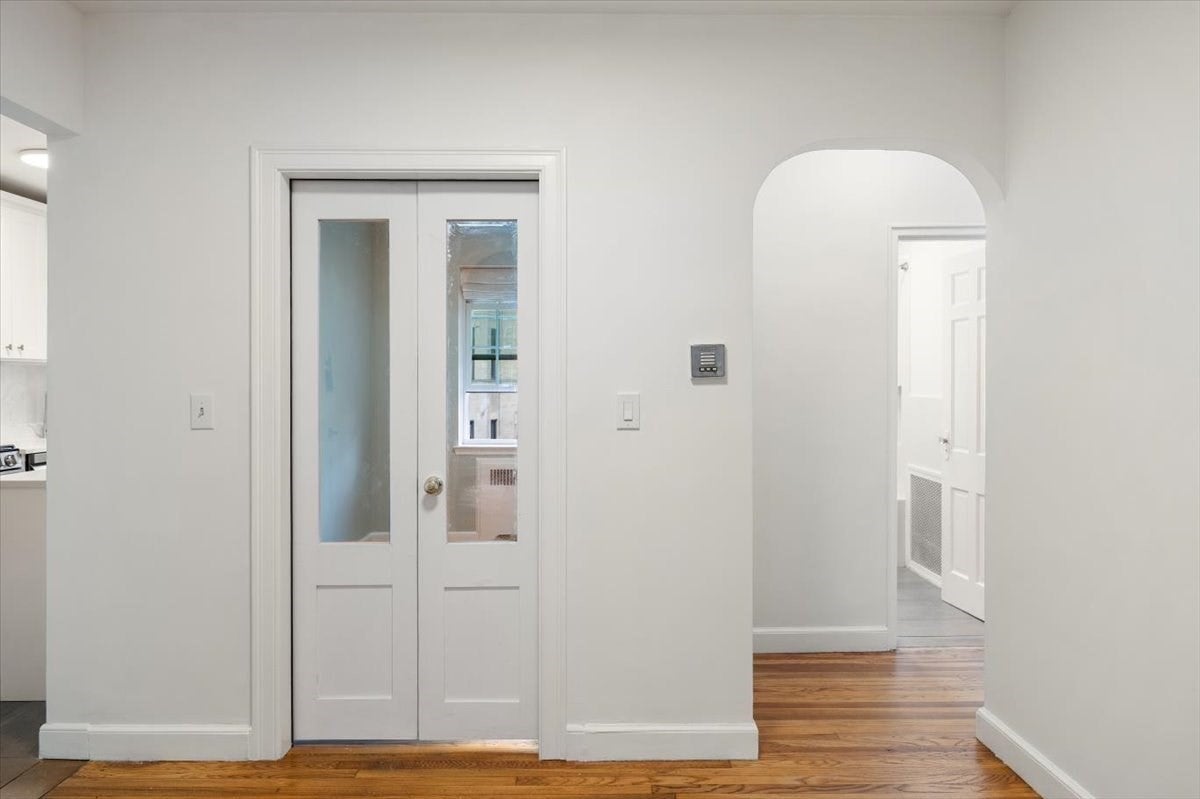
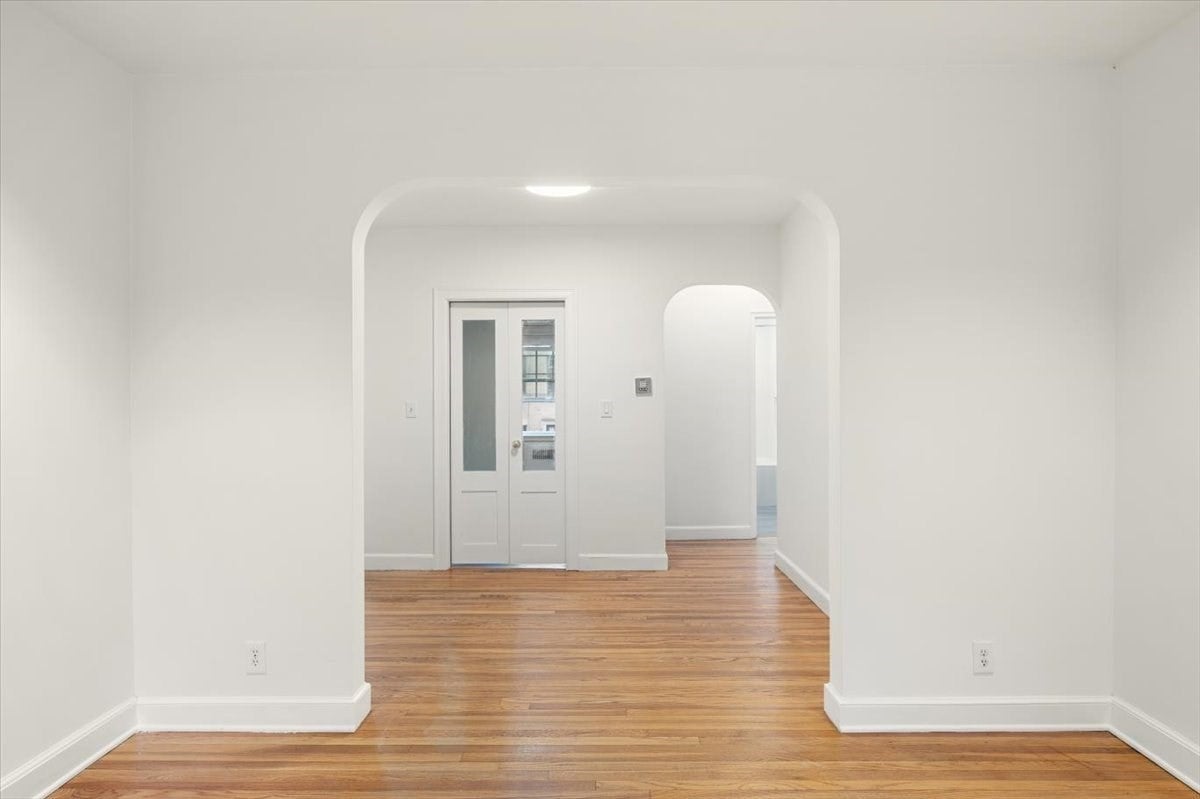
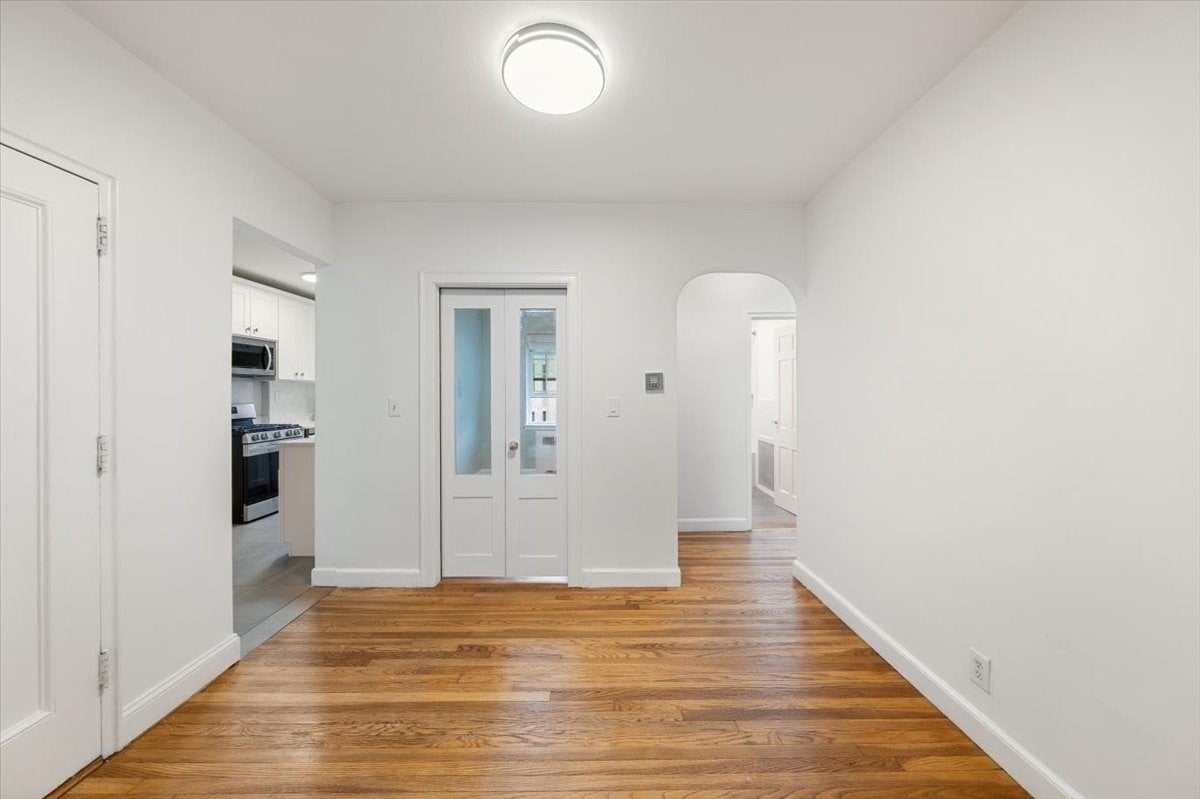
The condo has been thoughtfully renovated by the current owners. The 2022 kitchen is new from the cabinetry down: Porcelanosa tile floor and backsplash, stainless appliances, and in-unit Miele laundry, still a rarity in a brick building of this era. The bathroom was redone at the same time with Porcelanosa tile, a Toto toilet and a deep Duravit soaking tub. The spacious living room overlooks a landscaped courtyard and gives you a dining area that works just as well as a home office. The bedroom fits a king bed and has two closets, one fitted with an Elfa system (2025). A second room, currently a nursery with a new Andersen window (2023), makes a flexible office or guest space. Private storage, bike room and professional management round it out. Set on a pretty tree-lined street across from the Minot Rose Garden and minutes to Coolidge Corner, Longwood Medical Area, B.U. and the Green Line. Rental restrictions apply; see condo documents.
| 5 hours ago | Listing updated with changes from the MLS | |
| yesterday | Listing first seen on site |

The property listing data and information, or the Images, set forth herein were provided to MLS Property Information Network, Inc. from third party sources, including sellers, lessors, landlords, and public records, and were compiled by MLS Property Information Network, Inc. The property listing data and information, and the Images, are for the personal, non-commercial use of consumers having a good faith interest in purchasing, leasing or renting listed properties of the type displayed to them and may not be used for any purpose other than to identify prospective properties which such consumers may have a good faith interest in purchasing, leasing or renting. MLS Property Information Network, Inc. and its subscribers disclaim any and all representations and warranties as to the accuracy of the property listing data and information, or as to the accuracy of any of the Images, set forth herein.
Last checked 2026-11-11 11:07 PM UTC