
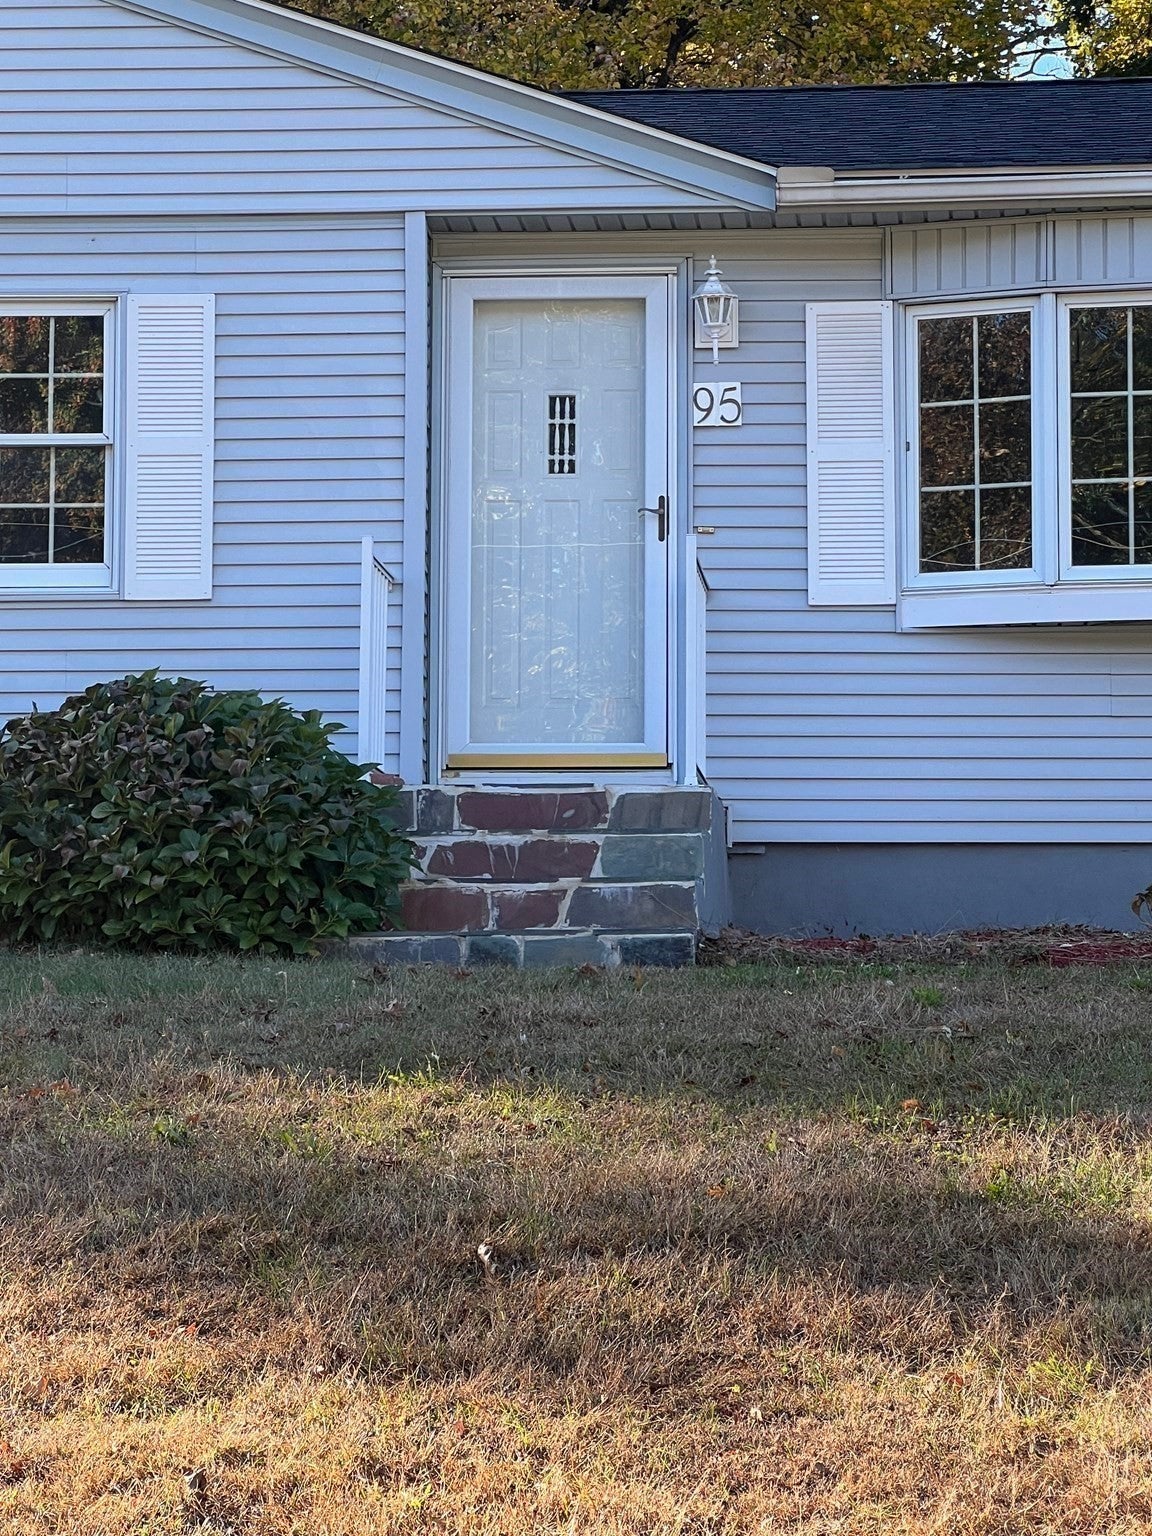
95 Bonnie Brae DrWest Springfield, MA 01089
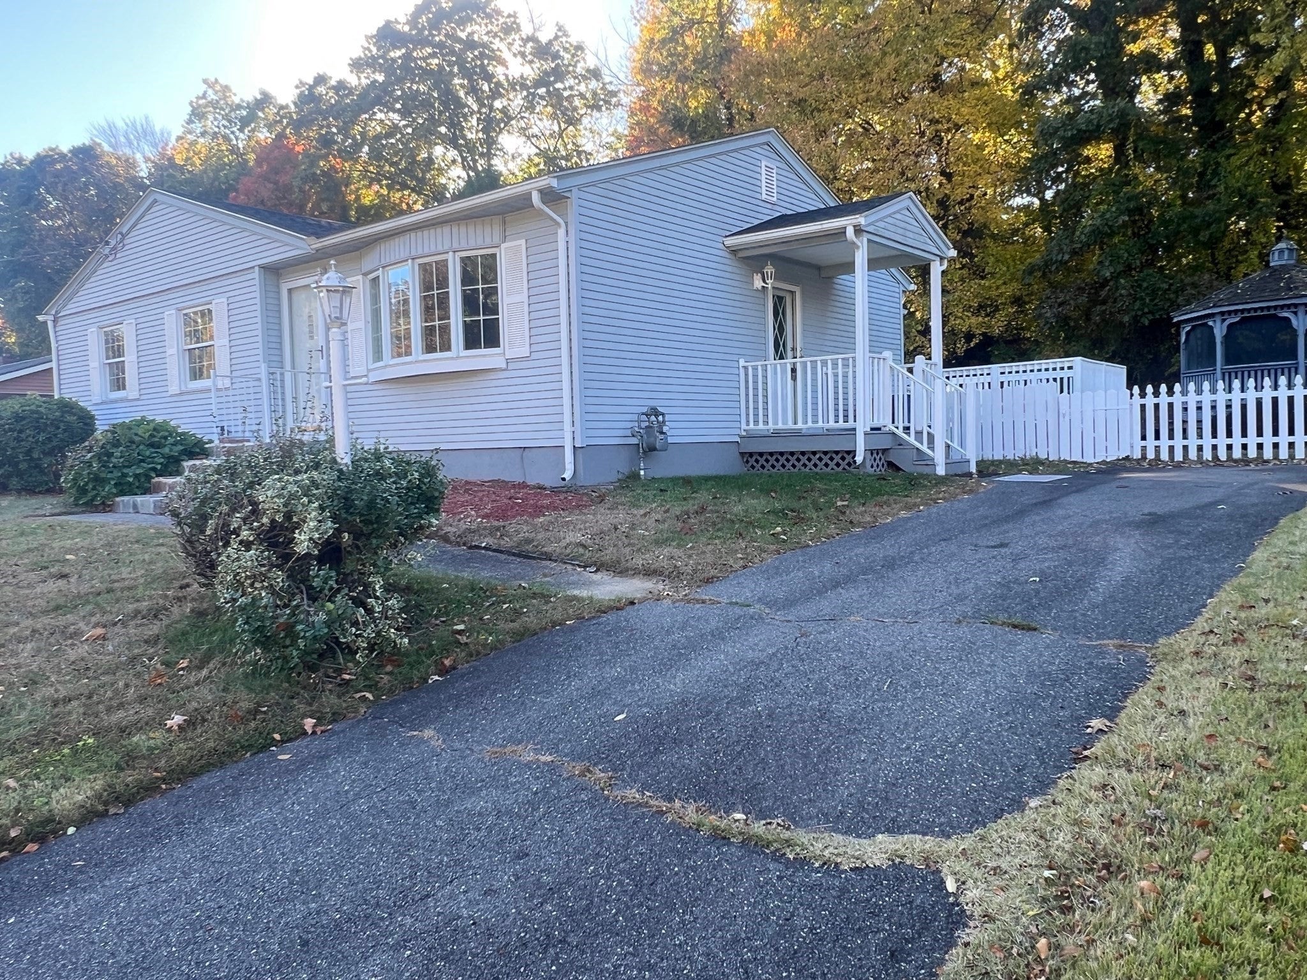
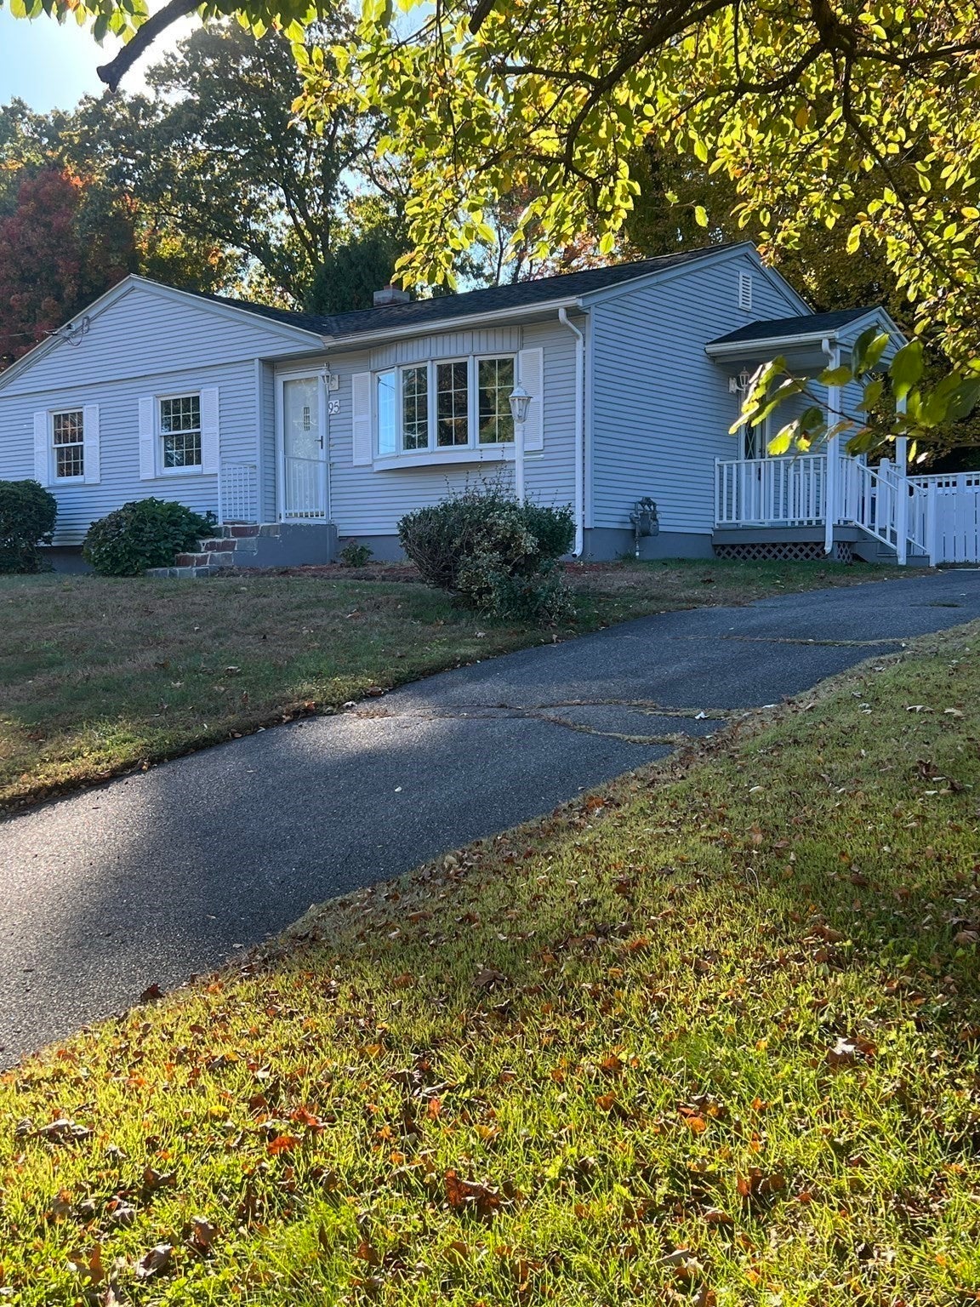
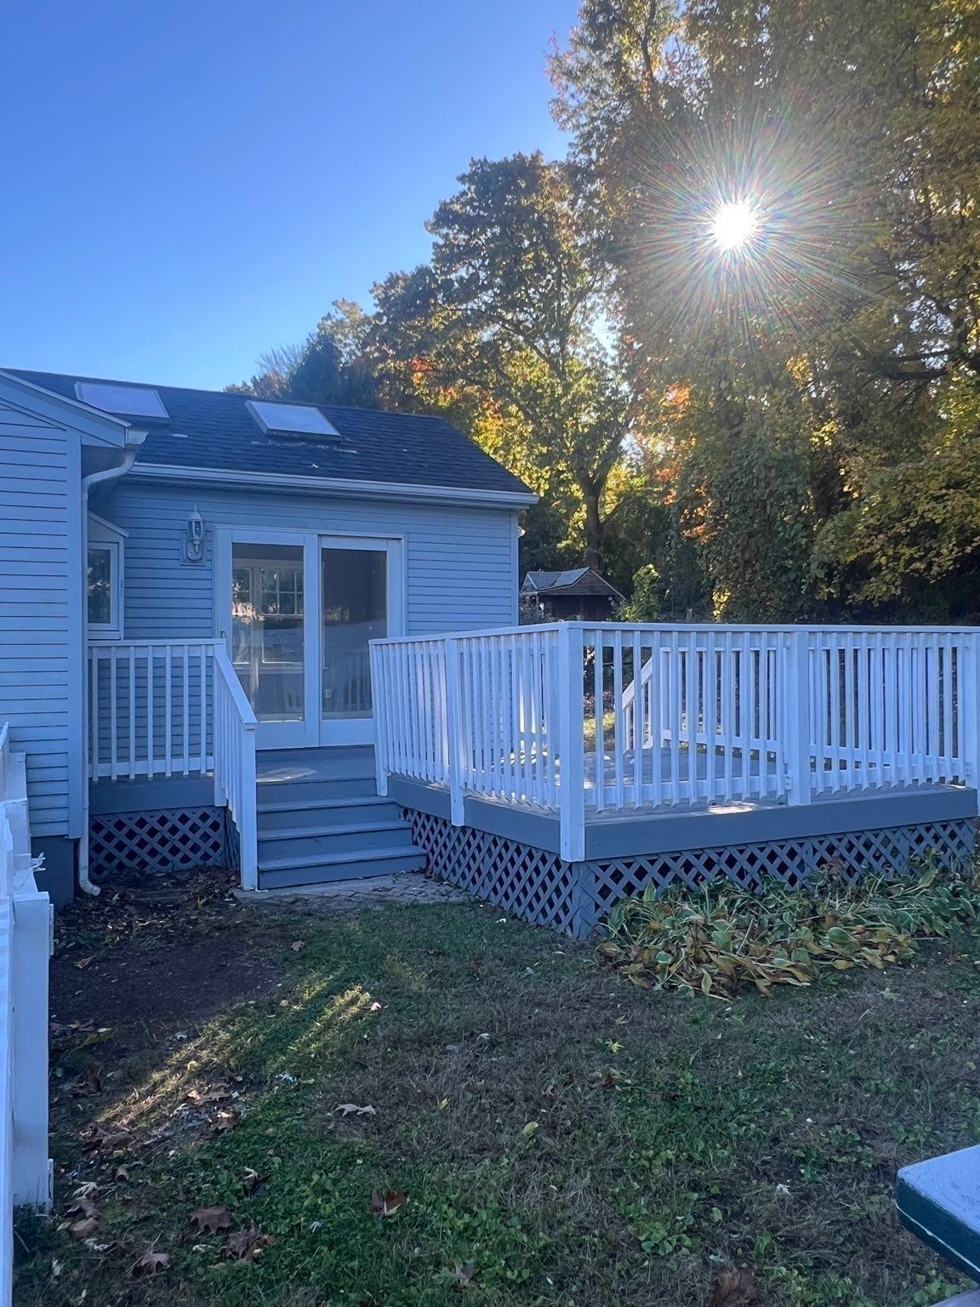
Wonderful Ranch style home with plenty of open space, beautifully bright and ready for it's new owner. The kitchen has granite countertops with a granite breakfast bar, new appliances with an open floor plan to the eat in dining area. A bonus room with vaulted ceiling an skylights is an added cozy room with glass sliders leading out to a spacious deck. Such a wonderful space to entertain or just chill! There are two bedrooms with a large living room space all with beautiful hardwood floors and a full redone bathroom to complete the home. Appliances that remain are new stove, refrigerator, built in microwave and new dishwasher. The washer and dryer will also remain for buyers enjoyment. The home has a new roof to add to the list of updates. The home is a must see not just a drive by!
| an hour ago | Listing updated with changes from the MLS | |
| 2 hours ago | Listing first seen on site |

The property listing data and information, or the Images, set forth herein were provided to MLS Property Information Network, Inc. from third party sources, including sellers, lessors, landlords, and public records, and were compiled by MLS Property Information Network, Inc. The property listing data and information, and the Images, are for the personal, non-commercial use of consumers having a good faith interest in purchasing, leasing or renting listed properties of the type displayed to them and may not be used for any purpose other than to identify prospective properties which such consumers may have a good faith interest in purchasing, leasing or renting. MLS Property Information Network, Inc. and its subscribers disclaim any and all representations and warranties as to the accuracy of the property listing data and information, or as to the accuracy of any of the Images, set forth herein.
Last checked 2026-11-10 09:57 PM UTC