
41 Bradford LoopGeorgetown, MA 01833

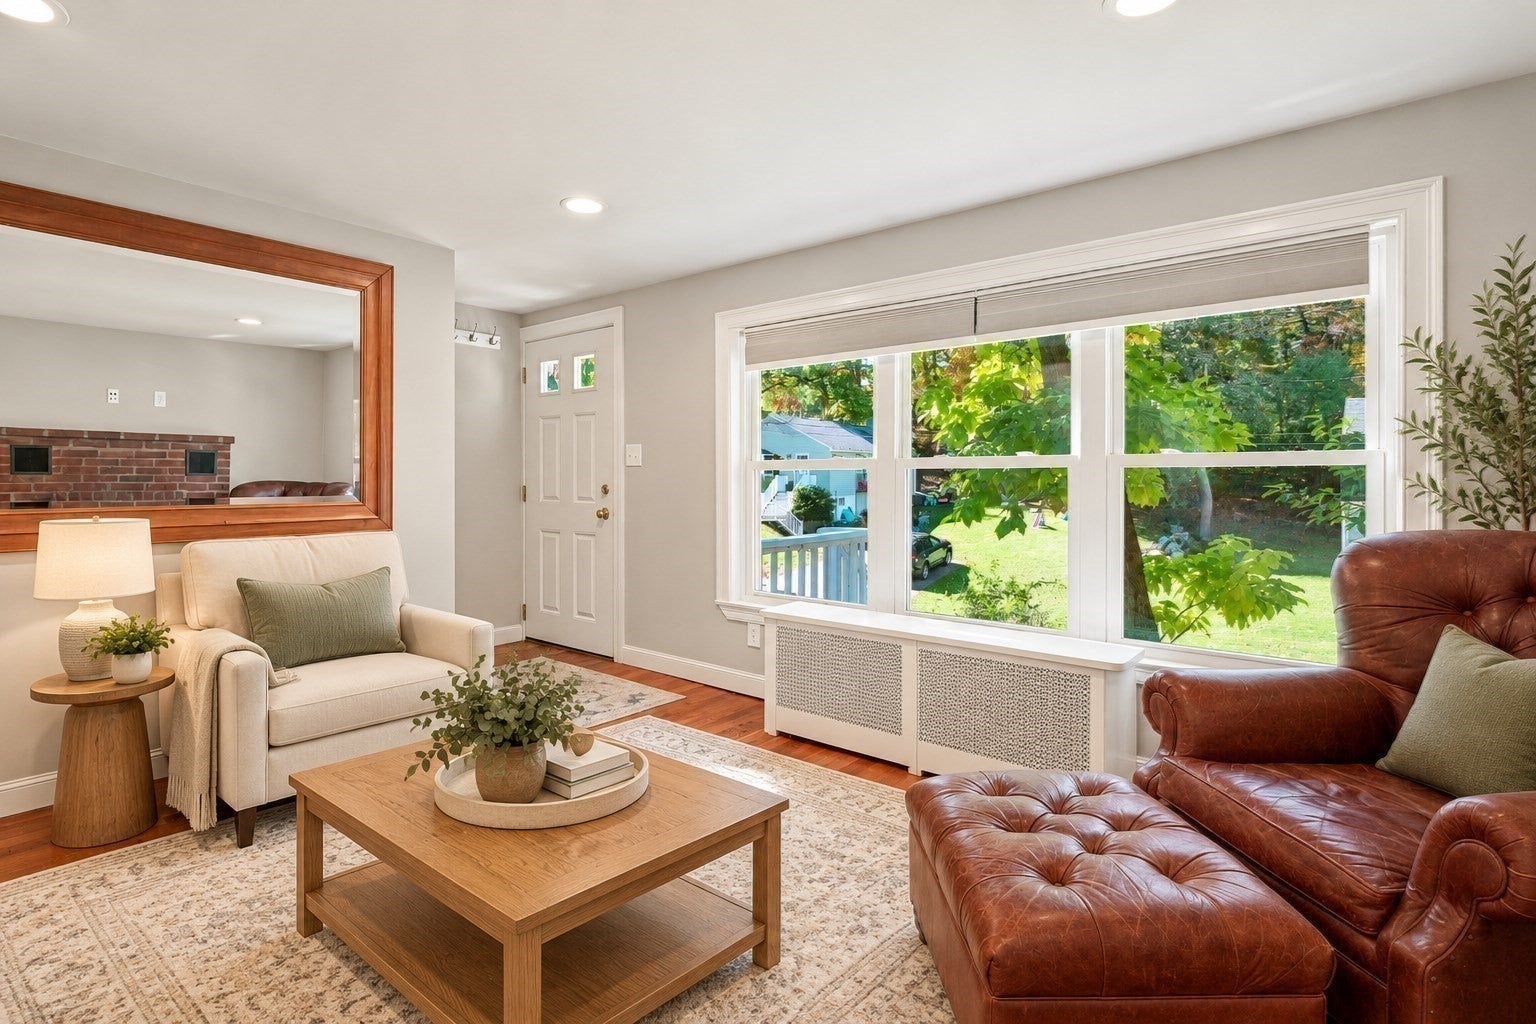
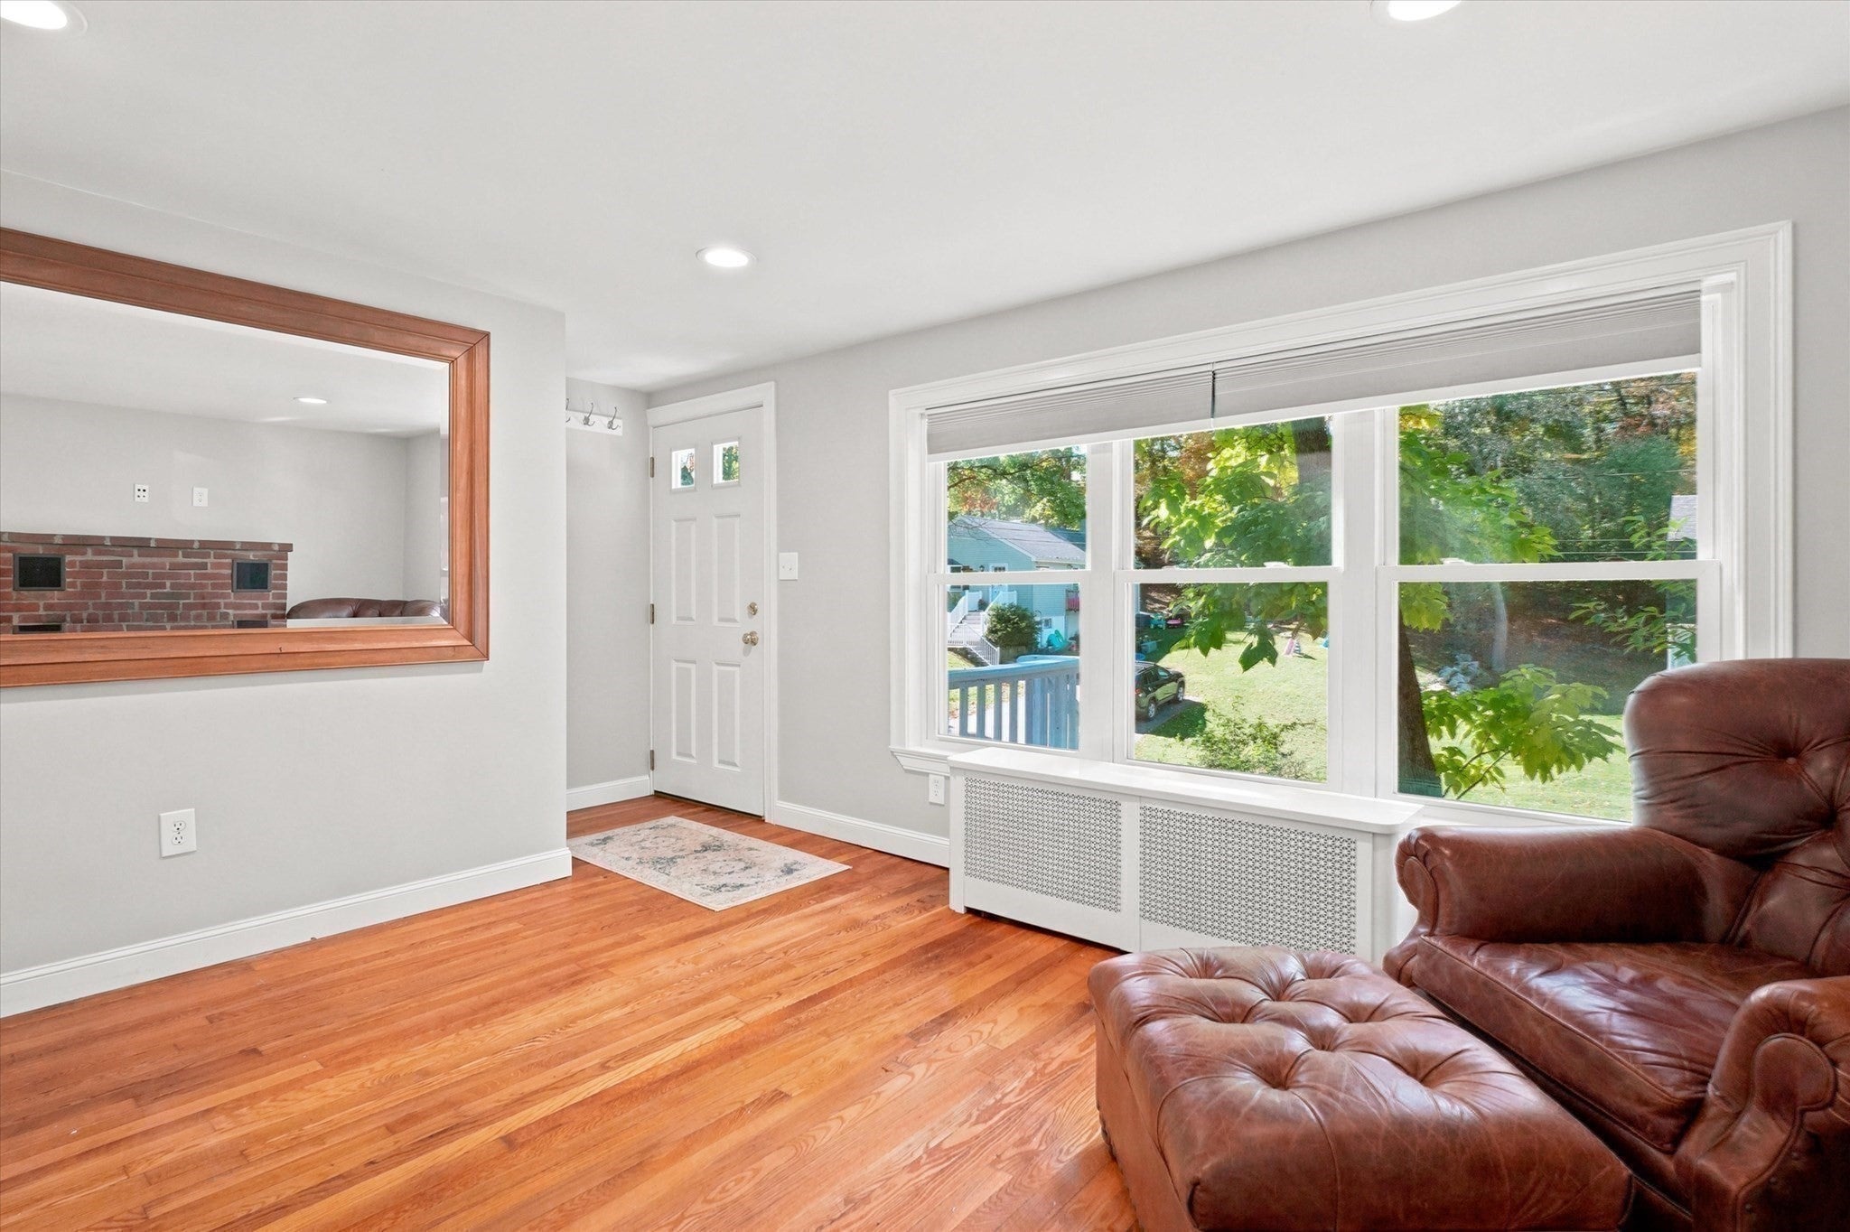

A charming place to call home in a desirable Georgetown neighborhood, with room to grow! This cozy 2-bedroom, 1-bath home offers a welcoming blend of comfort, updates, and opportunity. Freshly painted throughout, the updated kitchen features newer appliances, quartz countertops, and a separate island—perfect for morning coffee, casual meals, or gathering with friends. Additional improvements include all newer windows and siding, plus a heating system approximately 3 years old. A walk-up attic provides excellent potential for future finished living space, whether you envision a spacious home office, additional bedroom, hobby room, or bonus living area (subject to necessary approvals). Enjoy peaceful mornings and relaxing evenings on the screened-in porch, or take in the outdoors from the wraparound deck. The 3-car garage is a fantastic bonus, featuring one attached bay and a detached 2-car garage built in 2024, ideal for a workshop or extra storage. A new 3-bedroom septic system adds even more value. Sited on almost half an acre and just a short walk to Rock Pond with its private beach. Whether you're just starting out, downsizing, or looking for a home with room to grow, this property offers so much to appreciate. Come explore the possibilities and discover how you can make this charming Georgetown home your own!
| yesterday | Listing updated with changes from the MLS | |
| yesterday | Listing first seen on site |

The property listing data and information, or the Images, set forth herein were provided to MLS Property Information Network, Inc. from third party sources, including sellers, lessors, landlords, and public records, and were compiled by MLS Property Information Network, Inc. The property listing data and information, and the Images, are for the personal, non-commercial use of consumers having a good faith interest in purchasing, leasing or renting listed properties of the type displayed to them and may not be used for any purpose other than to identify prospective properties which such consumers may have a good faith interest in purchasing, leasing or renting. MLS Property Information Network, Inc. and its subscribers disclaim any and all representations and warranties as to the accuracy of the property listing data and information, or as to the accuracy of any of the Images, set forth herein.
Last checked 2026-11-11 11:07 PM UTC