Save
Ask
Tour
Hide
Share
$549,900
2 Days On Site

35 Fitchview Ave
Lunenburg, MA 01462

For Sale|Single Family Residence|Active
3
Beds
2
Total Baths
2
Full Baths
2,150
SqFt
$256
/SqFt
1951
Built
County:
Worcester
Call Now: (508) 667-4931
Is this the listing for you? We can help make it yours.
(508) 667-4931
Upcoming Open Houses
Sat, Nov 14, 11:00 AM - 12:30 PM
Sun, Nov 15, 11:30 AM - 1:00 PM
35 Fitchview Ave35 Fitchview Ave35 Fitchview Ave35 Fitchview Ave
Save
Ask
Tour
Hide
Share

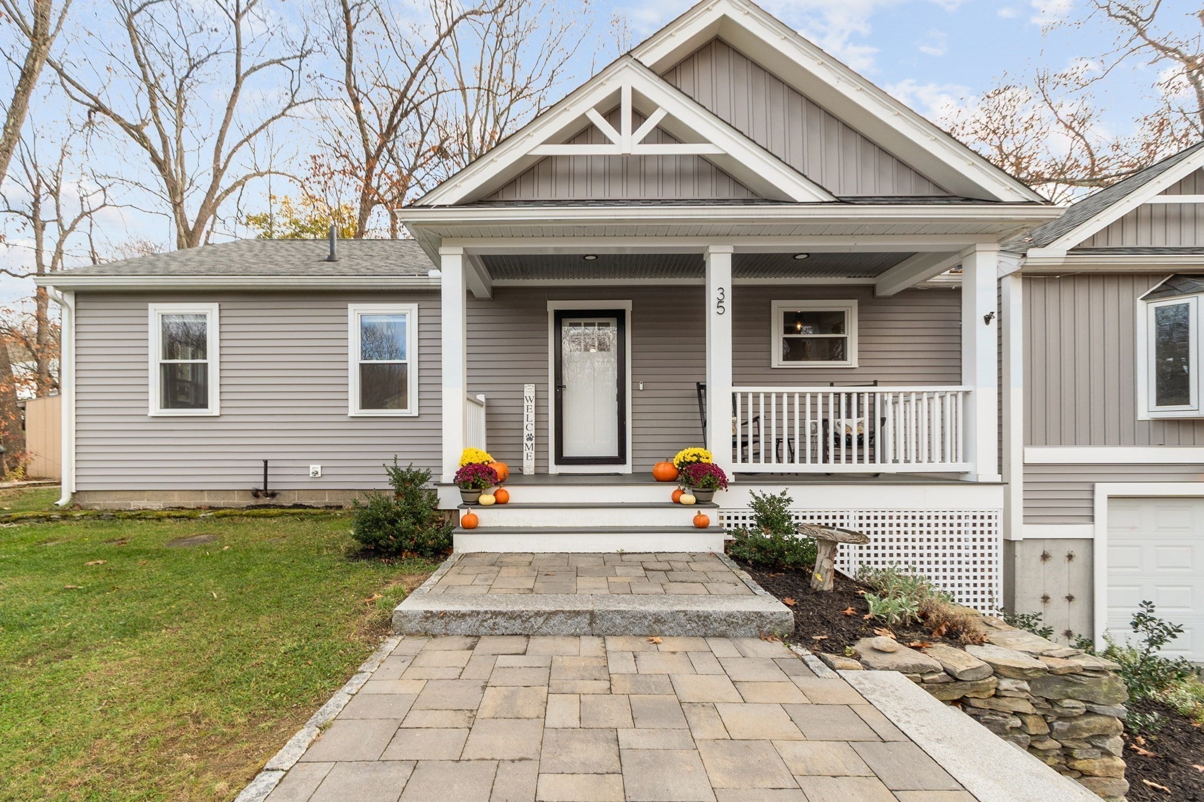
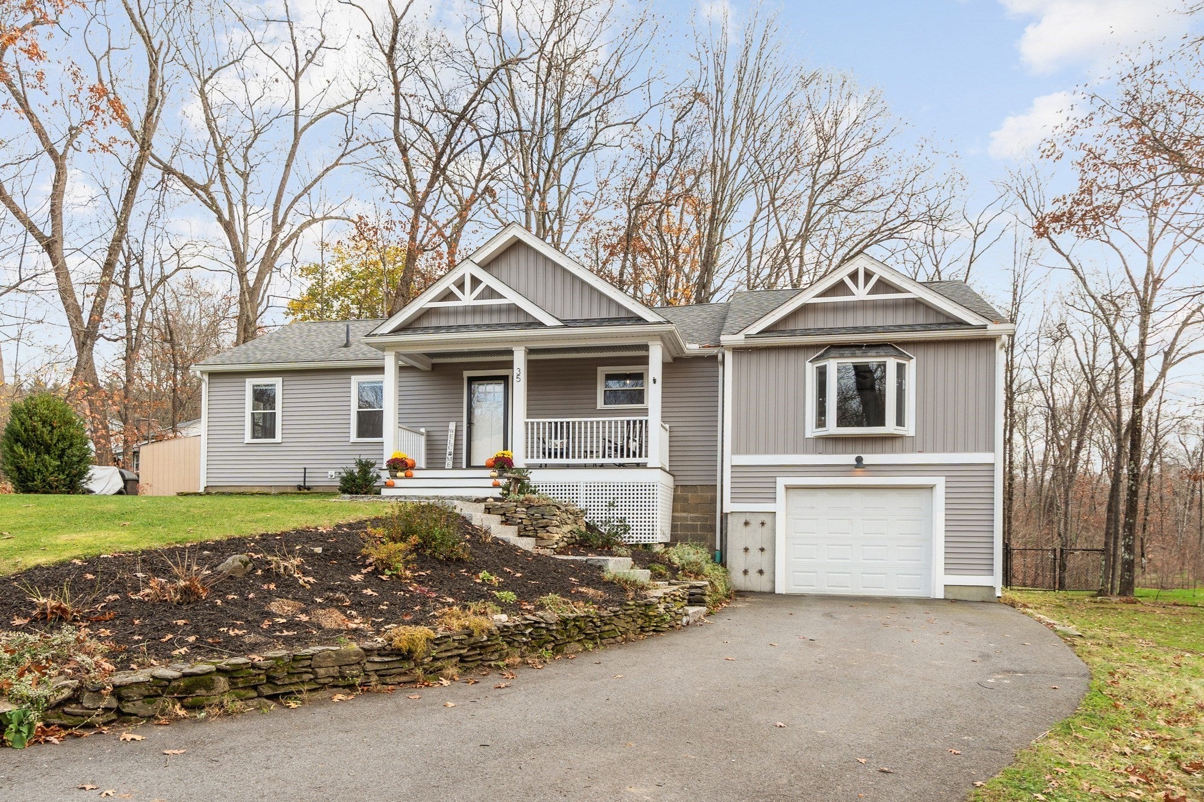
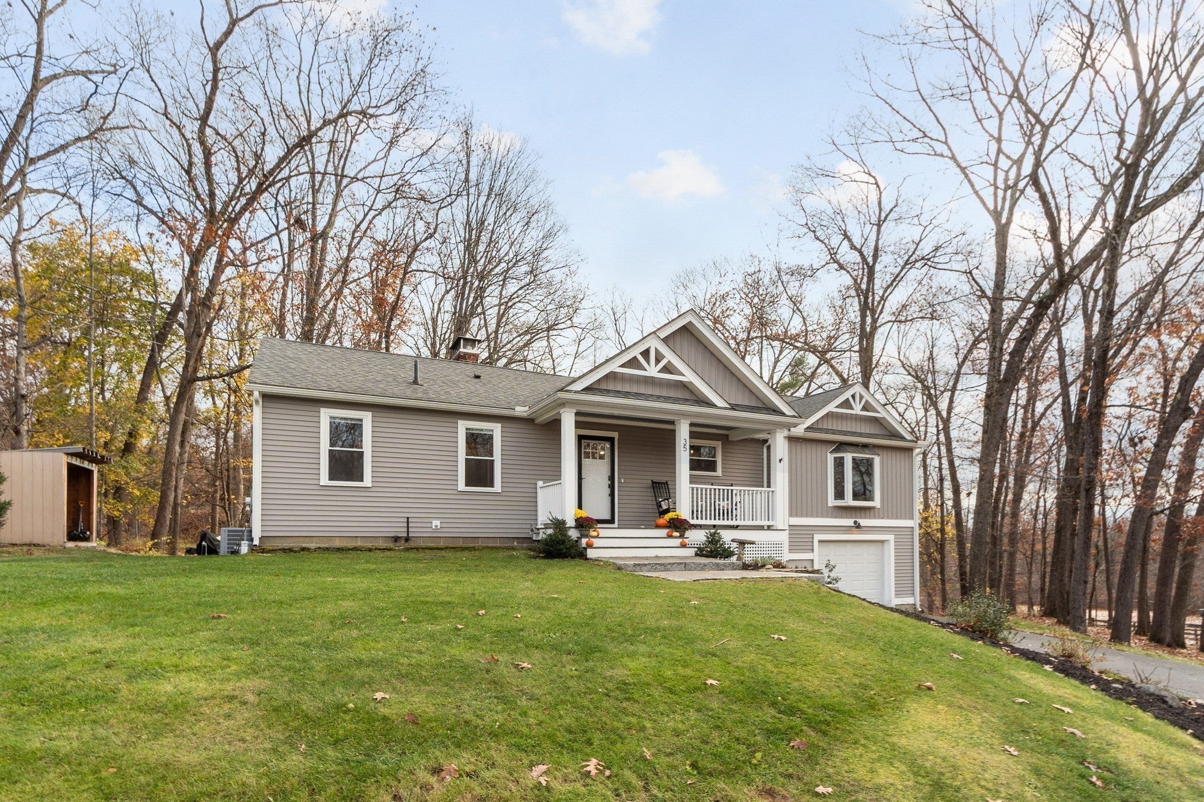
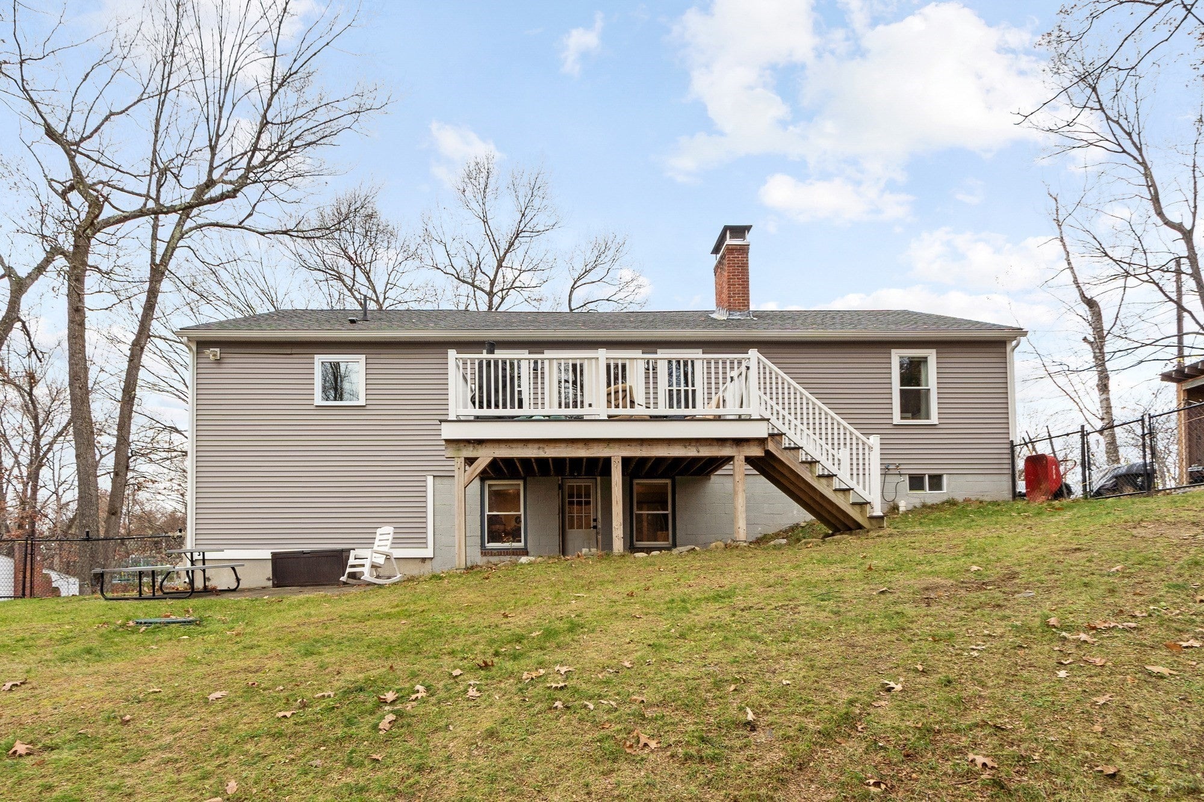
Welcome home to this beautifully updated 2–3-bedroom Ranch tucked away on a quiet dead-end street! Thoughtfully renovated down to the studs in 2020, this home offers the perfect blend of modern updates, comfort, and low-maintenance living. The inviting interior features gorgeous hickory hardwood floors, a beautifully updated kitchen with farmhouse sink, newer cabinetry, countertops and appliances, and tastefully renovated bathrooms. The inviting living room features a cozy wood-burning fireplace flanked by custom built-ins, adding warmth and character. The primary bedroom offers its own private ensuite bathroom with a beautifully tiled walk-in shower and closet, while two additional rooms are thoughtfully situated in a separate wing of the home, offering privacy and flexibility. The finished walkout lower level provides wonderful additional living space with a second wood-burning fireplace surrounded by custom built-ins, ideal for a family room, home office, guest space or media room. Step outside to enjoy the fenced-in backyard and spacious Trex deck, perfect for entertaining, pets or relaxing outdoors. Extensive improvements include newer roof, siding, Harvey windows, electrical, plumbing, septic system, insulation, and heating and cooling systems, including three mini splits. Additional highlights include a one-car garage, updated driveway, and newer front walkway and steps. With so many major improvements already completed, this move-in-ready home offers peace of mind, flexible living space and the convenience of Ranch-style living in a wonderful setting!

Save
Ask
Tour
Hide
Share
Listing Snapshot
Price 
$549,900
Days On Site 
2 Days
Bedrooms 
3
Inside Area (SqFt) 
2,150 sqft
Total Baths 
2
Full Baths 
2
Partial Baths 
N/A
Lot Size 
0.44 Acres
Year Built 
1951
MLS Number 
73600676
Status 
Active
Property Tax 
$6,868
HOA/Condo/Coop Fees 
N/A
Sq Ft Source 
Other
Friends & Family
Recent Activity
20 hours agoListing updated with changes from the MLS
3 days agoListing first seen on site
General Features
Acres 
0.44
Attached Garage 
Yes
Disclosures 
Playset to stay. Woodsheds to stay. House was fully remodeled in 2020. Newer 1500 gal. septic system. Title 5 being done November 16th. Subject to sellers closing on a property that is currently under agreement.
Foundation 
Concrete PerimeterBlock
Garage 
Yes
Garage Spaces 
1
Parking 
PavedAttachedGarage Door OpenerStorageOff StreetGarage
Parking Spaces 
6
Property Sub Type 
Single Family Residence
Sewer 
Private Sewer
SqFt Above 
1582
SqFt Below 
568
SqFt Total 
2150
Style 
Ranch
Water Source 
Public
Zoning 
RA
Interior Features
Appliances 
Water HeaterRangeDishwasherMicrowaveRefrigeratorWasherDryer
Basement 
FullWalk-Out AccessInterior Entry
Cooling 
Central AirDuctlessZoned
Electric 
200+ Amp Service
Fireplace 
Yes
Fireplace Features 
Family RoomLiving Room
Fireplaces 
2
Flooring 
TileLaminateHardwood
Heating 
Forced AirOilDuctlessZoned
Interior 
Open FloorplanRecessed LightingMaster DownstairsWalk-In Closet(s)Cathedral Ceiling(s)Ceiling Fan(s)Beamed CeilingsStorage
Laundry Features 
Main LevelElectric Dryer Hookup
Main Level Bedrooms 
3
Window Features 
Insulated Windows
Bathroom 1 
Level - First
Bathroom 2 
Level - Main
Bedroom 2 
Level - Main
Bedroom 3 
Level - Main
Dining Room 
Level - Main
Family Room 
Level - Basement
Kitchen 
Level - Main
Living Room 
Level - Main
Master Bedroom 
Level - Main
Office 
Level - Basement
Save
Ask
Tour
Hide
Share
Exterior Features
Construction Details 
Frame
Exterior 
Rain GuttersStorage
Fencing 
Fenced
Lot Features 
Wooded
Other Structures 
Storage
Patio And Porch 
PorchPatioDeck
Roof 
Shingle
Windows/Doors 
Insulated Windows
Community Features
Community Features 
Tennis Court(s)ParkStable(s)Golf
Roads 
Paved
Schools
School District
Unknown
Elementary School
Primary
Middle School
Turkey Hill
High School
Lunenburg
Listing courtesy of Lynn Walsh of Coldwell Banker Realty - Leominster


The property listing data and information, or the Images, set forth herein were provided to MLS Property Information Network, Inc. from third party sources, including sellers, lessors, landlords, and public records, and were compiled by MLS Property Information Network, Inc. The property listing data and information, and the Images, are for the personal, non-commercial use of consumers having a good faith interest in purchasing, leasing or renting listed properties of the type displayed to them and may not be used for any purpose other than to identify prospective properties which such consumers may have a good faith interest in purchasing, leasing or renting. MLS Property Information Network, Inc. and its subscribers disclaim any and all representations and warranties as to the accuracy of the property listing data and information, or as to the accuracy of any of the Images, set forth herein.

Last checked 2026-11-13 11:03 AM UTC

Neighborhood & Commute
Source: Walkscore
Save
Ask
Tour
Hide
Share