Save
Ask
Tour
Hide
Share
$748,700
New Listing

2 Dayton Pl
Worcester, MA 01609

For Sale|Triplex|Active
9
Beds
3
Total Baths
3
Full Baths
4,129
SqFt
$181
/SqFt
1900
Built
County:
Worcester
Call Now: (508) 667-4931
Is this the listing for you? We can help make it yours.
(508) 667-4931
Upcoming Open Houses
Tue, Nov 10, 4:00 PM - 6:00 PM
Wed, Nov 11, 12:00 PM - 2:00 PM
Thu, Nov 12, 3:00 PM - 5:00 PM
2 Dayton Pl2 Dayton Pl2 Dayton Pl2 Dayton Pl
Save
Ask
Tour
Hide
Share

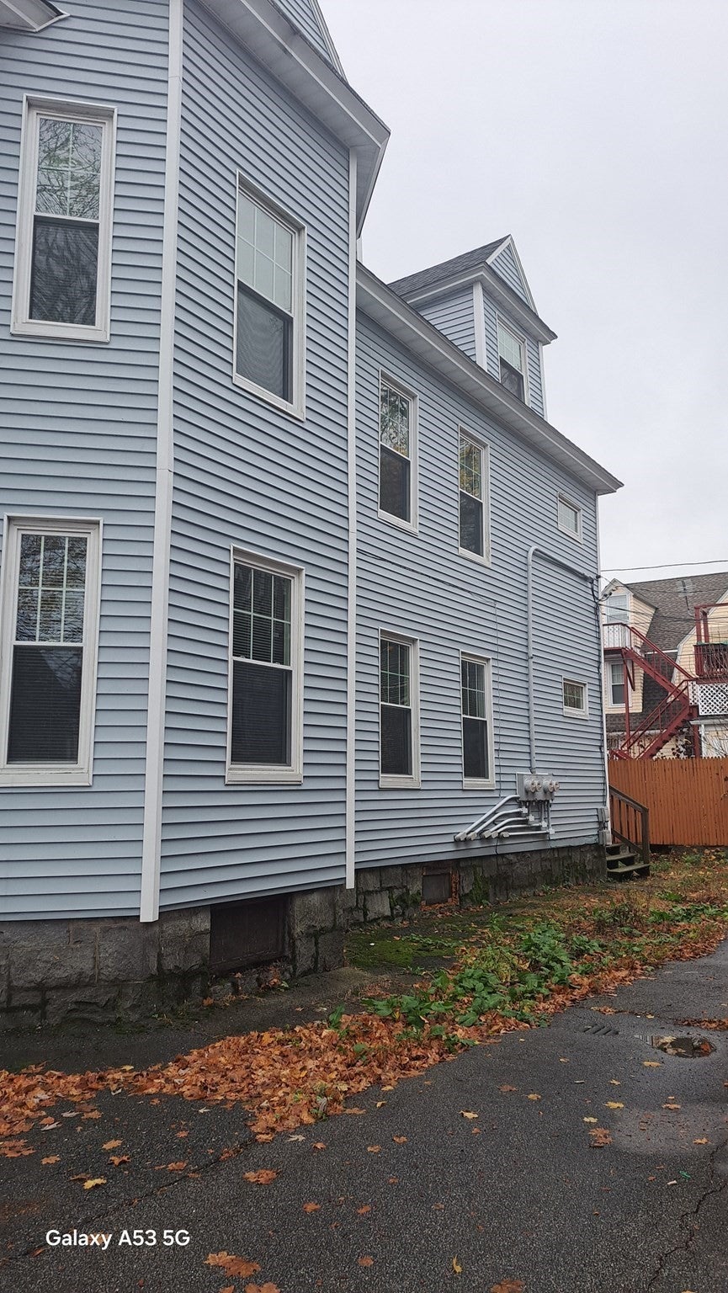
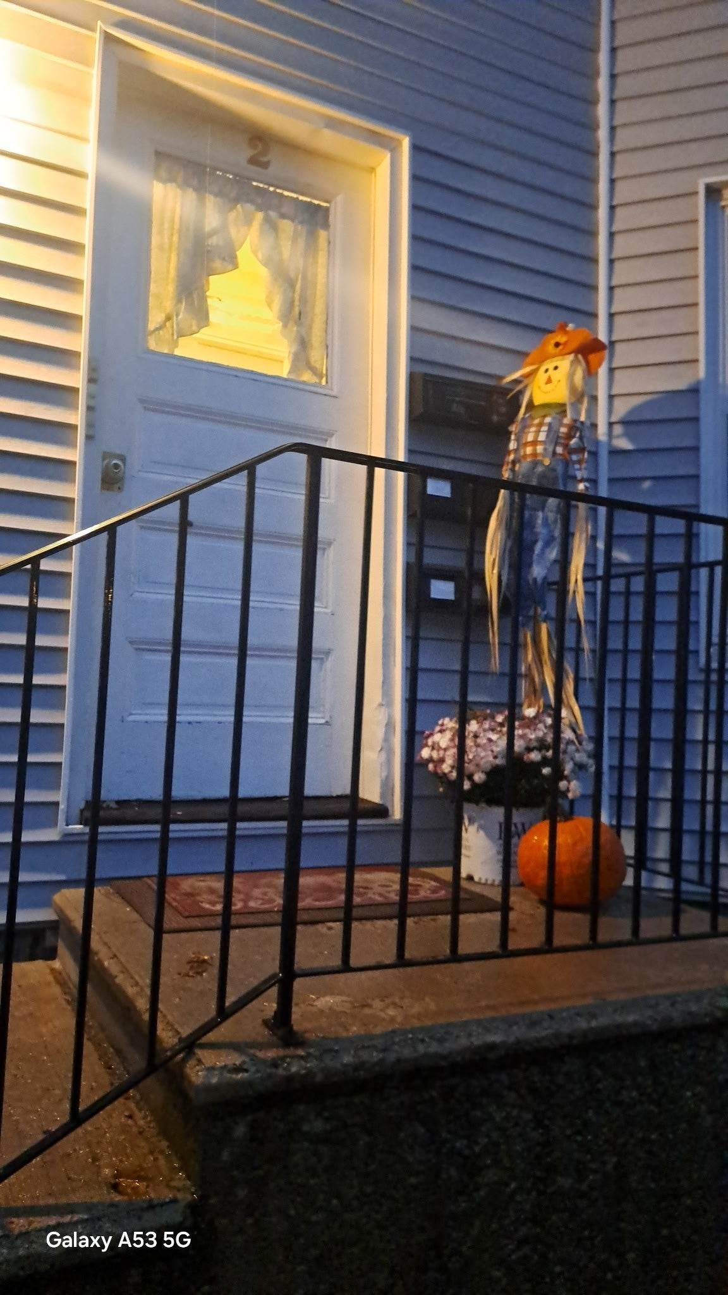
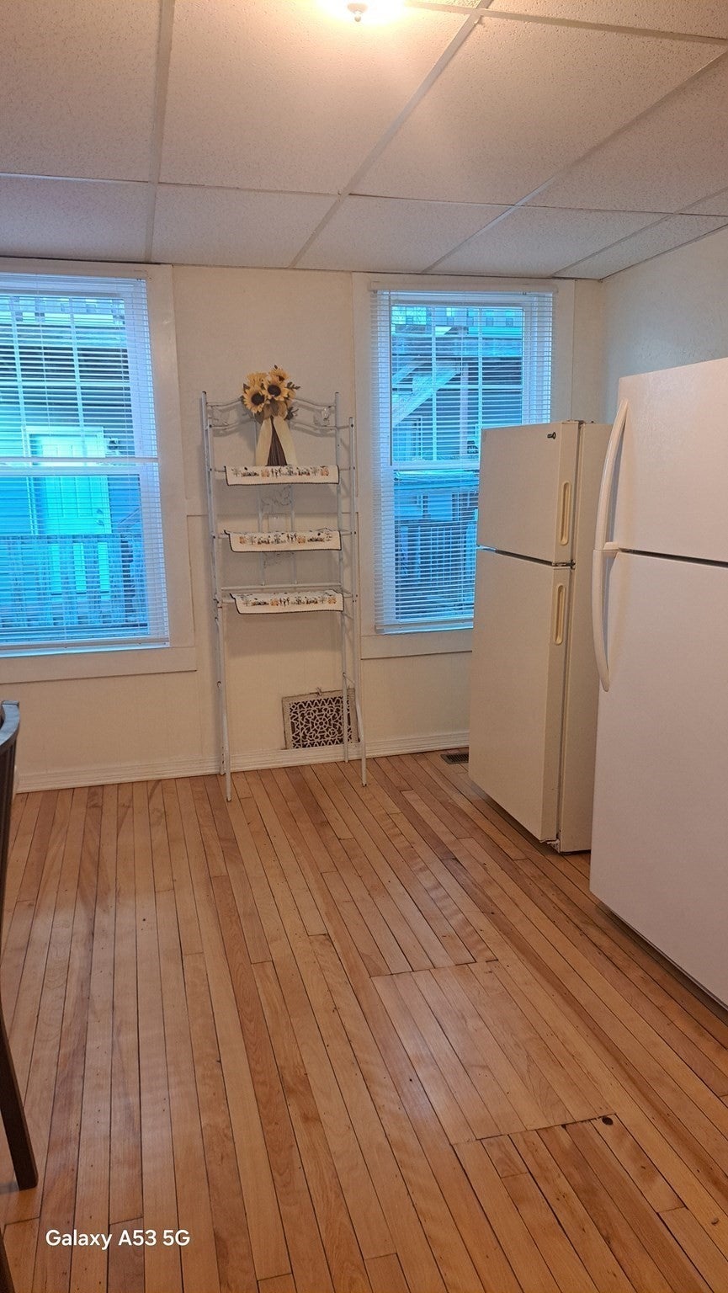
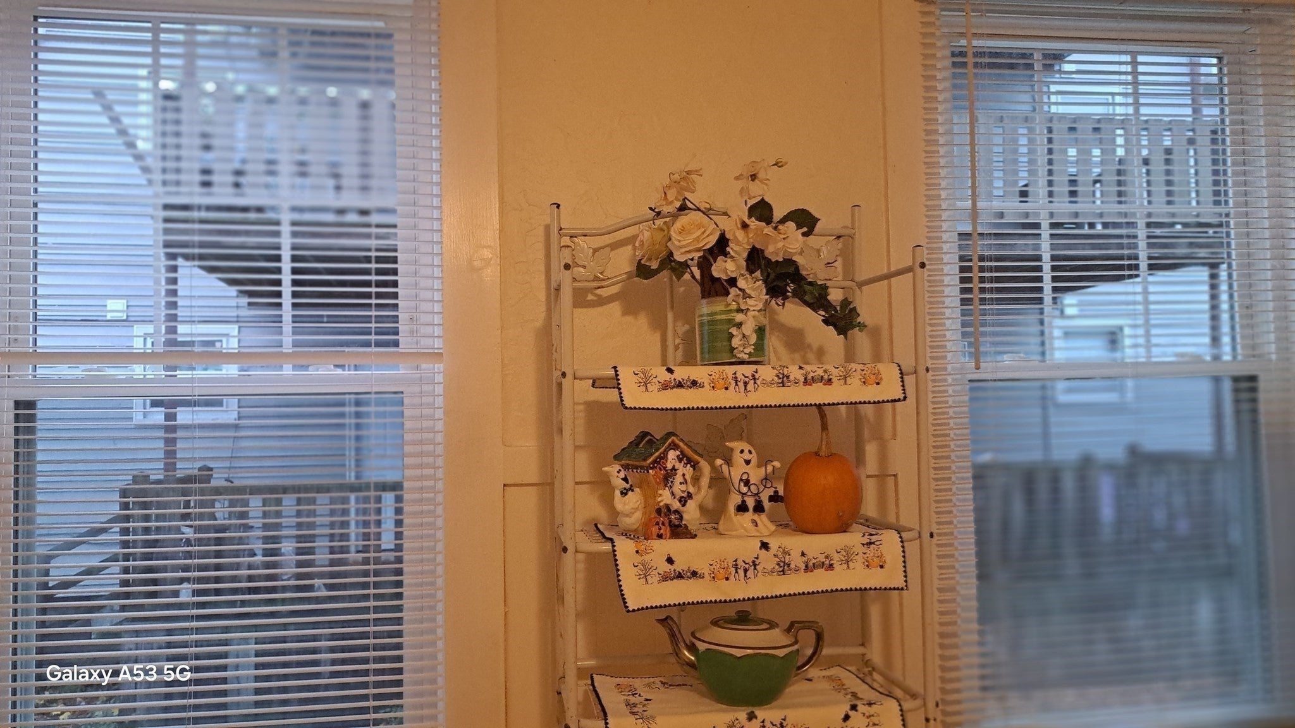
Exceptional Investment Opportunity, A Premium Multifamily in the Heart of WPI-Clark College-Student Rental Market, 2 blocks from WPI and Clark University on Sever Street, with a college-sitting Park. Ready for Occupancy, being delivered completely Vacant all 3 units. Turn Key operation, property has been totally renovated with gleaming hardwood floors throughout, freshly painted, updated kitchens and baths with coin op laundry for extra income, available to all 3 floors- a separate laundry room. Updated high efficiency gas heating system and new water heaters installed Roof, new vinyl siding, new windows. The 3rd floor is a penthouse suite with a beautiful brick fireplace in the kitchen Situated in Heart of the Historical Elm Park, WRTA bus service, Train Station, MCPH Pharmacy School, The Courthouse and The Highland Street location with Shopping, The Sole Proprietor and The Boyton for dining. This property won't last.

Save
Ask
Tour
Hide
Share
Listing Snapshot
Price 
$748,700
Days On Site 
0 Days
Bedrooms 
9
Inside Area (SqFt) 
4,129 sqft
Total Baths 
3
Full Baths 
3
Partial Baths 
N/A
Lot Size 
0.07 Acres
Year Built 
1900
MLS Number 
73600191
Status 
Active
Property Tax 
$8,548
HOA/Condo/Coop Fees 
N/A
Sq Ft Source 
Public Records
Friends & Family
Recent Activity
59 minutes agoListing updated with changes from the MLS
2 hours agoListing first seen on site
General Features
Acres 
0.07
Foundation 
Stone
Green Energy Efficient 
Thermostat
Number Of Stories 
3
Parking 
Off Street
Parking Spaces 
4
Property Sub Type 
Triplex
Sewer 
Public Sewer
SqFt Above 
4129
SqFt Below 
1488
SqFt Total 
4129
Water Source 
Public
Zoning 
RG-5
Interior Features
Appliances 
RangeMicrowaveRefrigeratorWasherDryerENERGY STAR Qualified RefrigeratorElectric Water Heater
Basement 
FullWalk-Out AccessInterior EntryConcreteUnfinished
Fireplace 
Yes
Fireplaces 
2
Flooring 
Hardwood
Heating 
Natural GasForced AirZoned
Interior 
PantryStorageOpen Floorplan
Laundry Features 
Electric Dryer HookupWasher Hookup
Window Features 
Insulated WindowsStorm Window(s)Screens
Save
Ask
Tour
Hide
Share
Exterior Features
Construction Details 
Frame
Exterior 
Rain Gutters
Lot Features 
Level
Patio And Porch 
Porch
Roof 
Shingle
Windows/Doors 
Insulated WindowsStorm Window(s)Screens
Community Features
Community Features 
Park
MLS Area 
WPI
Financing Terms Available 
Contract
Roads 
Paved
Schools
School District
Unknown
Elementary School
Elm Park Community
Middle School
Forest Grove
High School
Doherty High
Listing courtesy of Karynsue Marchione-Reilly of Park Place Realty Enterprises


The property listing data and information, or the Images, set forth herein were provided to MLS Property Information Network, Inc. from third party sources, including sellers, lessors, landlords, and public records, and were compiled by MLS Property Information Network, Inc. The property listing data and information, and the Images, are for the personal, non-commercial use of consumers having a good faith interest in purchasing, leasing or renting listed properties of the type displayed to them and may not be used for any purpose other than to identify prospective properties which such consumers may have a good faith interest in purchasing, leasing or renting. MLS Property Information Network, Inc. and its subscribers disclaim any and all representations and warranties as to the accuracy of the property listing data and information, or as to the accuracy of any of the Images, set forth herein.

Last checked 2026-11-09 03:52 PM UTC

Neighborhood & Commute
Source: Walkscore
Save
Ask
Tour
Hide
Share