
9 Eliot RoadNorthborough, MA 01532
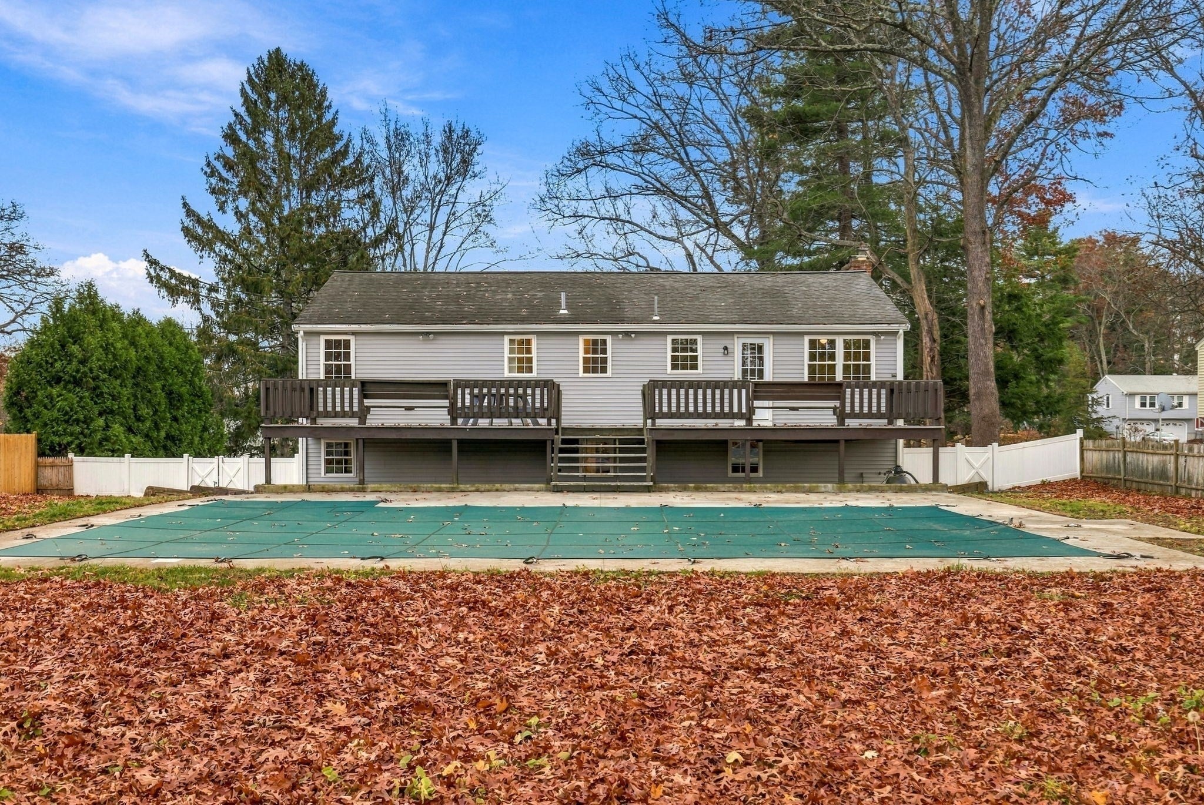
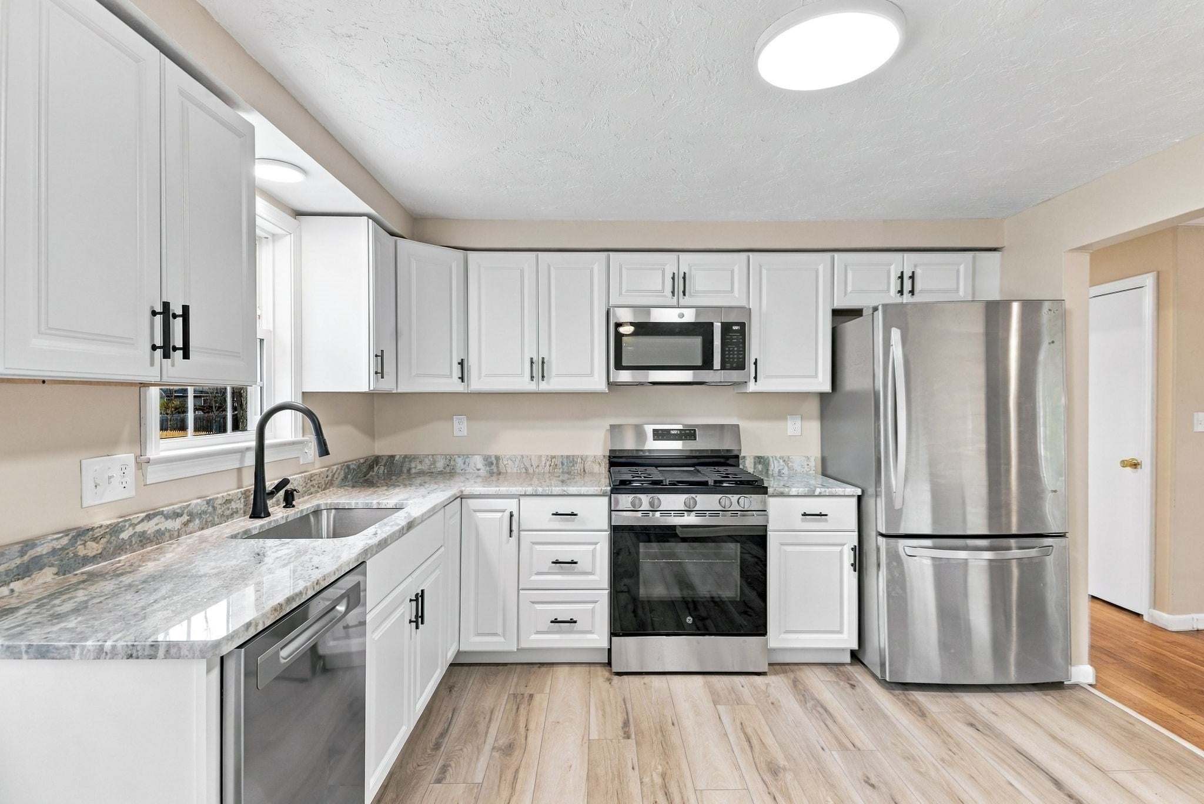
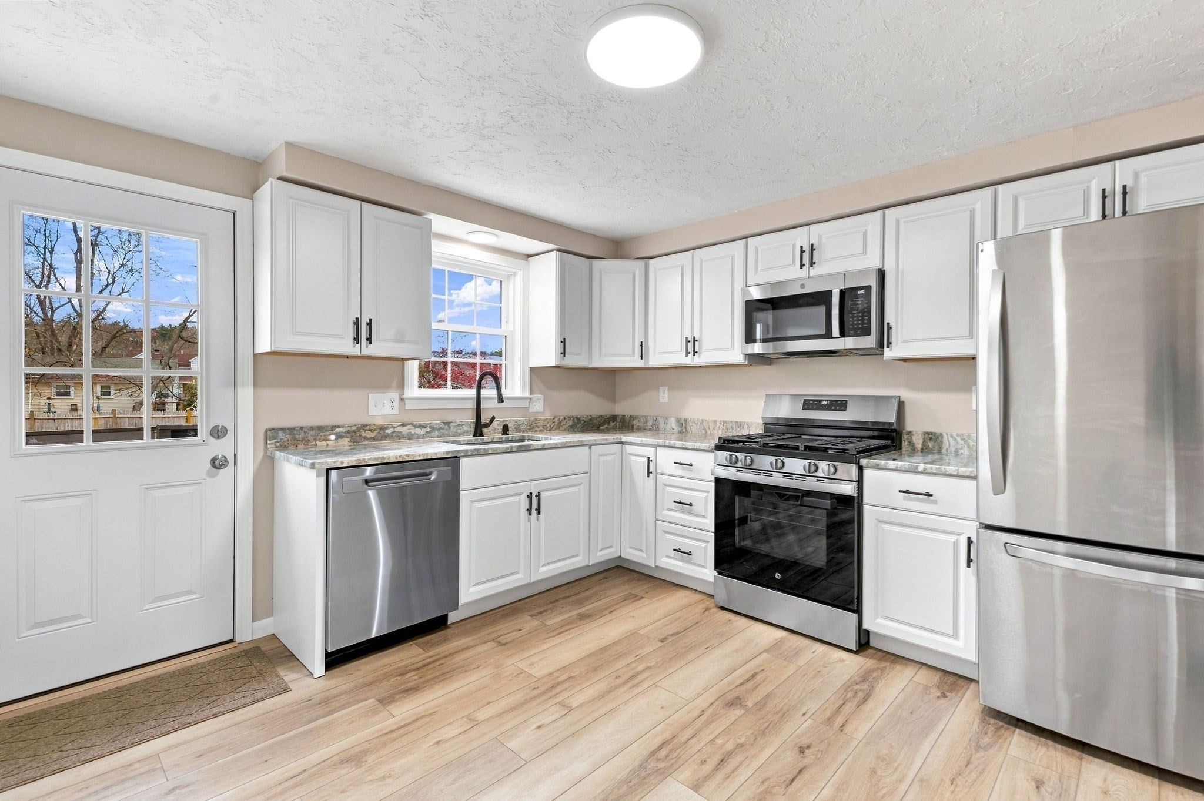
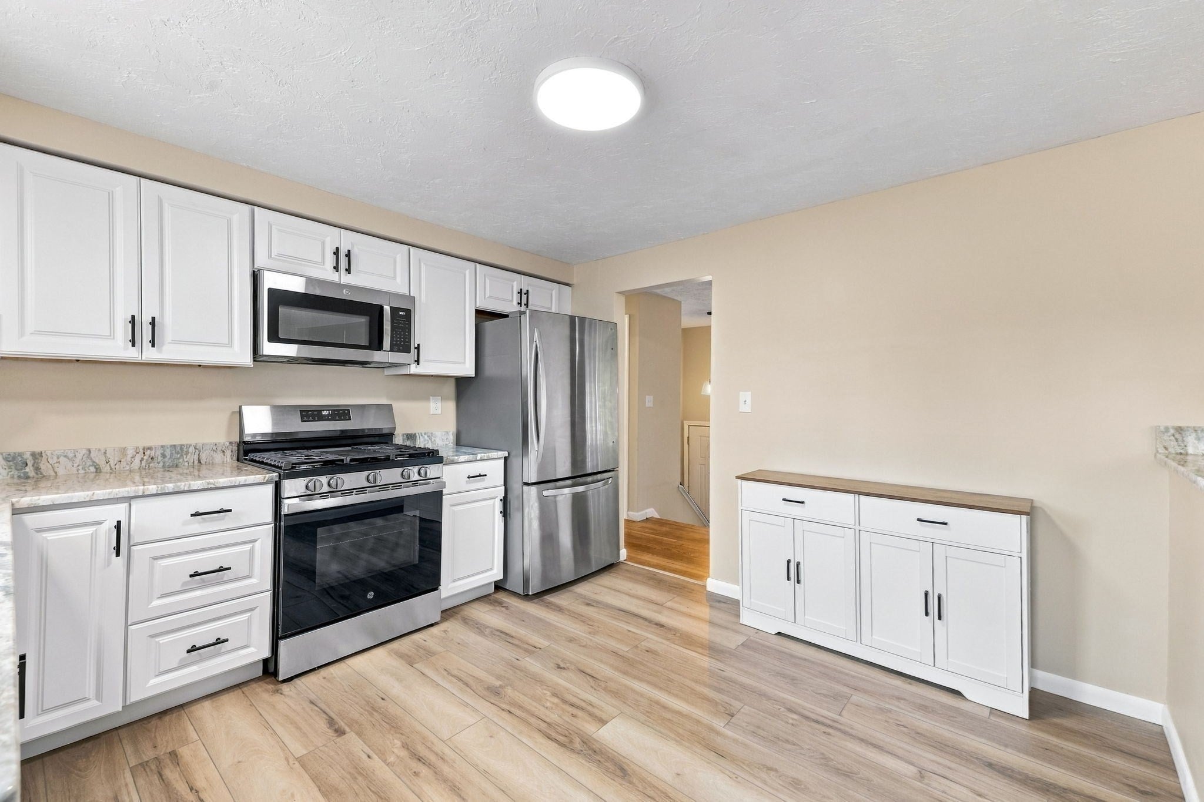
STUNNING RENOVATED HOME IN ONE OF NORTHBOROUGH’S MOST DESIRABLE NEIGHBORHOODS!Welcome to 9 Eliot Road! Beautifully situated near the end of the street, just before the cul-de-sac, this exceptional split-level home offers a wonderful neighborhood setting and an impressive transformation inside and out! Extensively renovated with thoughtful attention to detail, this home features a beautifully redesigned kitchen with brand-new appliances, updated cabinetry, countertops, and brand-new kitchen flooring. Gorgeous, refinished hardwood floors complement the main living areas, while two fully renovated bathrooms offer modern comfort and style. The beautifully finished lower-level features all-new flooring, updated walls, and fresh finishes, providing versatile additional living space perfect for entertaining, relaxing, a home office, or recreation area. The impressive updates continue outside with brand-new siding, all-new windows, and refreshed landscaping, creating beautiful curb appeal! Step into your own backyard retreat featuring a complete fenced in back yard (great for pets), an in-ground swimming pool with a brand-new liner, perfect for summer entertaining, family gatherings, or simply enjoying your own private outdoor oasis. Additional highlights include a spacious two-car garage, town water, town sewer, and gas heat, offering everyday convenience and comfort. Located in a sought-after Northborough neighborhood, just before the cul-de-sac, this extensively renovated home offers a wonderful combination of beautiful updates, comfortable living, and outdoor enjoyment. Move-in ready and beautifully transformed, 9 Eliot Road is a home you won’t want to miss!
| 10 hours ago | Listing updated with changes from the MLS | |
| a week ago | Status changed to Active | |
| a week ago | Price changed to $734,900 | |
| 2 weeks ago | Listing first seen on site |

The property listing data and information, or the Images, set forth herein were provided to MLS Property Information Network, Inc. from third party sources, including sellers, lessors, landlords, and public records, and were compiled by MLS Property Information Network, Inc. The property listing data and information, and the Images, are for the personal, non-commercial use of consumers having a good faith interest in purchasing, leasing or renting listed properties of the type displayed to them and may not be used for any purpose other than to identify prospective properties which such consumers may have a good faith interest in purchasing, leasing or renting. MLS Property Information Network, Inc. and its subscribers disclaim any and all representations and warranties as to the accuracy of the property listing data and information, or as to the accuracy of any of the Images, set forth herein.
Last checked 2026-11-20 05:15 AM UTC