
Fellsview Terrace Condominium320 Fellsview Terrace 321Stoneham, MA 02180
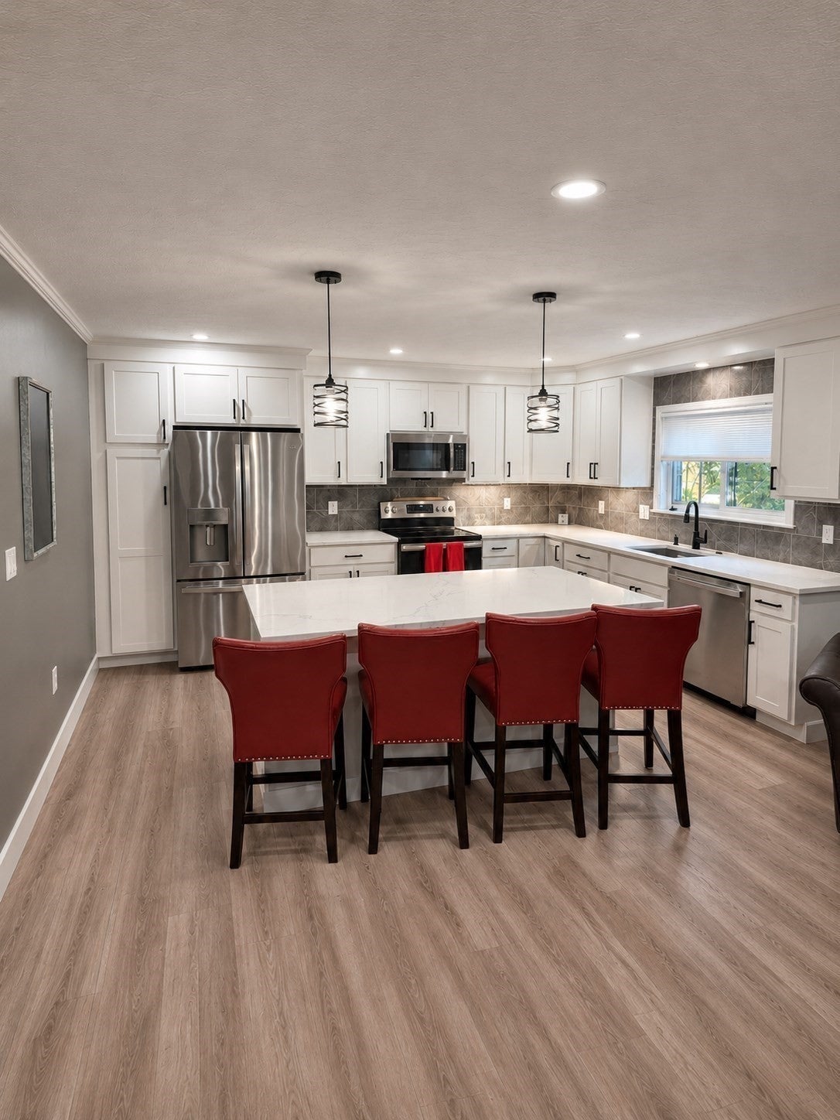
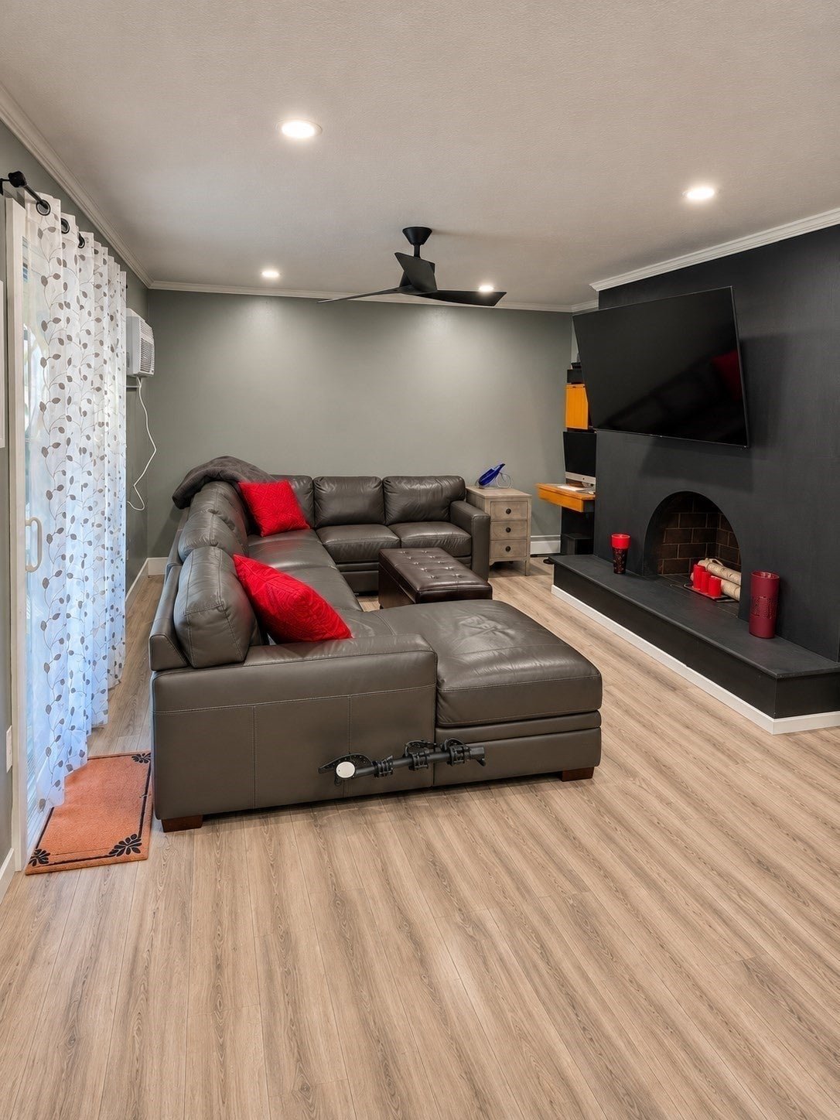
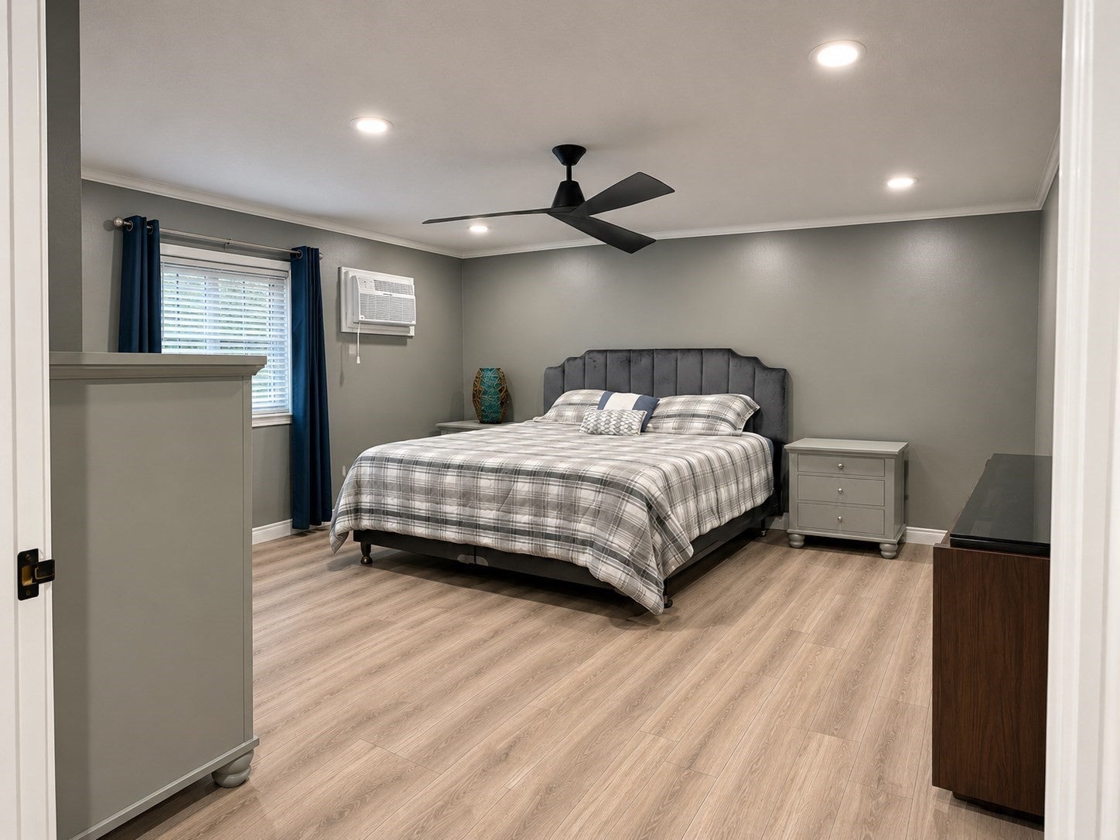
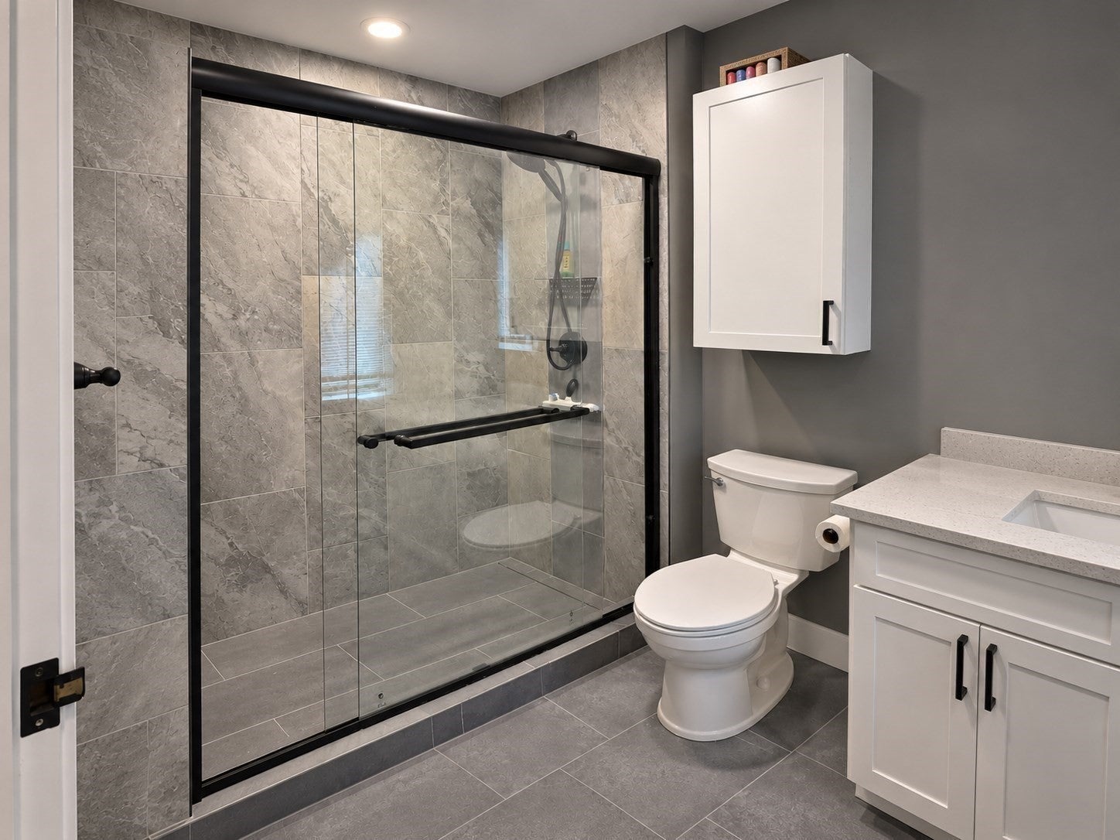
Stunning open-concept fully renovated 3-bedroom, 2-full-bath, single-floor end-unit condo on the Stoneham–Melrose line. This exceptional home offers oversized closets, custom blinds, stainless steel appliances, a generous kitchen island, and elegant quartz countertops. Every detail has been thoughtfully updated to deliver modern, turnkey living. Located in a highly sought-after area, this property provides unmatched convenience — just minutes from public transportation, including Oak Grove Station, major highways, schools, parks, walking trails, and the vibrant downtown Melrose restaurants and shops. The condo association features a beautifully maintained inground pool, offering a relaxing seasonal retreat. Pets are allowed with restrictions, making this a great option for those seeking a pet-friendly community. The condo fee includes heat, hot water, water, exterior maintenance, landscaping, trash, and snow removal, ensuring effortless living year-round. The pictures don’t do it justice — this home is even more impressive in person. More Pictures coming soon. Open House Sat & Sunday 11-12:30
| an hour ago | Listing updated with changes from the MLS | |
| an hour ago | Listing first seen on site |

The property listing data and information, or the Images, set forth herein were provided to MLS Property Information Network, Inc. from third party sources, including sellers, lessors, landlords, and public records, and were compiled by MLS Property Information Network, Inc. The property listing data and information, and the Images, are for the personal, non-commercial use of consumers having a good faith interest in purchasing, leasing or renting listed properties of the type displayed to them and may not be used for any purpose other than to identify prospective properties which such consumers may have a good faith interest in purchasing, leasing or renting. MLS Property Information Network, Inc. and its subscribers disclaim any and all representations and warranties as to the accuracy of the property listing data and information, or as to the accuracy of any of the Images, set forth herein.
Last checked 2026-11-06 01:12 PM UTC