Save
Ask
Tour
Hide
Share
$500,000
New Listing

51 Stevens Street
Taunton, MA 02718

For Sale|Single Family Residence|Active
3
Beds
1
Total Bath
1
Full Bath
988
SqFt
$506
/SqFt
1960
Built
County:
Bristol
Call Now: (508) 667-4931
Is this the listing for you? We can help make it yours.
(508) 667-4931
Upcoming Open Houses
Sat, Nov 7, 2:00 PM - 4:00 PM
Sun, Nov 8, 2:00 PM - 4:00 PM
51 Stevens Street51 Stevens Street51 Stevens Street51 Stevens Street
Save
Ask
Tour
Hide
Share

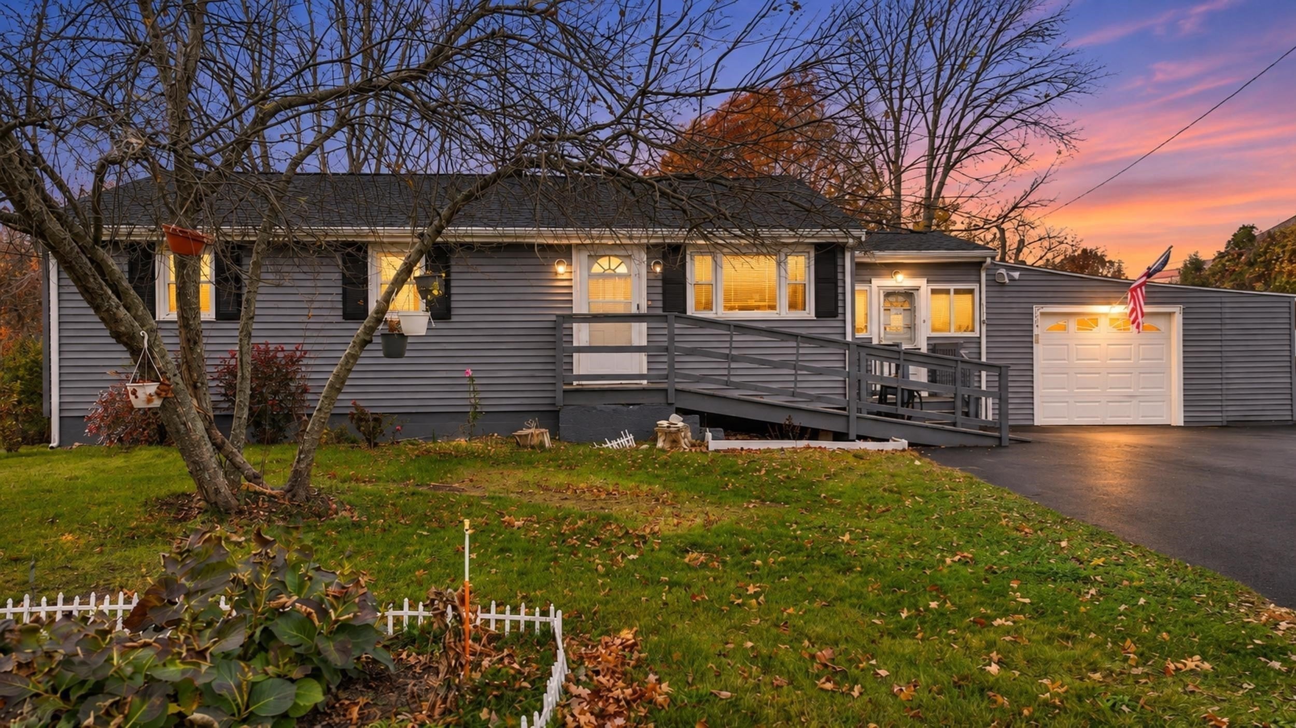
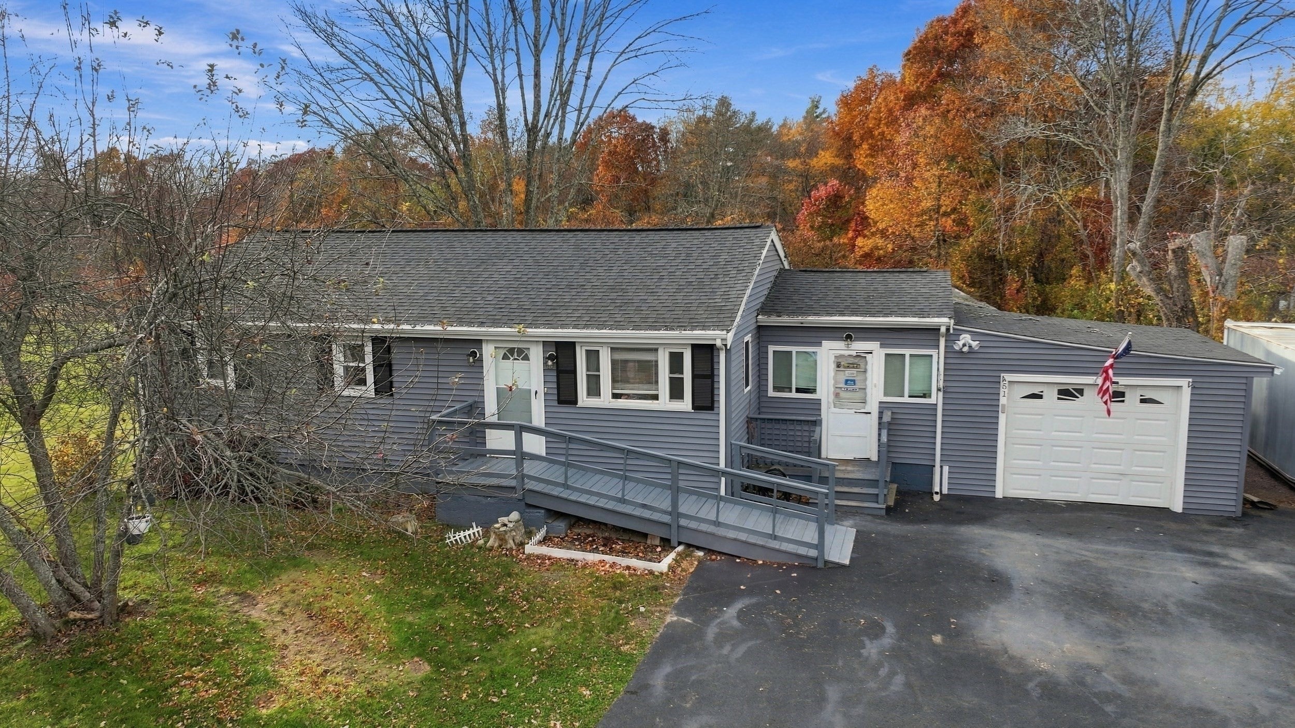
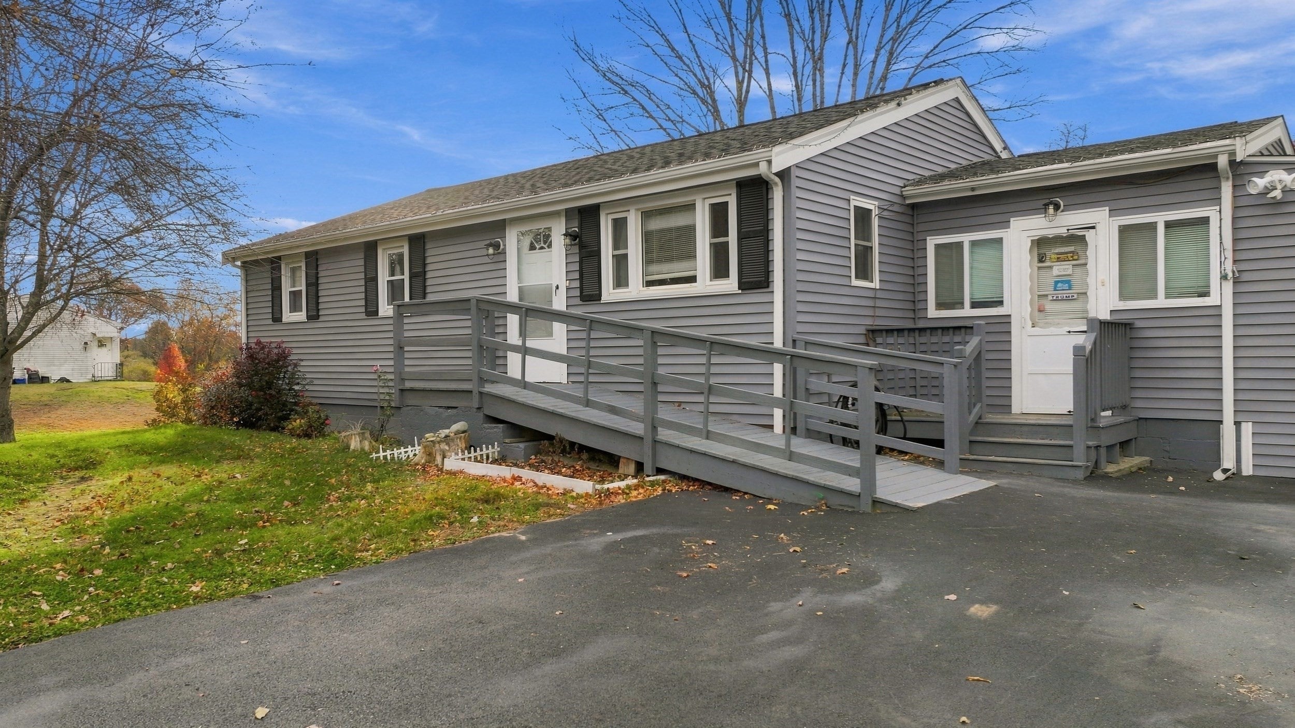
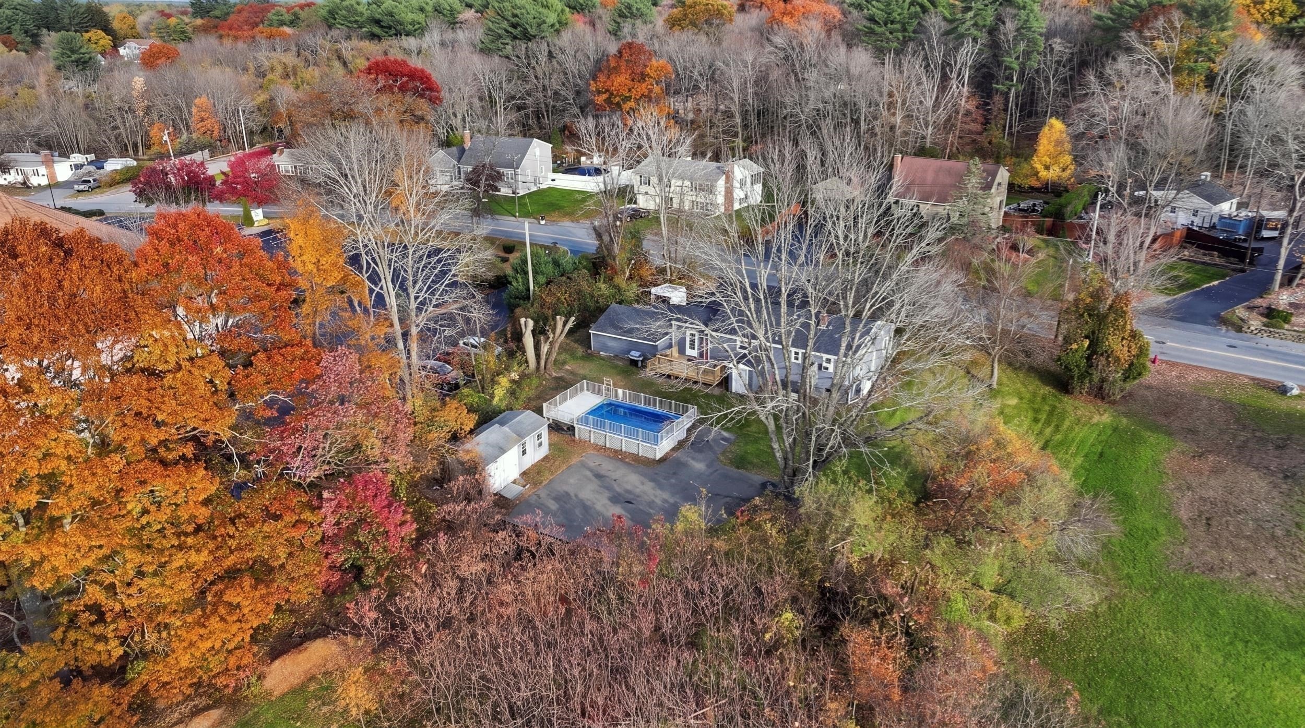
LESS TIME MAINTAINING. MORE TIME ENJOYING! Welcome to this inviting 3-bedroom East Taunton ranch, where comfortable single-level living meets a backyard built for making memories. Picture summer afternoons floating in your saltwater pool, dinner on the spacious 12x18 deck, and evenings gathered around the fire pit. A gazebo with a steel roof and screened curtains adds another spot to unwind, all within your fenced backyard on approximately .36 acre. Inside, the generous eat-in kitchen offers room to gather, propane cooking, updated appliances and a newer stainless steel sink. Enjoy newer carpeting and luxury vinyl plank flooring, a 2026 low-step shower with sliding doors and grab bars, and a newer heat pump with A/C for year-round comfort. The breezeway/sun porch provides a welcoming transition between indoors and out. Updates include a 2022 roof, newer vinyl siding and a paved driveway. A detached one-car garage, full walkout basement, Quonset hut and additional storage container provide space for tools, hobbies and seasonal gear. Washer and dryer included, plus town water and sewer. Whether you’re starting out or ready to simplify, come discover how good your next chapter could feel! SHOWINGS BEGIN AT OPEN HOUSES SAT 11/7 AND SUN 11/8 FROM 2-4

Save
Ask
Tour
Hide
Share
Listing Snapshot
Price 
$500,000
Days On Site 
0 Days
Bedrooms 
3
Inside Area (SqFt) 
988 sqft
Total Baths 
1
Full Baths 
1
Partial Baths 
N/A
Lot Size 
0.36 Acres
Year Built 
1960
MLS Number 
73599590
Status 
Active
Property Tax 
$4,430
HOA/Condo/Coop Fees 
N/A
Sq Ft Source 
Public Records
Friends & Family
Recent Activity
4 hours agoListing updated with changes from the MLS
8 hours agoListing first seen on site
General Features
Acres 
0.36
Disclosures 
Mesh screen & Cover from pool included in the sale. Gas on the street. that can be connected to house. NEW heat pump with A/C. New sump pump 2024. NEW 2022 Washer & dryer included in the sale
Foundation 
Concrete Perimeter
Garage 
Yes
Garage Spaces 
1
Green Energy Efficient 
Thermostat
Parking 
PavedDetachedGarage Door OpenerStorageOff StreetDriveway
Parking Spaces 
7
Property Sub Type 
Single Family Residence
Sewer 
Public Sewer
SqFt Above 
988
SqFt Total 
988
Style 
Ranch
Water Source 
Public
Zoning 
3.63
Interior Features
Appliances 
Electric Water HeaterRangeRefrigeratorWasherDryerRange Hood
Basement 
FullWalk-Out AccessInterior EntrySump PumpConcreteUnfinished
Cooling 
Central AirHeat Pump
Electric 
Circuit Breakers
Flooring 
TileCarpetHardwoodConcrete
Heating 
Heat PumpForced AirZoned
Interior 
Master DownstairsCeiling Fan(s)
Laundry Features 
In BasementElectric Dryer HookupWasher Hookup
Window Features 
Screens
Bathroom 1 
Dimensions - 7x9Level - FirstArea - 63
Bedroom 2 
Dimensions - 10x12Level - FirstArea - 120
Bedroom 3 
Dimensions - 9x12Level - FirstArea - 108
Kitchen 
Dimensions - 17x13Level - FirstArea - 221
Living Room 
Dimensions - 14x12Level - FirstArea - 168
Master Bedroom 
Dimensions - 9x13Level - FirstArea - 117
Save
Ask
Tour
Hide
Share
Exterior Features
Construction Details 
Frame
Exterior 
Rain GuttersStorageGarden
Fencing 
Fenced
Lot Features 
ClearedGentle Sloping
Other Structures 
Storage
Patio And Porch 
PorchDeckEnclosed
Pool Features 
Above GroundPrivate
Private Pool 
Yes
Roof 
Shingle
View 
Scenic
Waterview 
Scenic
Windows/Doors 
Screens
Community Features
Accessibility Features 
Accessible Entrance
Community Features 
PoolTennis Court(s)ParkStable(s)GolfSidewalks
MLS Area 
East Taunton
Roads 
Paved
Listing courtesy of Marilyn & Company of Keller Williams Realty Boston South West


The property listing data and information, or the Images, set forth herein were provided to MLS Property Information Network, Inc. from third party sources, including sellers, lessors, landlords, and public records, and were compiled by MLS Property Information Network, Inc. The property listing data and information, and the Images, are for the personal, non-commercial use of consumers having a good faith interest in purchasing, leasing or renting listed properties of the type displayed to them and may not be used for any purpose other than to identify prospective properties which such consumers may have a good faith interest in purchasing, leasing or renting. MLS Property Information Network, Inc. and its subscribers disclaim any and all representations and warranties as to the accuracy of the property listing data and information, or as to the accuracy of any of the Images, set forth herein.

Last checked 2026-11-06 12:25 PM UTC

Neighborhood & Commute
Source: Walkscore
Save
Ask
Tour
Hide
Share