
158 Worthington AvenueShrewsbury, MA 01545
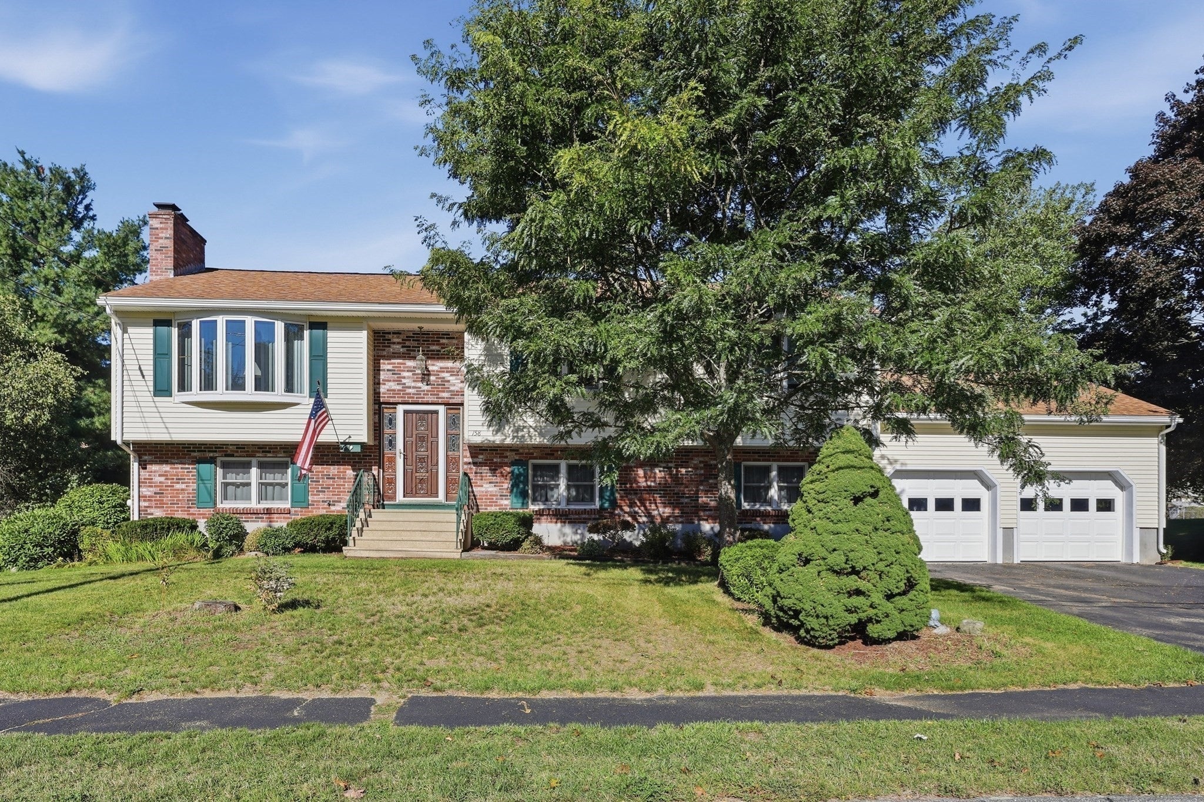
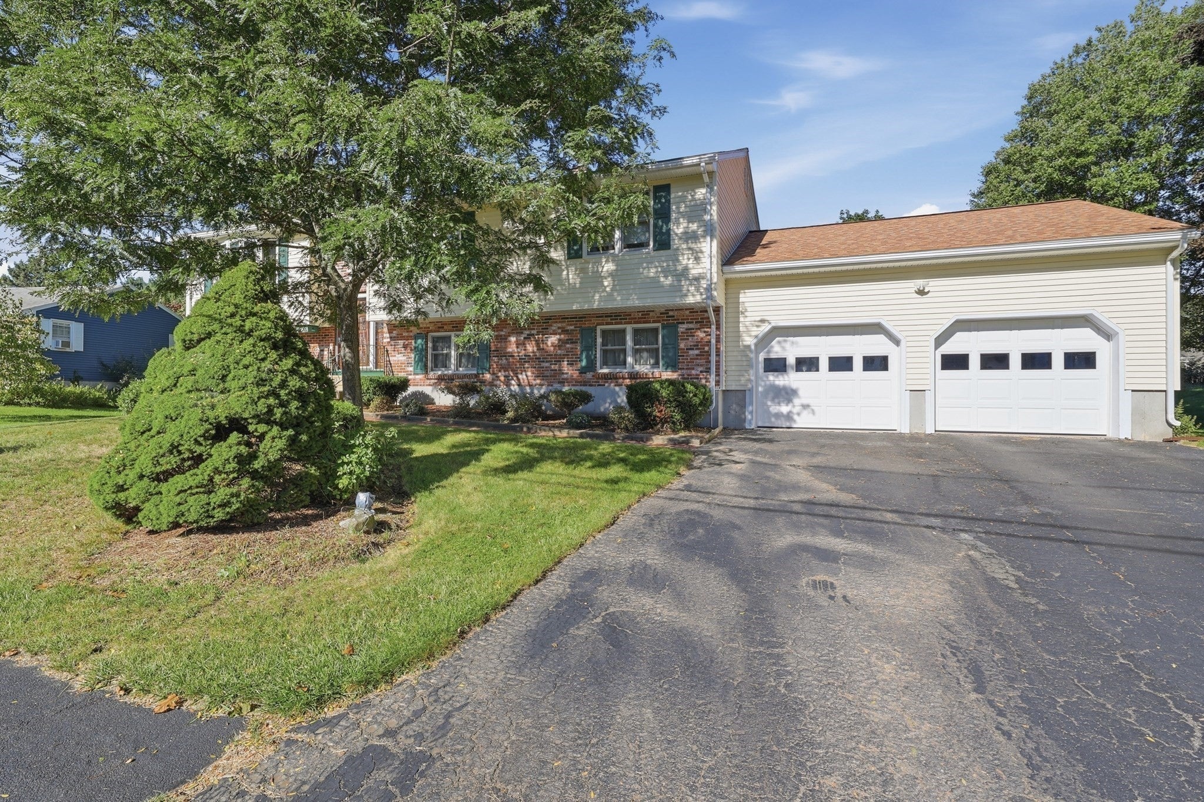
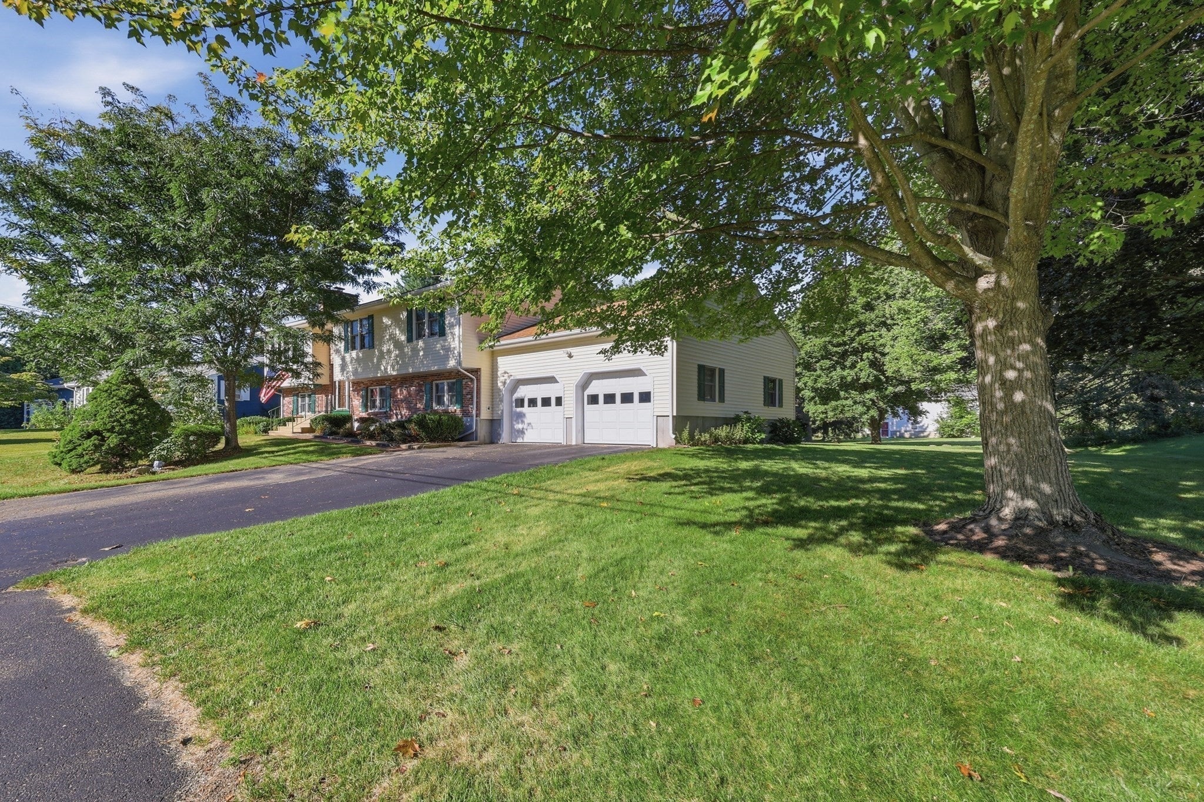
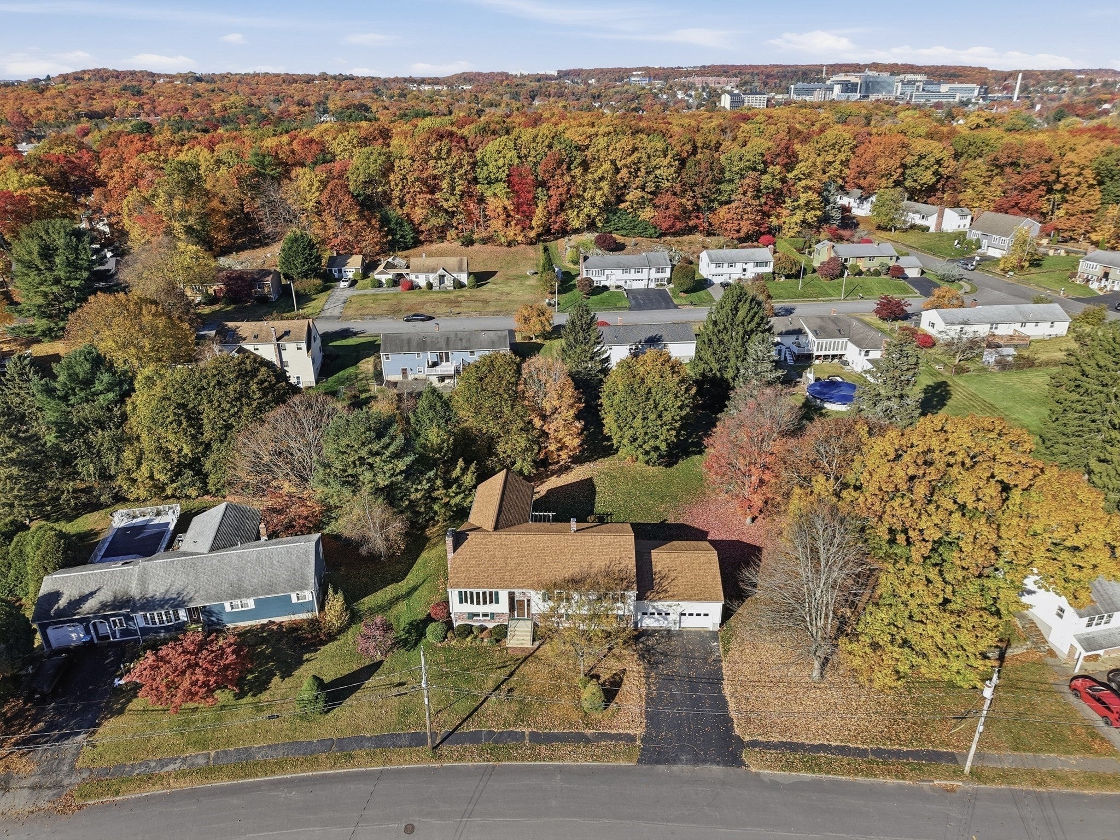
Welcome to this inviting home filled with warmth, character, and plenty of space to make your own! Enter into the sun-filled living room featuring a bay window that allows natural light to pour in and a classic wood-burning brick fireplace that adds charm and character. Continue into the formal dining room, perfect for hosting gatherings and entertaining. The spacious kitchen offers abundant cabinetry, generous quartz countertop space, and a convenient breakfast bar. Just beyond, you'll find a stunning four-season sunroom boasting a vaulted wood-plank ceiling, exposed beams, tile flooring, a gas stove, and walls of windows that bring the outdoors in! Direct access to the Juliet deck adds to this inviting space. Follow the hardwood floors down the hall to discover three comfortable bedrooms with ample closet space and a full bath. The finished lower level expands your living space with a bedroom and a versatile bonus room featuring a wood-burning fireplace, perfect for a recreation room, home office, or additional entertaining space. The basement is also plumbed for a sink and gas range. A separate heated workshop with utility sink provides plenty of room for hobbies, projects, and storage. Head outside to enjoy the spacious backyard offering endless possibilities for relaxing, gardening, or entertaining! Additional highlights include a new roof (2024), new central air (2025), hardwoods (2023), central vacuum, full stand-up, electric heated storage beneath the sunroom addition with its own exterior access, a paved driveway, and an oversized, attached two-car garage. Conveniently located near shopping, restaurants, and major commuter routes. With so much to offer and endless potential to make it your own, don't miss your opportunity to call this wonderful property HOME for the holidays!
| 6 days ago | Listing updated with changes from the MLS | |
| 6 days ago | Status changed to Active Under Contract | |
| 2 weeks ago | Listing first seen on site |

The property listing data and information, or the Images, set forth herein were provided to MLS Property Information Network, Inc. from third party sources, including sellers, lessors, landlords, and public records, and were compiled by MLS Property Information Network, Inc. The property listing data and information, and the Images, are for the personal, non-commercial use of consumers having a good faith interest in purchasing, leasing or renting listed properties of the type displayed to them and may not be used for any purpose other than to identify prospective properties which such consumers may have a good faith interest in purchasing, leasing or renting. MLS Property Information Network, Inc. and its subscribers disclaim any and all representations and warranties as to the accuracy of the property listing data and information, or as to the accuracy of any of the Images, set forth herein.
Last checked 2026-11-16 02:30 PM UTC