
73 Bridle Cross Rd 73Fitchburg, MA 01420
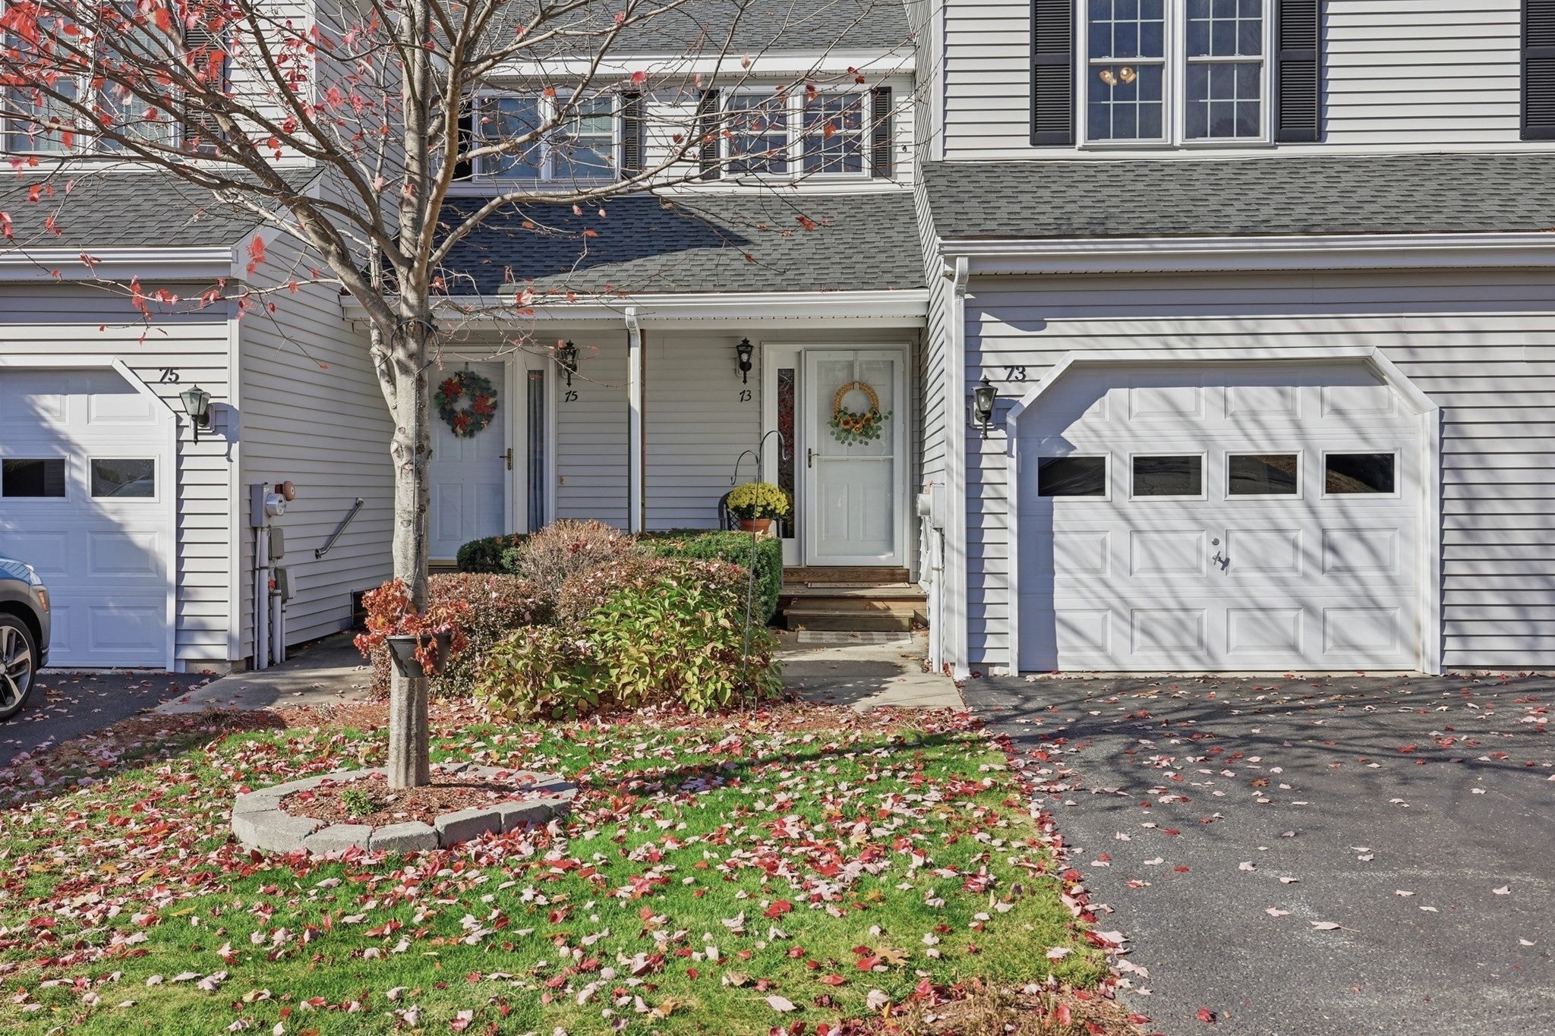
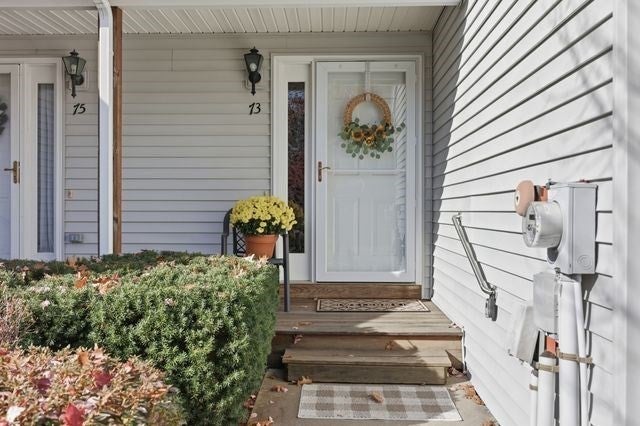
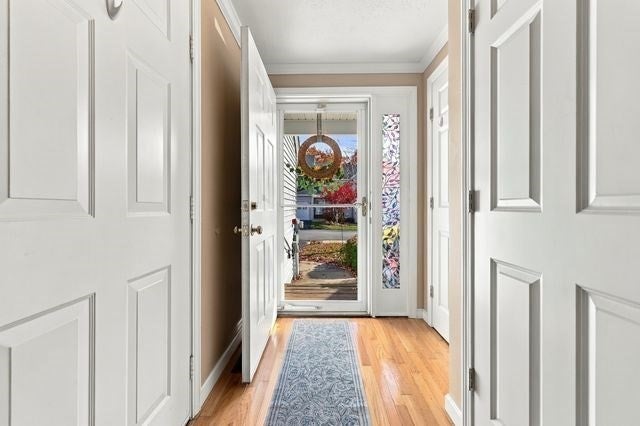
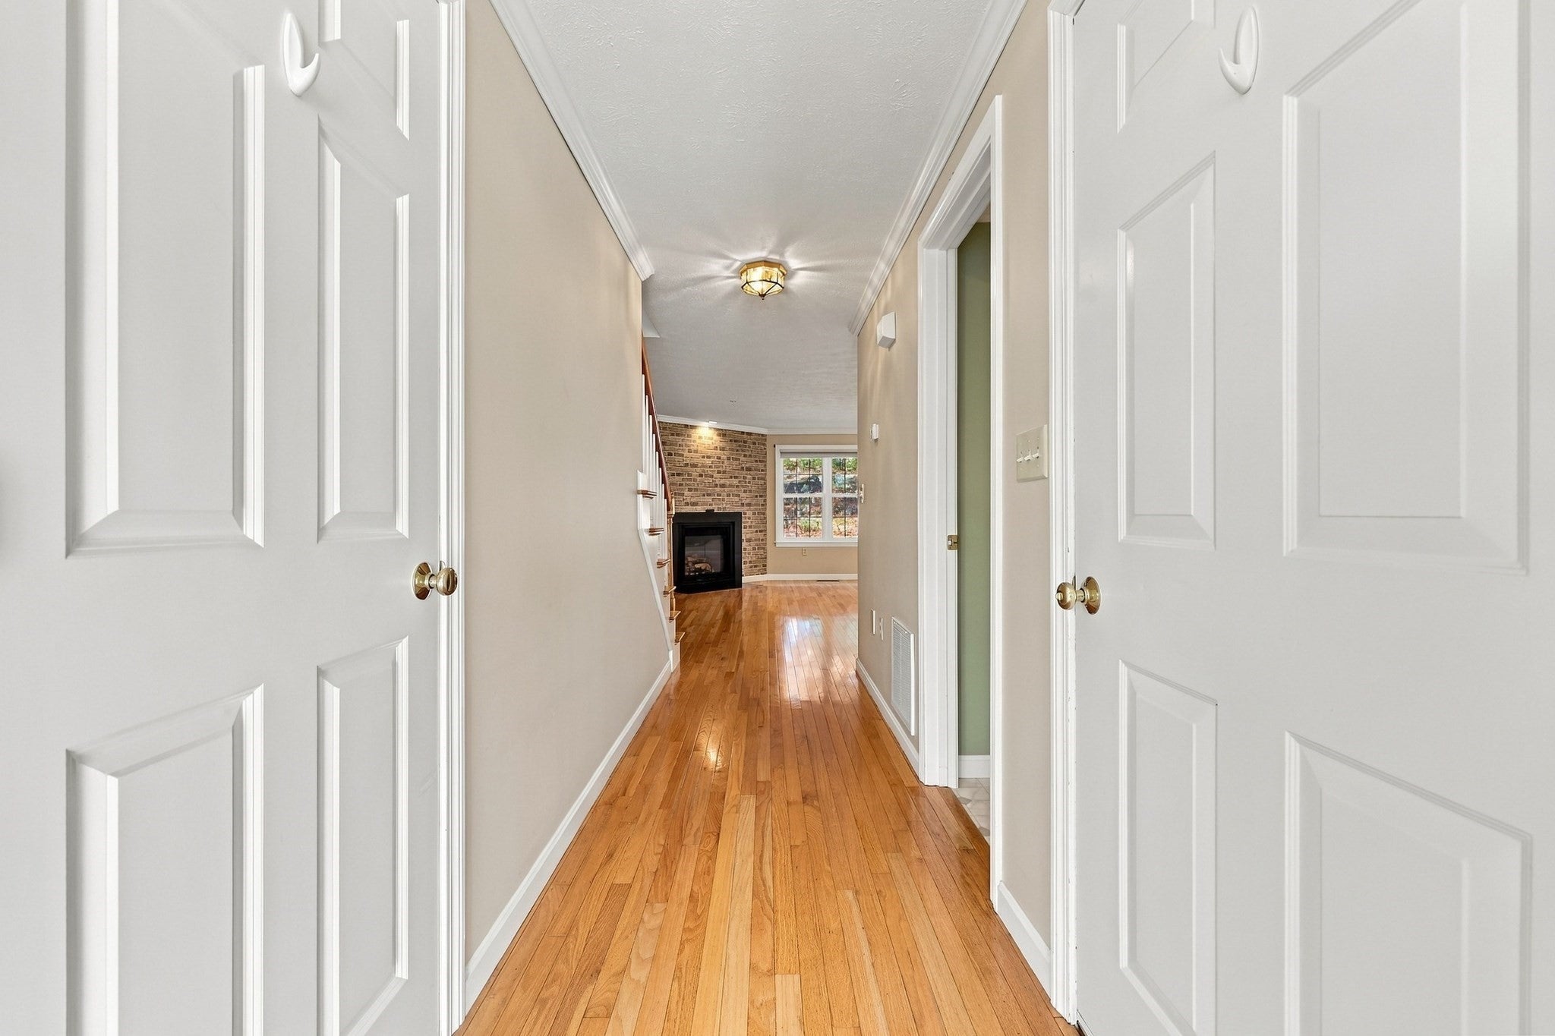
The charm of a single-family home, with the ease of condo living! Welcome to 73 Bridle Cross Road, where thoughtful details, inviting spaces, and everyday convenience make it easy to feel right at home. Step inside to a warm, open-concept living area featuring beautiful hardwood floors, an inviting fireplace with a charming accent wall, and plenty of natural light. The kitchen offers granite countertops, generous cabinetry, and a center island that brings everyone together, whether you're enjoying a quiet morning coffee or entertaining friends. Just beyond the dining area, French doors open to a private deck overlooking a peaceful wooded backdrop, creating the sweetest little spot to slow down and enjoy the changing seasons. Upstairs, you'll find two spacious bedrooms, convenient second-floor laundry, and a generously sized full bath complete with a double vanity, separate shower, and jetted soaking tub for those evenings when you need a little extra relaxation. An attached garage, full basement offering ample storage, central air, and a first-floor half bath add comfort and practicality to everyday living. And perhaps one of the best parts? Enjoy more time doing what you love, with landscaping, snow removal, and exterior maintenance taken care of by the association. Conveniently located near shopping, Coggshall park, walking trails, and major commuter routes, this home offers a lovely balance of peaceful surroundings and accessibility. A place to make your own, settle into new routines, and enjoy all the little moments that make a house feel like home. Come see for yourself!
| 4 hours ago | Listing updated with changes from the MLS | |
| 4 hours ago | Listing first seen on site |

The property listing data and information, or the Images, set forth herein were provided to MLS Property Information Network, Inc. from third party sources, including sellers, lessors, landlords, and public records, and were compiled by MLS Property Information Network, Inc. The property listing data and information, and the Images, are for the personal, non-commercial use of consumers having a good faith interest in purchasing, leasing or renting listed properties of the type displayed to them and may not be used for any purpose other than to identify prospective properties which such consumers may have a good faith interest in purchasing, leasing or renting. MLS Property Information Network, Inc. and its subscribers disclaim any and all representations and warranties as to the accuracy of the property listing data and information, or as to the accuracy of any of the Images, set forth herein.
Last checked 2026-11-05 03:46 PM UTC