Save
Ask
Tour
Hide
Share
$1,495,000
New Listing

24 Chapman Rd
Wakefield, MA 01880

For Sale|Single Family Residence|Active
4
Beds
4
Total Baths
3
Full Baths
1
Partial Bath
3,423
SqFt
$437
/SqFt
1955
Built
County:
Middlesex
Call Now: (508) 667-4931
Is this the listing for you? We can help make it yours.
(508) 667-4931
Upcoming Open Houses
Sat, Nov 7, 12:30 PM - 2:00 PM
Sun, Nov 8, 11:30 AM - 1:00 PM
24 Chapman Rd24 Chapman Rd24 Chapman Rd24 Chapman Rd
Save
Ask
Tour
Hide
Share

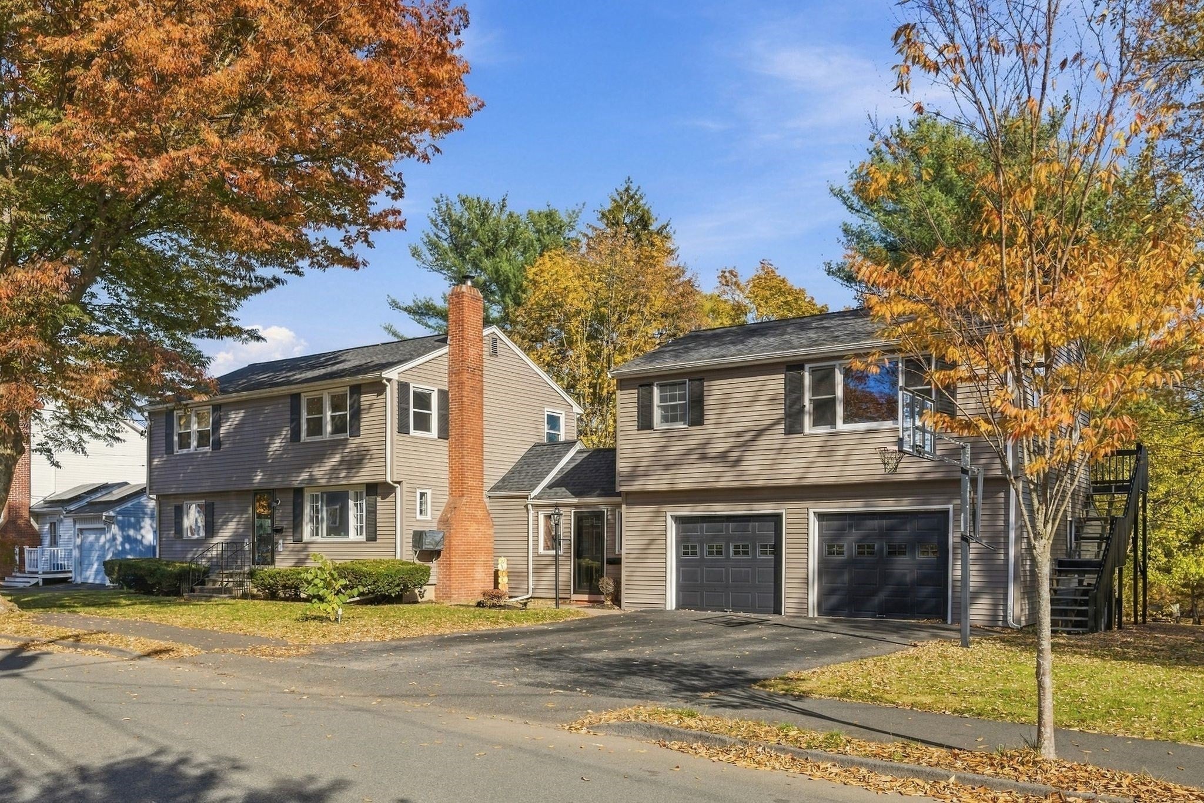
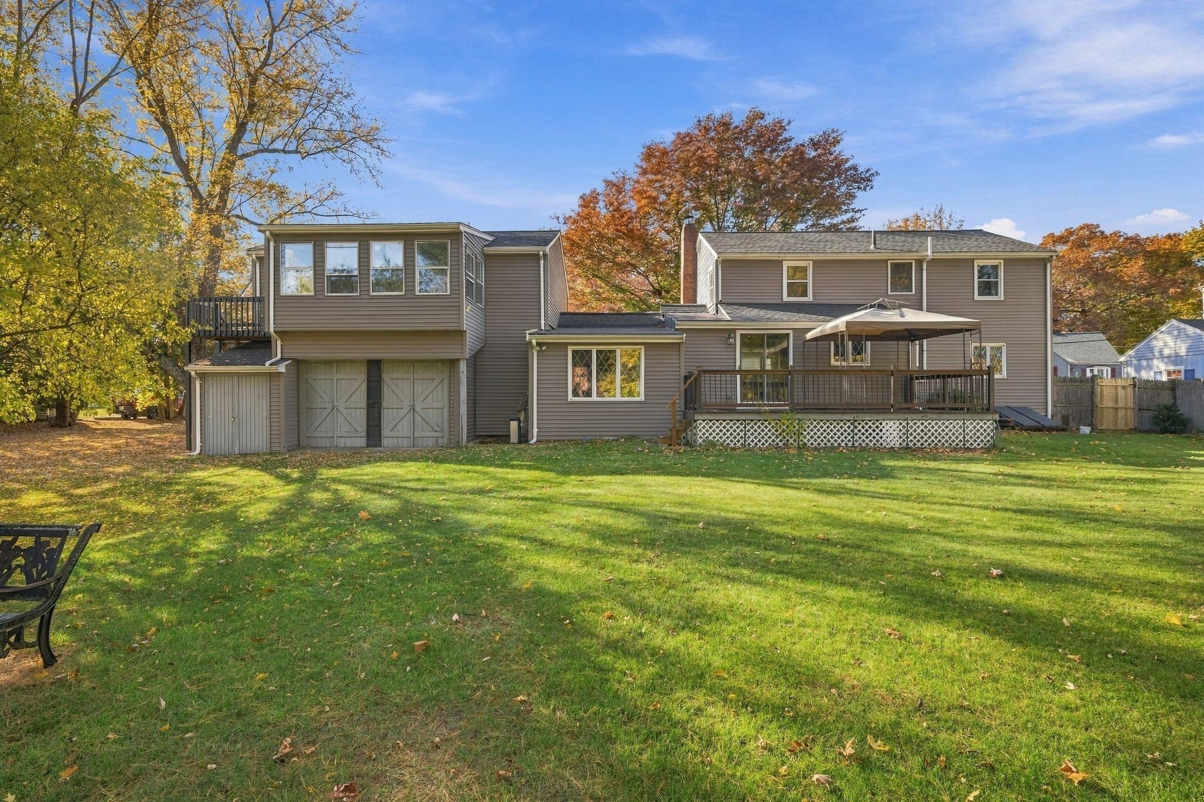
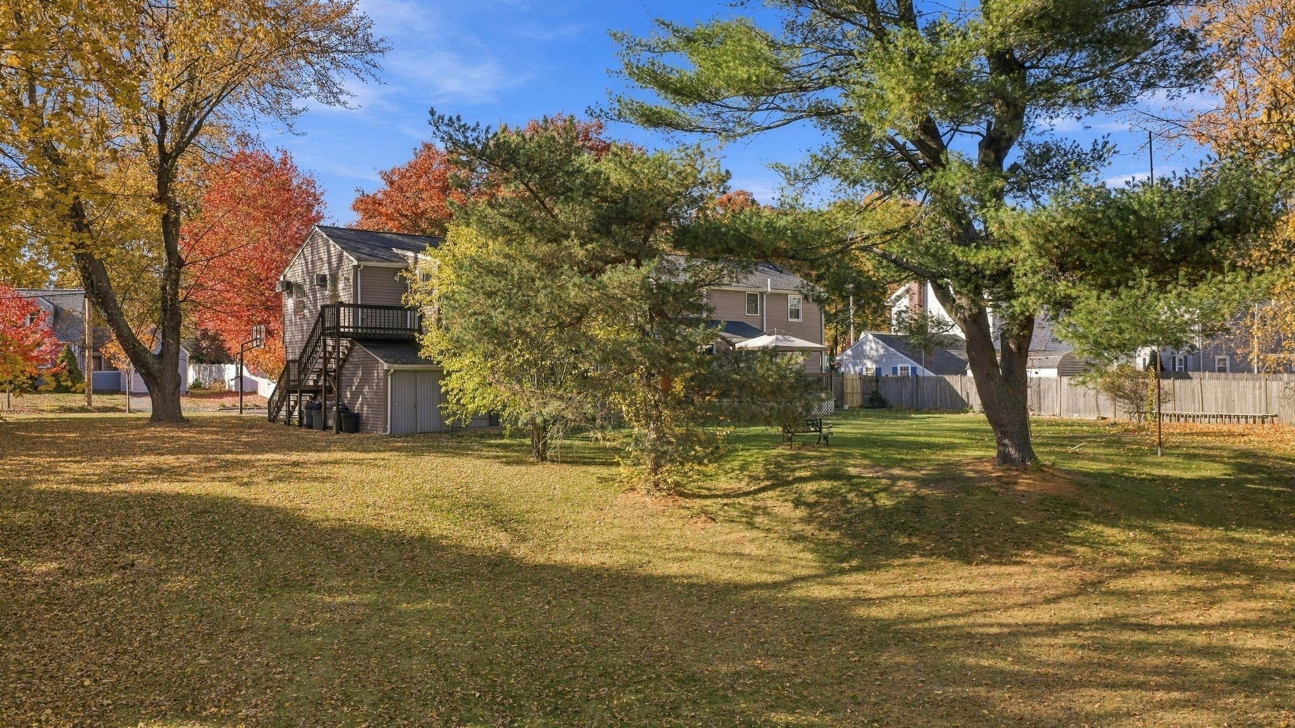
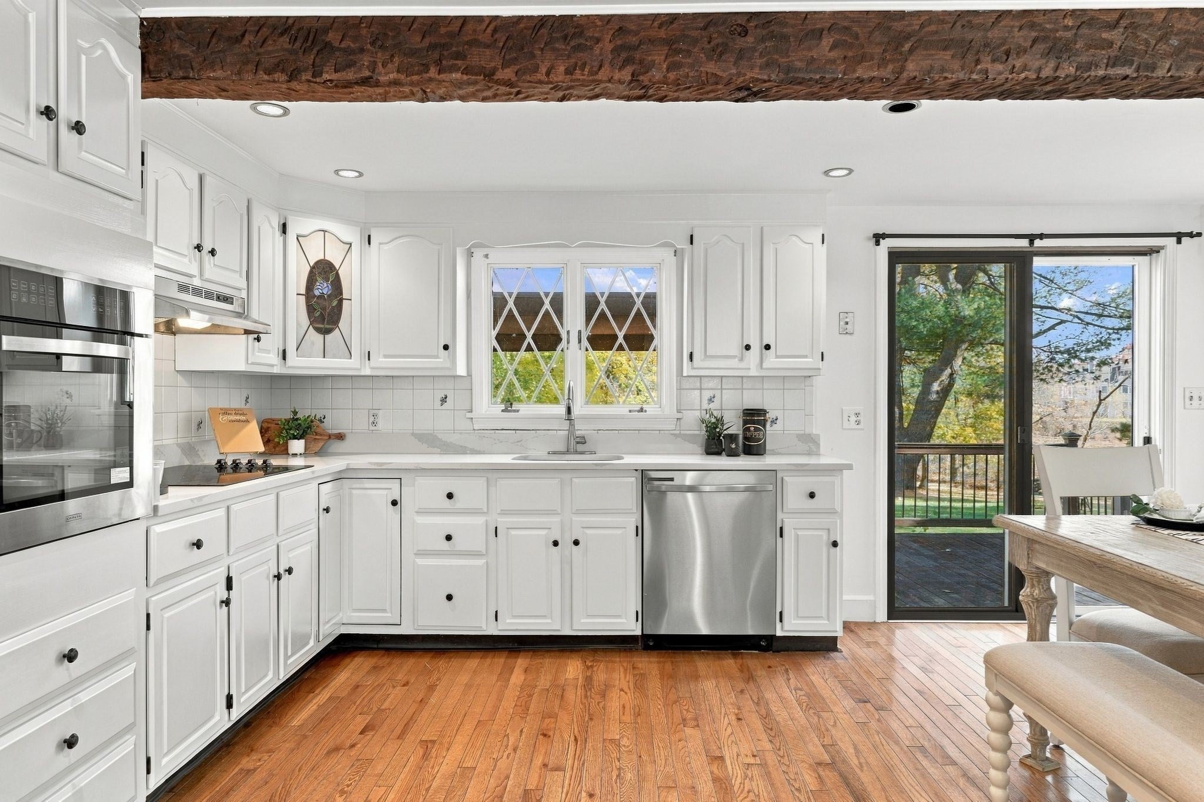
Unique Wakefield property featuring a town-certified ADU! Ideally situated on the Wakefield–Lynnfield line, this versatile property offers two distinct living spaces and exceptional flexibility. The main single-family residence features 3 bedrooms, 2.5 baths, an updated open-concept kitchen with quartz countertops and stainless-steel appliances, a two-car garage, and a partially finished basement offers room for a home gym and/or additional recreational space. Enjoy outdoor living on the deck overlooking scenic Heron Pond, with three storage sheds providing additional convenience. The standout feature is the town-certified ADU, complete with one bedroom, one full bath and its own private porch—ideal for rental income, extended family or multi-generational living. Conveniently located near Market Street Lynnfield, Wakefield's downtown, Lake Quannapowitt, shopping, dining, recreation and Route 95/128. A rare opportunity to enjoy two distinct residences, exceptional versatility and a desirable location!

Save
Ask
Tour
Hide
Share
Listing Snapshot
Price 
$1,495,000
Days On Site 
0 Days
Bedrooms 
4
Inside Area (SqFt) 
3,423 sqft
Total Baths 
4
Full Baths 
3
Partial Baths 
1
Lot Size 
0.33 Acres
Year Built 
1955
MLS Number 
73599094
Status 
Active
Property Tax 
$10,999
HOA/Condo/Coop Fees 
N/A
Sq Ft Source 
N/A
Friends & Family
Recent Activity
4 hours agoListing updated with changes from the MLS
4 hours agoListing first seen on site
General Features
Acres 
0.33
Attached Garage 
Yes
Foundation 
Concrete Perimeter
Garage 
Yes
Garage Spaces 
2
Parking 
PavedAttachedOff StreetTandemGarage
Parking Spaces 
4
Property Sub Type 
Single Family Residence
Sewer 
Public Sewer
SqFt Above 
2677
SqFt Below 
746
SqFt Total 
3423
Style 
Colonial
Water Source 
Public
Zoning 
SR
Interior Features
Appliances 
Water Heater
Basement 
Partially Finished
Cooling 
Wall Unit(s)
Electric 
200+ Amp Service
Fireplace 
Yes
Fireplace Features 
Family Room
Fireplaces 
1
Heating 
Forced AirOilElectricZoned
Interior 
Ceiling Fan(s)Beamed CeilingsOpen FloorplanRecessed Lighting
Laundry Features 
In Basement
Bathroom 1 
Dimensions - 6.166666666x6.666666666Level - FirstArea - 41
Bathroom 2 
Dimensions - 8.25x10.416666666Level - SecondArea - 85
Bathroom 3 
Dimensions - 4.75x10.416666666Level - ThirdArea - 49
Bedroom 2 
Dimensions - 15.083333333x22.416666666Level - SecondArea - 338
Bedroom 3 
Dimensions - 10.25x10.5Level - FirstArea - 107
Dining Room 
Dimensions - 6.416666666x16.333333333Level - FirstArea - 104
Family Room 
Dimensions - 33.333333333x11.333333333Level - FirstArea - 377
Kitchen 
Dimensions - 9.583333333x16.333333333Level - FirstArea - 156
Living Room 
Dimensions - 11.75x23.25Level - FirstArea - 273
Master Bedroom 
Dimensions - 13.166666666x22.416666666Level - SecondArea - 295
Save
Ask
Tour
Hide
Share
Exterior Features
Exterior 
Rain GuttersStorage
Other Structures 
Storage
Patio And Porch 
DeckPorchEnclosed
Community Features
MLS Area 
Montrose
Schools
School District
Unknown
Elementary School
Dolbeare
Middle School
Galvin Middle School
High School
Wakefield Memorial High School
Listing courtesy of Erica Ferrell of William Raveis R.E. & Home Services


The property listing data and information, or the Images, set forth herein were provided to MLS Property Information Network, Inc. from third party sources, including sellers, lessors, landlords, and public records, and were compiled by MLS Property Information Network, Inc. The property listing data and information, and the Images, are for the personal, non-commercial use of consumers having a good faith interest in purchasing, leasing or renting listed properties of the type displayed to them and may not be used for any purpose other than to identify prospective properties which such consumers may have a good faith interest in purchasing, leasing or renting. MLS Property Information Network, Inc. and its subscribers disclaim any and all representations and warranties as to the accuracy of the property listing data and information, or as to the accuracy of any of the Images, set forth herein.

Last checked 2026-11-05 03:46 PM UTC

Neighborhood & Commute
Source: Walkscore
Save
Ask
Tour
Hide
Share