Save
Ask
Tour
Hide
Share
$950,000
New Listing

6 Warner St
Northampton, MA 01062

For Sale|Single Family Residence|Active
3
Beds
3
Total Baths
2
Full Baths
1
Partial Bath
1,840
SqFt
$516
/SqFt
2022
Built
County:
Hampshire
Call Now: (508) 667-4931
Is this the listing for you? We can help make it yours.
(508) 667-4931
Upcoming Open Houses
Fri, Nov 6, 4:00 PM - 6:00 PM
Sat, Nov 7, 12:00 PM - 2:00 PM
Sun, Nov 8, 11:00 AM - 1:00 PM
6 Warner St6 Warner St6 Warner St6 Warner St
Save
Ask
Tour
Hide
Share

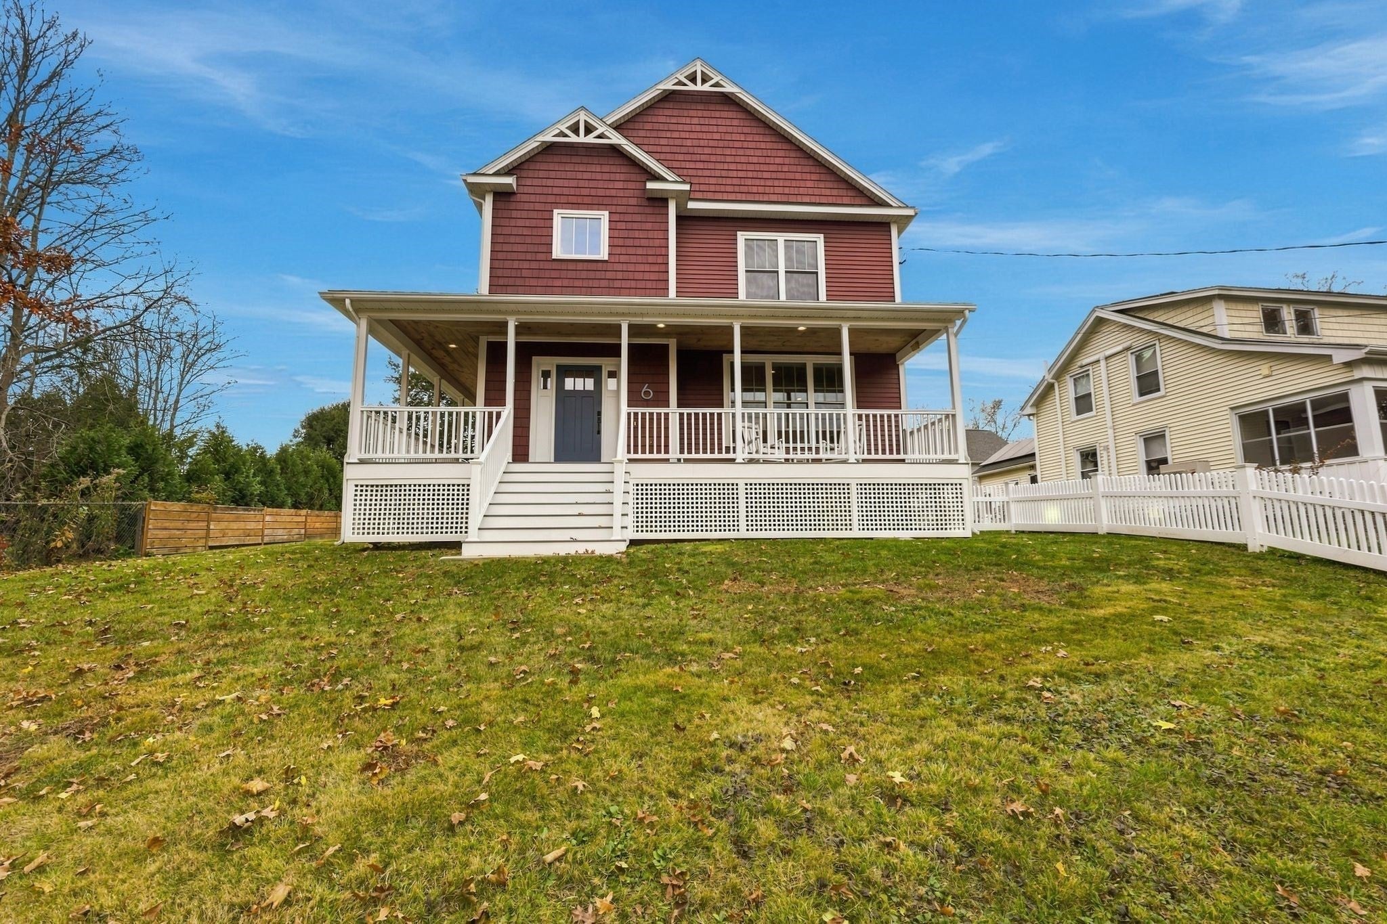
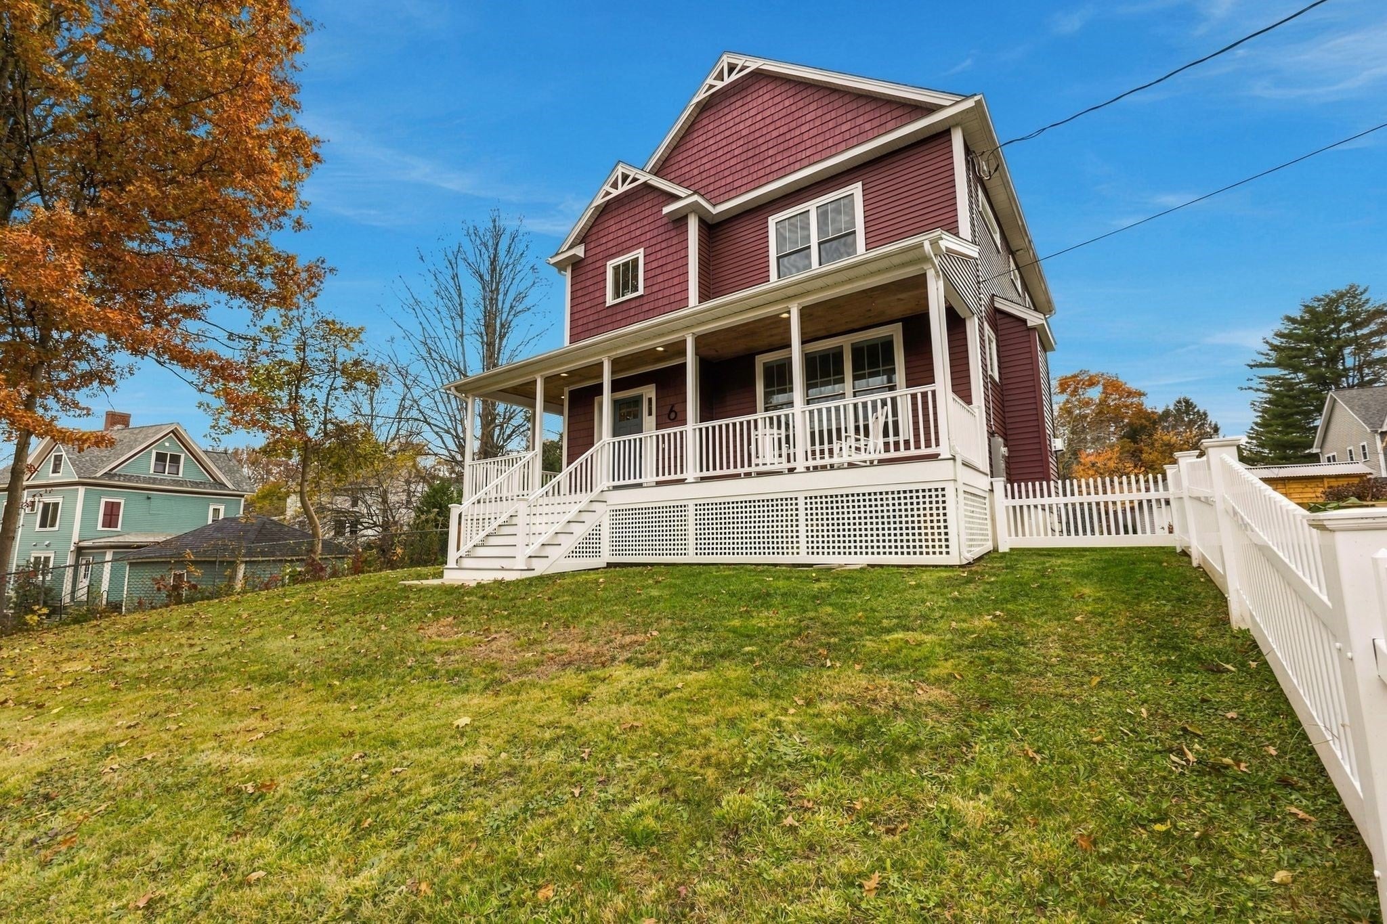
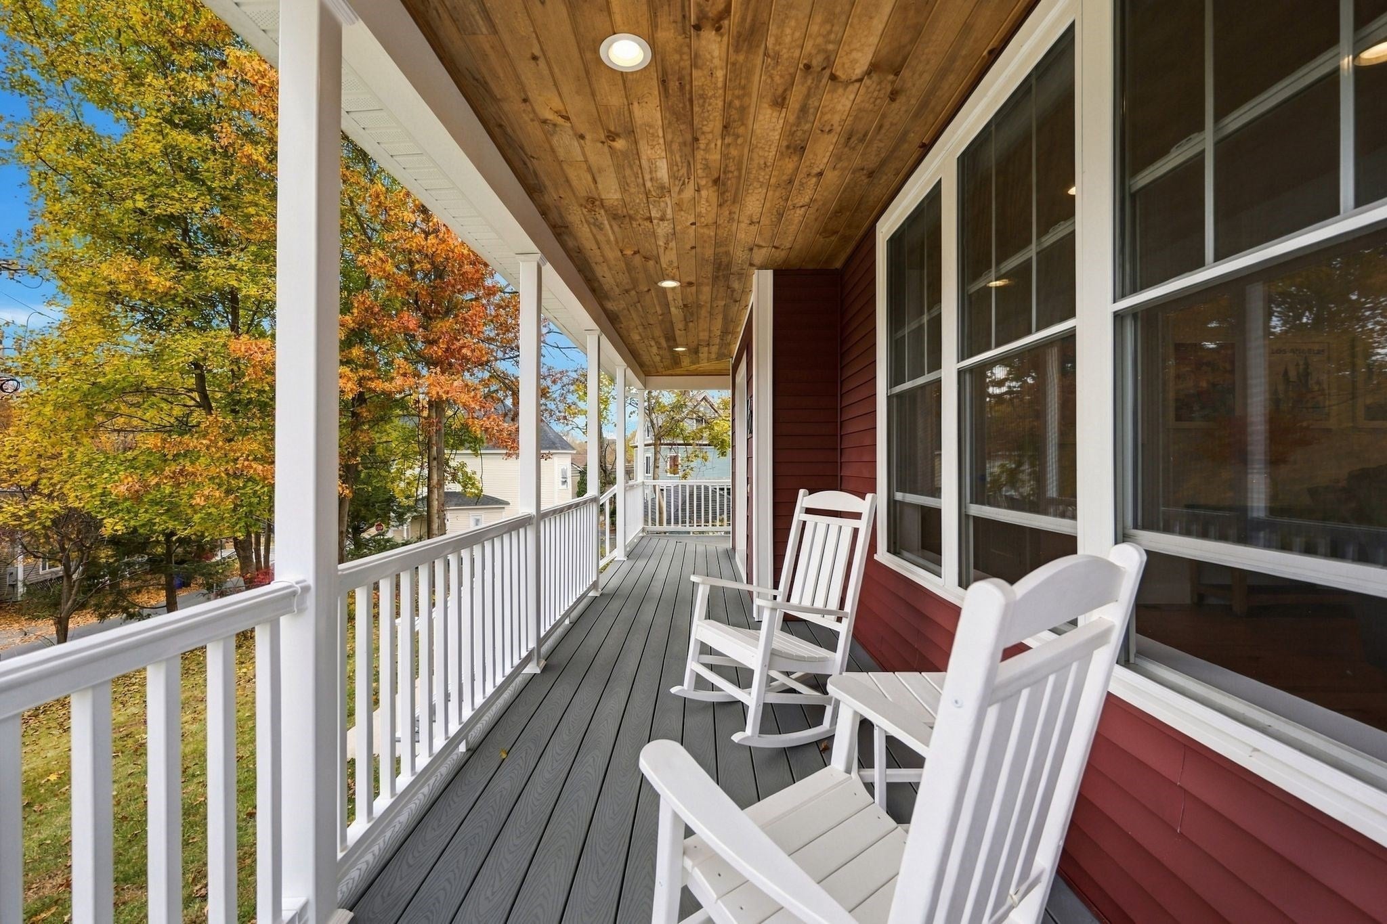
Modern Farmhouse Living in Northampton's Desirable Baystate Village! Discover exceptional craftsmanship and timeless style in this beautifully appointed 3-bedroom, 2.5-bath home. Boasting hardwood floors flow throughout, while the chef-inspired kitchen showcases natural quartzite countertops, white shaker cabinetry, a contrasting center island, and stainless-steel appliances. An inviting dining area with custom wainscoting opens to a sun-filled living room featuring a gas fireplace with stone surround and picture window. Enjoy outdoor living on the expansive wraparound porch with two entrances. Additional highlights include second-floor laundry, tiled entry, garage access from the basement, and plumbing provisions for a future basement bath and central vacuum. Ideally located near Florence Center, Northampton High School, Mill River, Maine's Field, Smith College, Cooley Dickinson Hospital, and vibrant Downtown Northampton. New England charm meets modern convenience! Showings start immediately, Open houses Friday 4-6, Saturday 12-2 & Sunday 11-1

Save
Ask
Tour
Hide
Share
Listing Snapshot
Price 
$950,000
Days On Site 
0 Days
Bedrooms 
3
Inside Area (SqFt) 
1,840 sqft
Total Baths 
3
Full Baths 
2
Partial Baths 
1
Lot Size 
0.25 Acres
Year Built 
2022
MLS Number 
73599091
Status 
Active
Property Tax 
$10,910
HOA/Condo/Coop Fees 
N/A
Sq Ft Source 
Public Records
Friends & Family
Recent Activity
4 hours agoListing updated with changes from the MLS
4 hours agoListing first seen on site
General Features
Acres 
0.25
Attached Garage 
Yes
Disclosures 
Shared driveway3 homes total share expenses for plowing. Home fronts on Federal Staccess from Warner St. The Shed belongs to 6 Warner St.
Foundation 
Concrete Perimeter
Garage 
Yes
Garage Spaces 
2
Green Energy Efficient 
Thermostat
Parking 
AttachedGarage Faces SideDrivewayPavedGarage
Parking Spaces 
4
Property Sub Type 
Single Family Residence
Sewer 
Public Sewer
SqFt Above 
1840
SqFt Total 
1840
Style 
Farmhouse
Water Source 
Public
Zoning 
RES
Interior Features
Appliances 
Water HeaterTankless Water HeaterRangeDishwasherDisposalMicrowaveRefrigeratorWasherDryerRange Hood
Basement 
FullInterior EntryConcreteUnfinished
Cooling 
Central AirZoned
Electric 
Circuit Breakers
Fireplace 
Yes
Fireplace Features 
Living Room
Fireplaces 
1
Flooring 
TileHardwood
Heating 
CentralForced AirPropaneZoned
Interior 
High Speed InternetWalk-In Closet(s)
Laundry Features 
Washer HookupElectric Dryer Hookup
Window Features 
Insulated Windows
Bathroom 1 
Level - First
Bathroom 2 
Level - Second
Bathroom 3 
Level - Second
Bedroom 2 
Level - Second
Bedroom 3 
Level - Second
Dining Room 
Level - First
Kitchen 
Level - First
Living Room 
Level - First
Master Bedroom 
Level - Second
Save
Ask
Tour
Hide
Share
Exterior Features
Construction Details 
Frame
Exterior 
Rain GuttersStorage
Frontage 
55.00
Lot Features 
ClearedGentle SlopingLevel
Other Structures 
Storage
Patio And Porch 
PorchDeck
Roof 
Shingle
Windows/Doors 
Insulated Windows
Community Features
Community Features 
ParkGolf
Roads 
Paved
Listing courtesy of Stiles & Dunn of William Raveis R.E. & Home Services


The property listing data and information, or the Images, set forth herein were provided to MLS Property Information Network, Inc. from third party sources, including sellers, lessors, landlords, and public records, and were compiled by MLS Property Information Network, Inc. The property listing data and information, and the Images, are for the personal, non-commercial use of consumers having a good faith interest in purchasing, leasing or renting listed properties of the type displayed to them and may not be used for any purpose other than to identify prospective properties which such consumers may have a good faith interest in purchasing, leasing or renting. MLS Property Information Network, Inc. and its subscribers disclaim any and all representations and warranties as to the accuracy of the property listing data and information, or as to the accuracy of any of the Images, set forth herein.

Last checked 2026-11-05 03:46 PM UTC

Neighborhood & Commute
Source: Walkscore
Save
Ask
Tour
Hide
Share