Save
Ask
Tour
Hide
Share
$409,000
New Listing

Captains Cove Condominiums
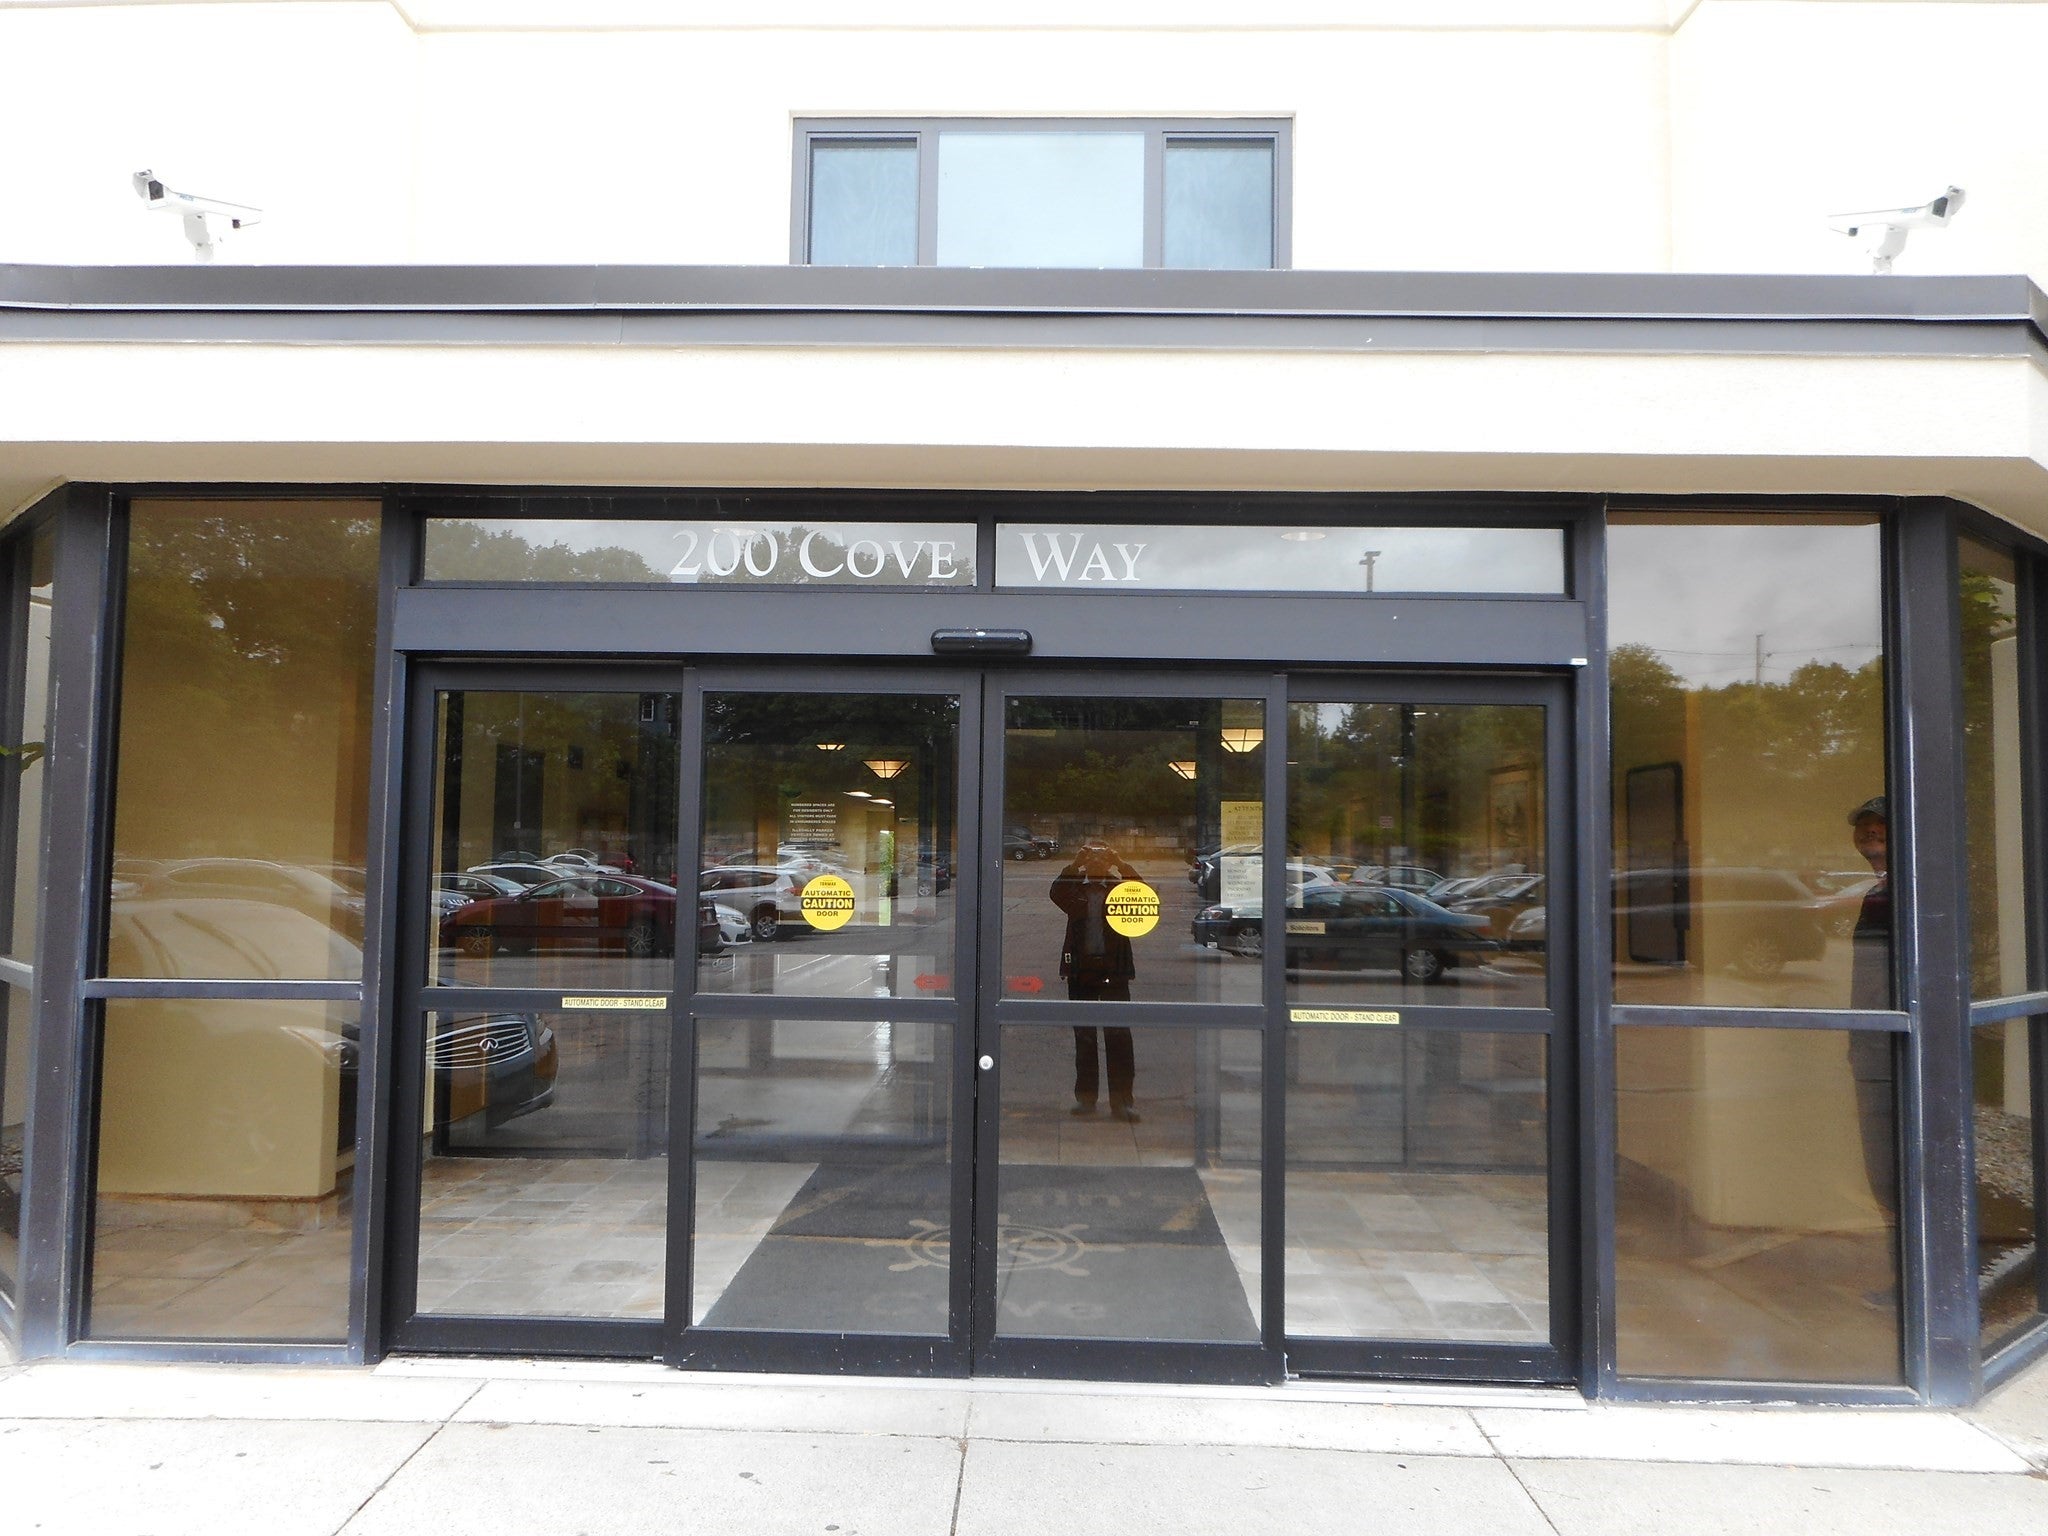
200 Cove Way 619
Quincy, MA 02169

For Sale|Condominium|Active
2
Beds
2
Total Baths
2
Full Baths
1,064
SqFt
$384
/SqFt
1986
Built
County:
Norfolk
Call Now: (508) 667-4931
Is this the listing for you? We can help make it yours.
(508) 667-4931
Upcoming Open Houses
Sun, Nov 8, 1:00 PM - 2:00 PM
200 Cove Way 619200 Cove Way 619200 Cove Way 619200 Cove Way 619
Save
Ask
Tour
Hide
Share

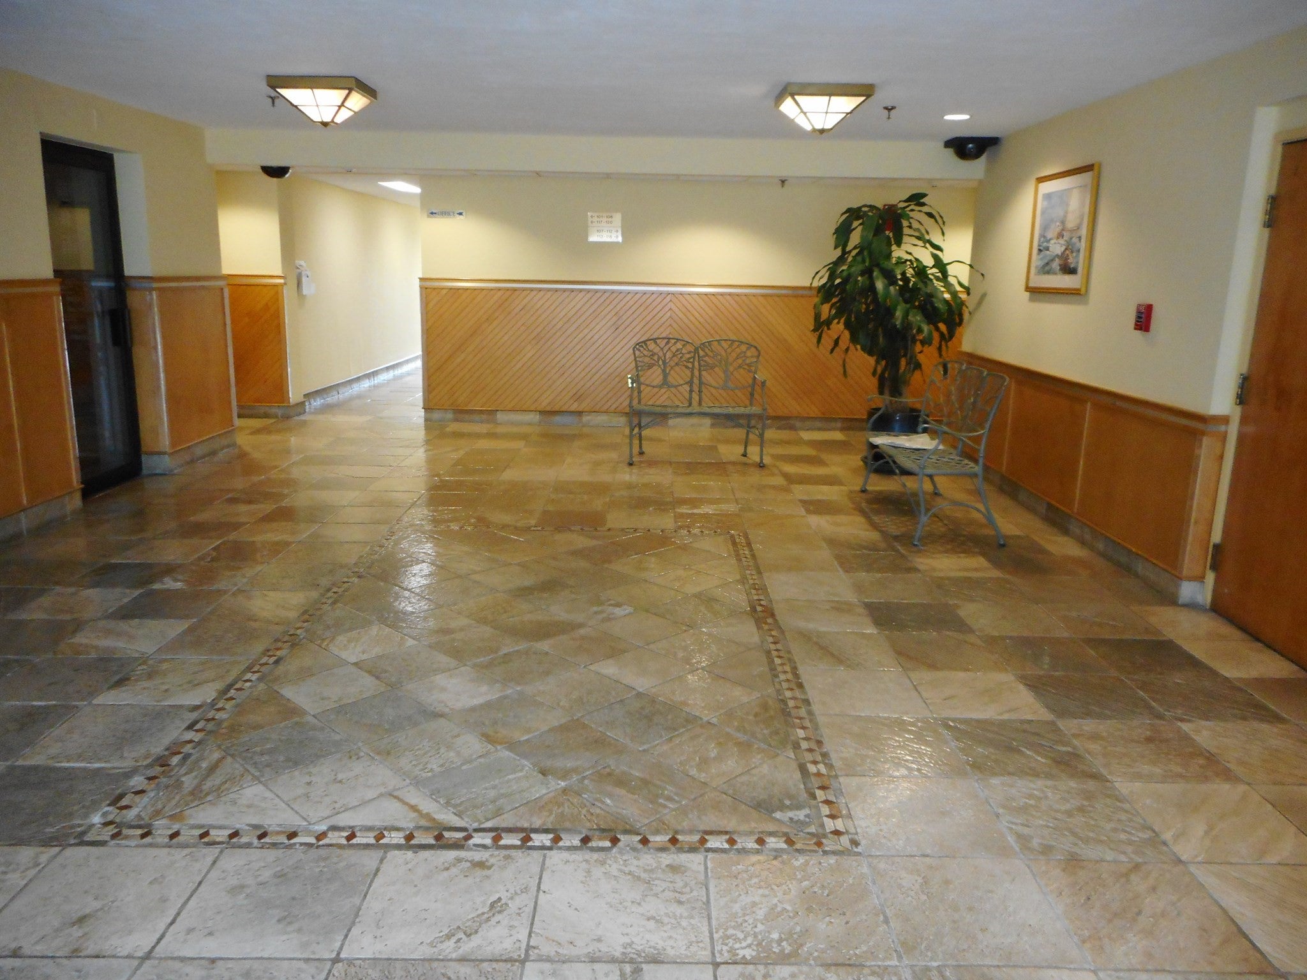
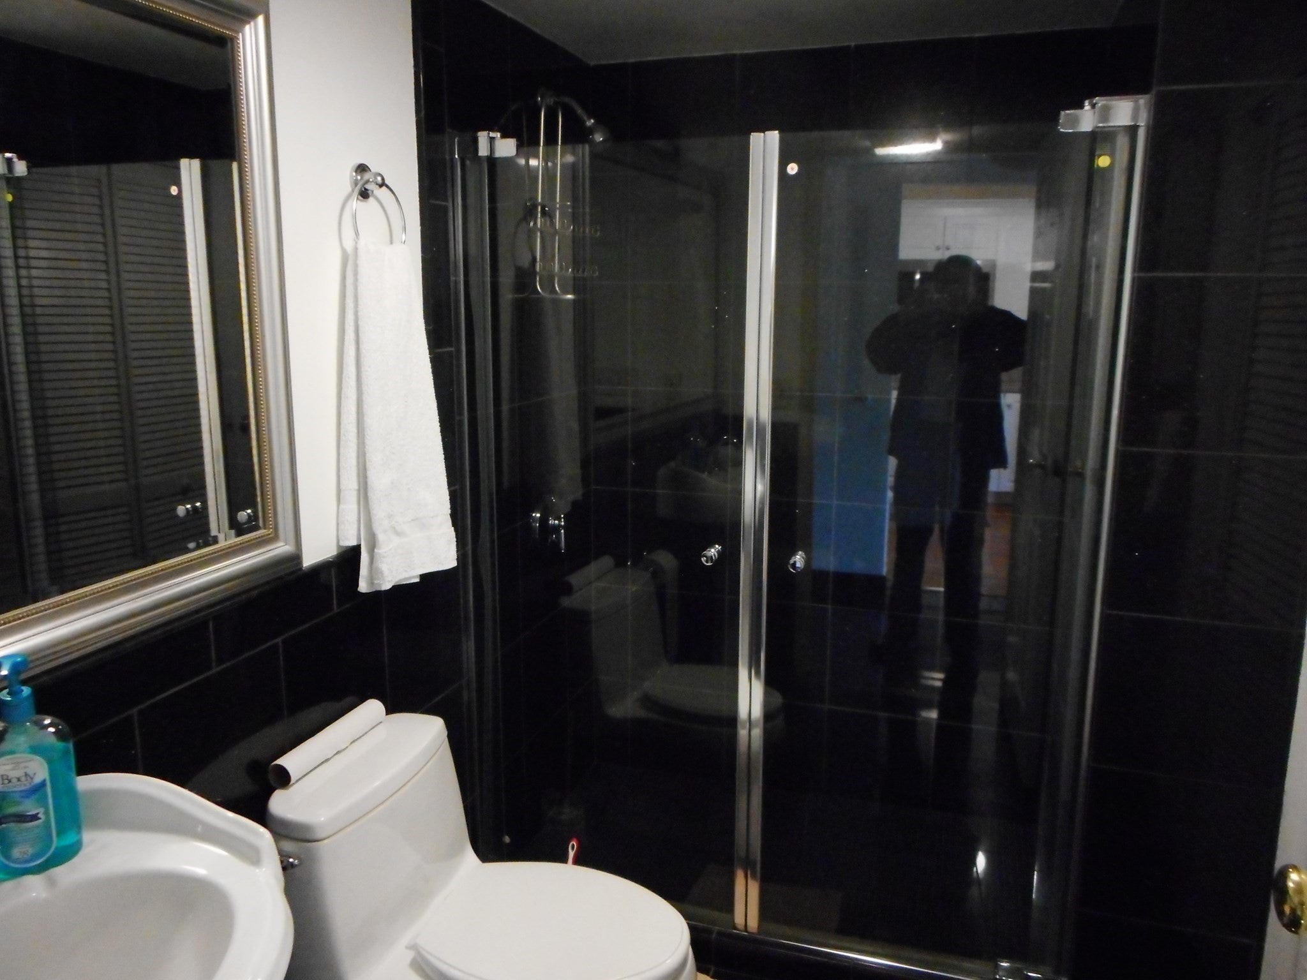
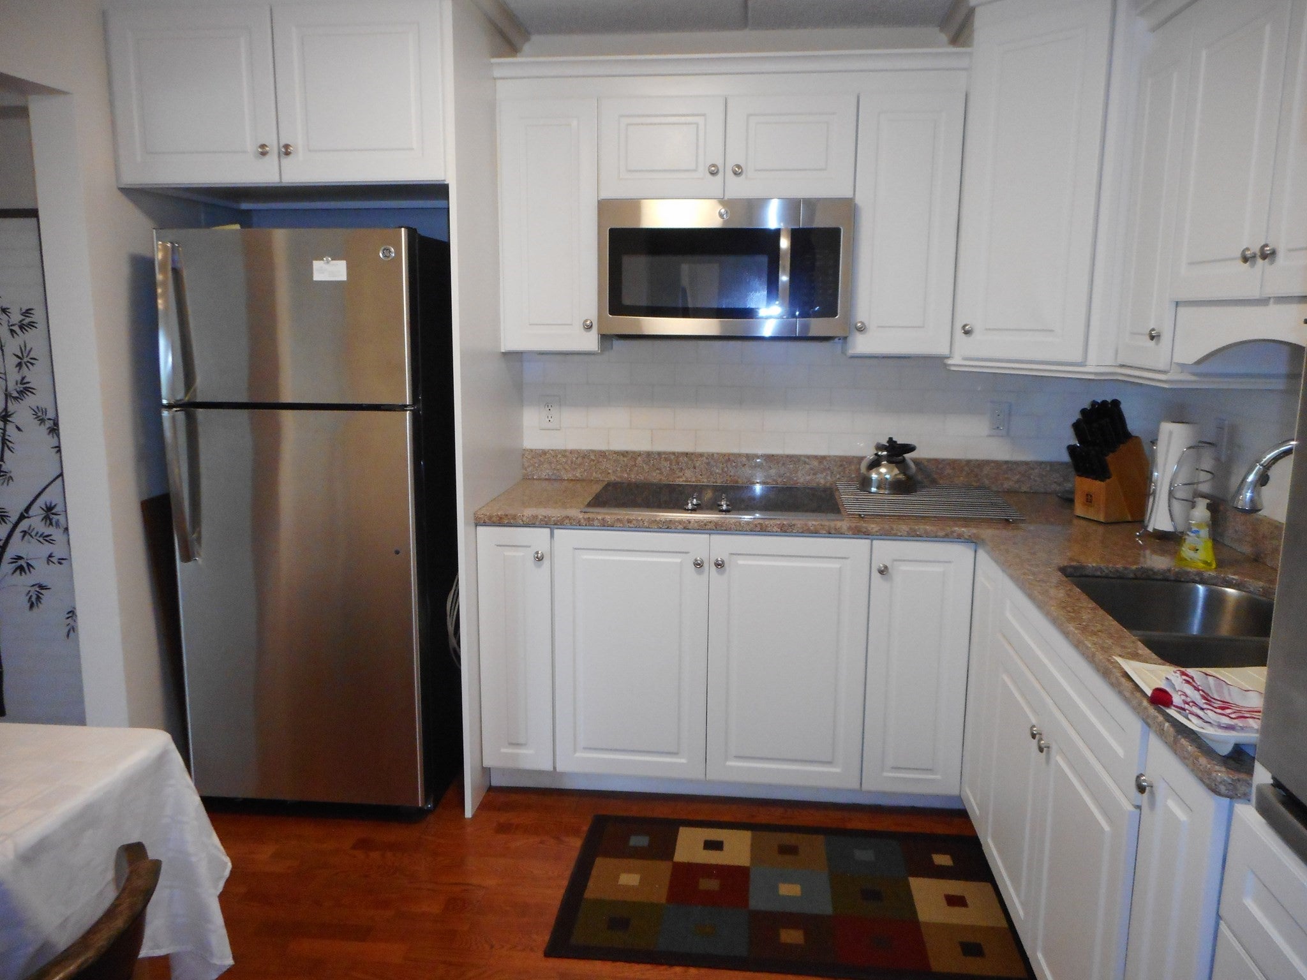
Discover refined living at 200 Cove Way, Unit 619, in Quincy, Massachusetts. This 1,064-square-foot condominium, constructed in 1986, is move-in ready and offers an inviting atmosphere for those seeking a well-maintained residence. Situated on the sixth floor of a 10-story building, this home provides a comfortable lifestyle in a thoughtful, established setting. The kitchen is designed for efficiency and style, featuring elegant stone counters that serve as the focal point for daily meal preparation and culinary creativity. The home includes two well-proportioned bedrooms and two full bathrooms. One of these bathrooms is equipped with a functional walk-in shower, providing a streamlined and accessible experience. Positioned to enjoy life on the sixth level, this property combines practicality with the comfort of a home that is ready for immediate occupancy. Experience a lifestyle of ease and convenience by scheduling your private showing of this impressive condominium today.

Save
Ask
Tour
Hide
Share
Listing Snapshot
Price 
$409,000
Days On Site 
0 Days
Bedrooms 
2
Inside Area (SqFt) 
1,064 sqft
Total Baths 
2
Full Baths 
2
Partial Baths 
N/A
Lot Size 
N/A
Year Built 
1986
MLS Number 
73599066
Status 
Active
Property Tax 
$4,661
HOA/Condo/Coop Fees 
$624 monthly
Sq Ft Source 
Public Records
Friends & Family
Recent Activity
3 hours agoListing updated with changes from the MLS
8 hours agoListing first seen on site
General Features
Disclosures 
Assigned parking space is #31
Garage 
Yes
Number Of Stories 
10
Parking 
AssignedOff Street
Parking Spaces 
1
Pets 
Yes
Property Sub Type 
Condominium
Sewer 
Public Sewer
SqFt Above 
1064
SqFt Total 
1064
Water Source 
Public
Zoning 
INDA
Interior Features
Appliances 
RangeDishwasherDisposalMicrowaveRefrigeratorWasherDryerRange Hood
Cooling 
Central Air
Electric 
220 VoltsCircuit Breakers100 Amp Service
Heating 
BaseboardElectric
Interior 
Master Downstairs
Laundry Features 
Electric Dryer HookupWasher HookupIn Unit
Bathroom 1 
Level - First
Bathroom 2 
Level - First
Bedroom 2 
Level - First
Kitchen 
Level - First
Living Room 
Level - First
Master Bedroom 
Level - First
Save
Ask
Tour
Hide
Share
Exterior Features
Construction Details 
Stone
Exterior 
Balcony
Pool Features 
AssociationAbove Ground
Roof 
Shingle
Community Features
Association Amenities 
PoolLaundryElevator(s)Fitness CenterTrail(s)
Association Fee 
$624.0
Association Fee Frequency 
Monthly
Community Features 
PoolTennis Court(s)ParkGolf
MLS Area 
Quincy Point
Financing Terms Available 
Contract
Building Access 
Unit Placement(Upper,Front)
Schools
School District
Unknown
Elementary School
Clifford Marshall
Middle School
Point Webster
High School
Quincy High
Listing courtesy of David Woo of David Woo Associates


The property listing data and information, or the Images, set forth herein were provided to MLS Property Information Network, Inc. from third party sources, including sellers, lessors, landlords, and public records, and were compiled by MLS Property Information Network, Inc. The property listing data and information, and the Images, are for the personal, non-commercial use of consumers having a good faith interest in purchasing, leasing or renting listed properties of the type displayed to them and may not be used for any purpose other than to identify prospective properties which such consumers may have a good faith interest in purchasing, leasing or renting. MLS Property Information Network, Inc. and its subscribers disclaim any and all representations and warranties as to the accuracy of the property listing data and information, or as to the accuracy of any of the Images, set forth herein.

Last checked 2026-11-05 11:45 AM UTC

Neighborhood & Commute
Source: Walkscore
Save
Ask
Tour
Hide
Share