
46 Windy Ridge DriveHolden, MA 01520
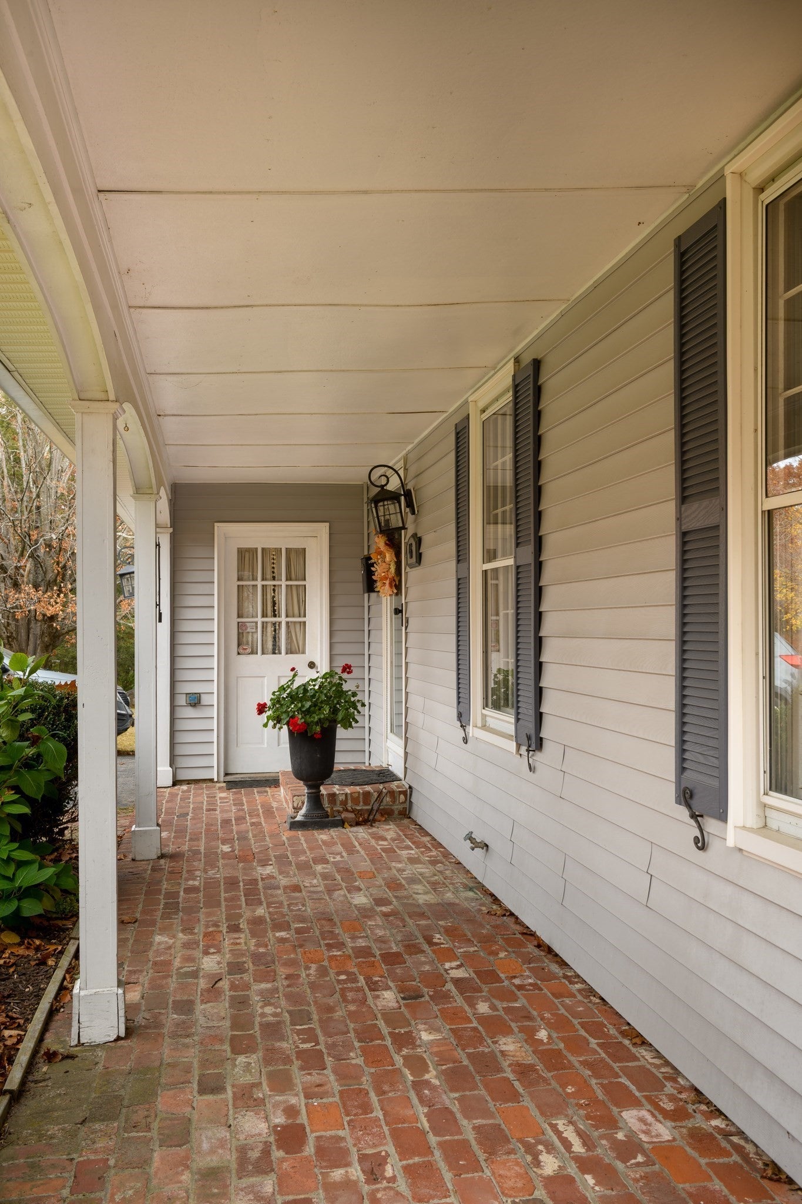
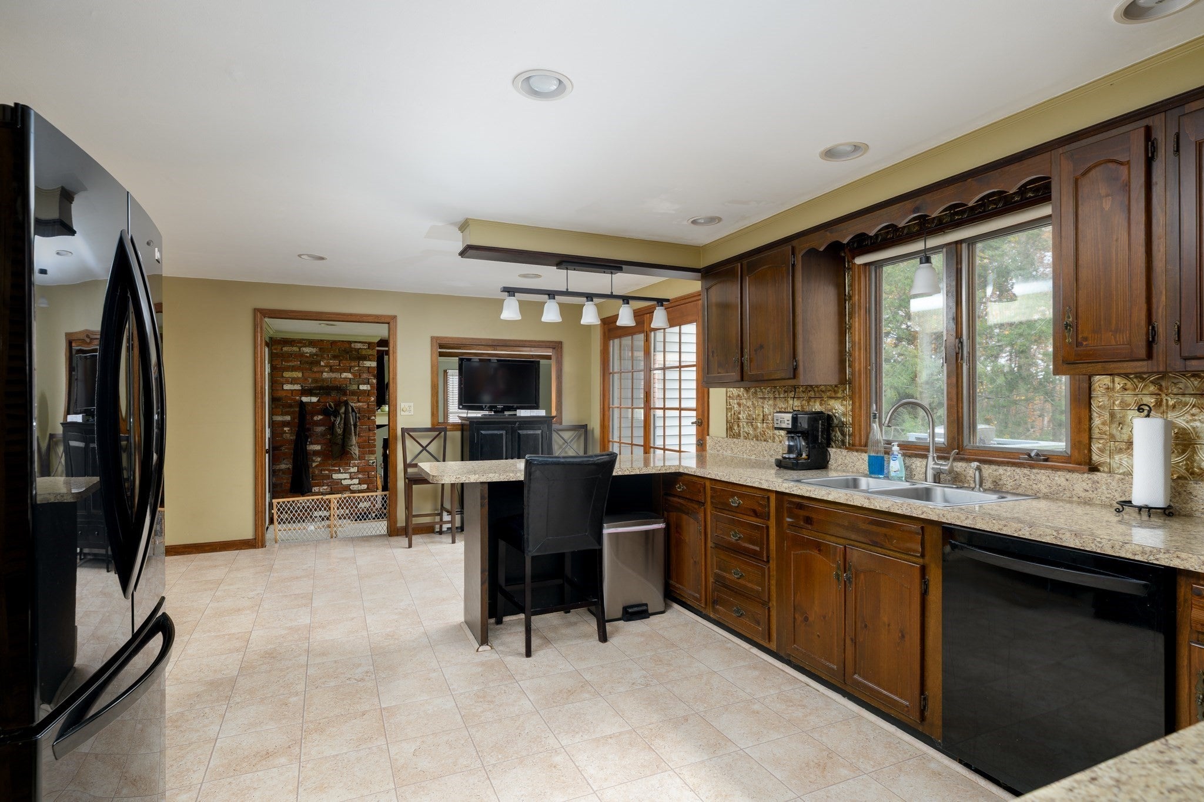
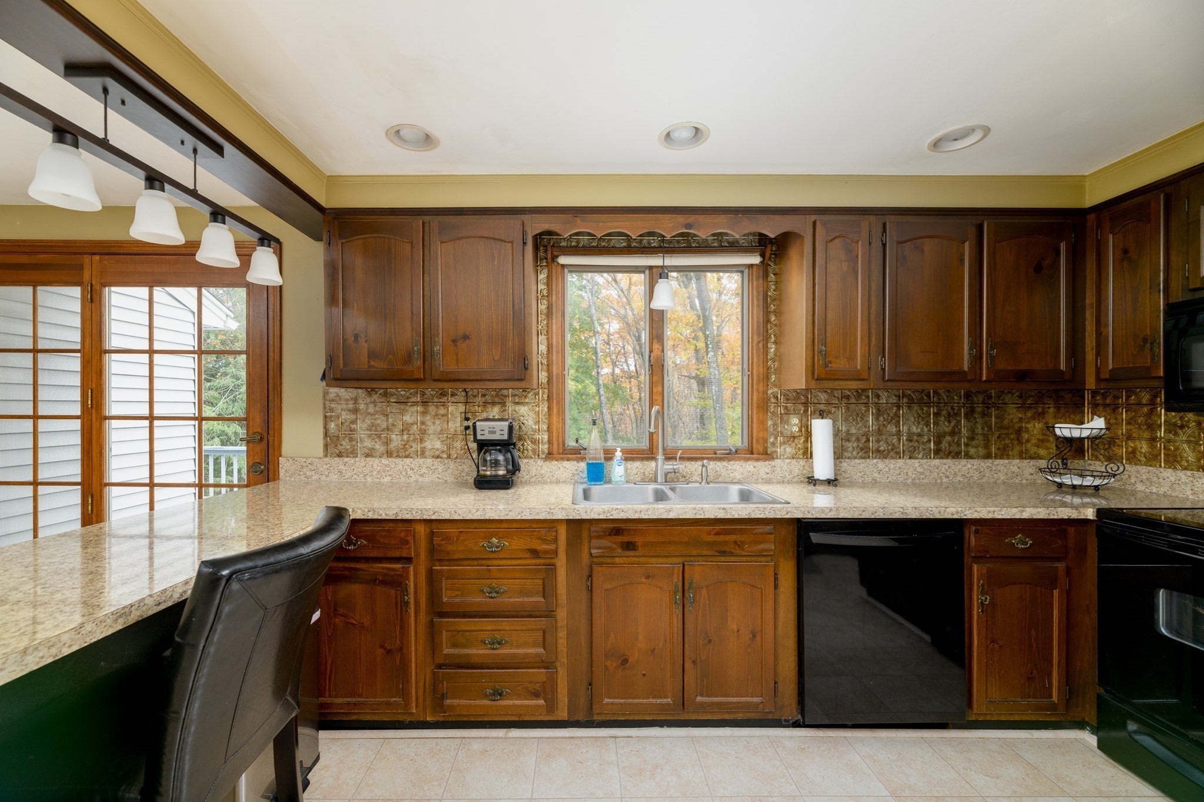
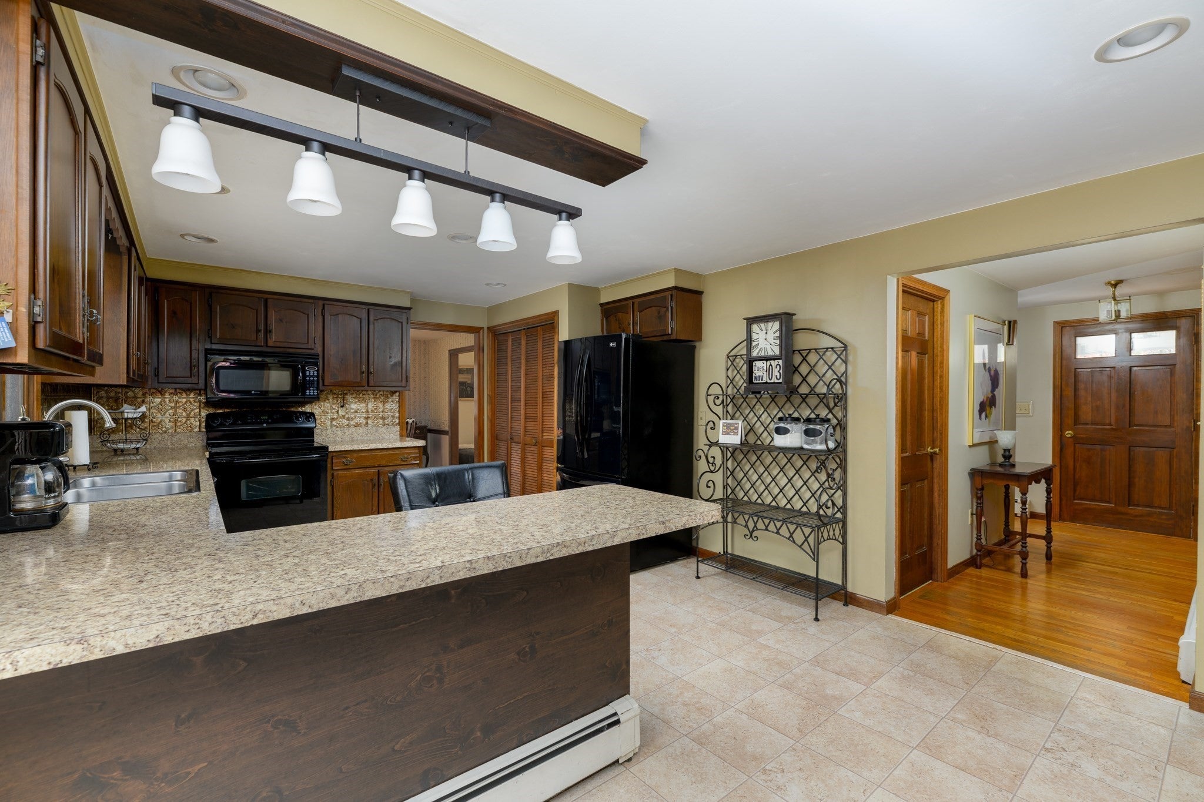
Tucked in one of Holden’s desired cul de sac neighborhoods is where you will find this home. The covered brick patio welcome you in to this lovely colonial where you will enjoy all it has to offer. Spacious front living room is drenched with natural light leading to the formal dining room both with hardwood floors and perfect for large gatherings. Cabinet packed kitchen is fully applianced plus offers a breakfast bar and informal dining area. The Step down living room is my favorite part of this home with beam accented ceiling, propane fireplace complimented with brick details. 2nd floor includes 3 large bedroom all with hardwood floors & guest bath . Primary suite has private full bath and plenty of closet space. Bonus feature: Lower level is fully finished … This space is perfect for a game or play room with wall to wall carpet, pellet stove , full walk out and a separate workshop room. Large deck can be found off the kitchen with tree filled yard ideal for your outdoor needs. Are you ready to make this your new home ?
| 5 days ago | Listing updated with changes from the MLS | |
| a week ago | Listing first seen on site |

The property listing data and information, or the Images, set forth herein were provided to MLS Property Information Network, Inc. from third party sources, including sellers, lessors, landlords, and public records, and were compiled by MLS Property Information Network, Inc. The property listing data and information, and the Images, are for the personal, non-commercial use of consumers having a good faith interest in purchasing, leasing or renting listed properties of the type displayed to them and may not be used for any purpose other than to identify prospective properties which such consumers may have a good faith interest in purchasing, leasing or renting. MLS Property Information Network, Inc. and its subscribers disclaim any and all representations and warranties as to the accuracy of the property listing data and information, or as to the accuracy of any of the Images, set forth herein.
Last checked 2026-11-13 02:16 AM UTC