Save
Ask
Tour
Hide
Share
$490,000
8 Days On Site

663 Salisbury Street
Holden, MA 01520

For Sale|Single Family Residence|Active
4
Beds
2
Total Baths
2
Full Baths
1,704
SqFt
$288
/SqFt
1957
Built
County:
Worcester
Call Now: (508) 667-4931
Is this the listing for you? We can help make it yours.
(508) 667-4931
663 Salisbury Street663 Salisbury Street663 Salisbury Street663 Salisbury Street
Save
Ask
Tour
Hide
Share

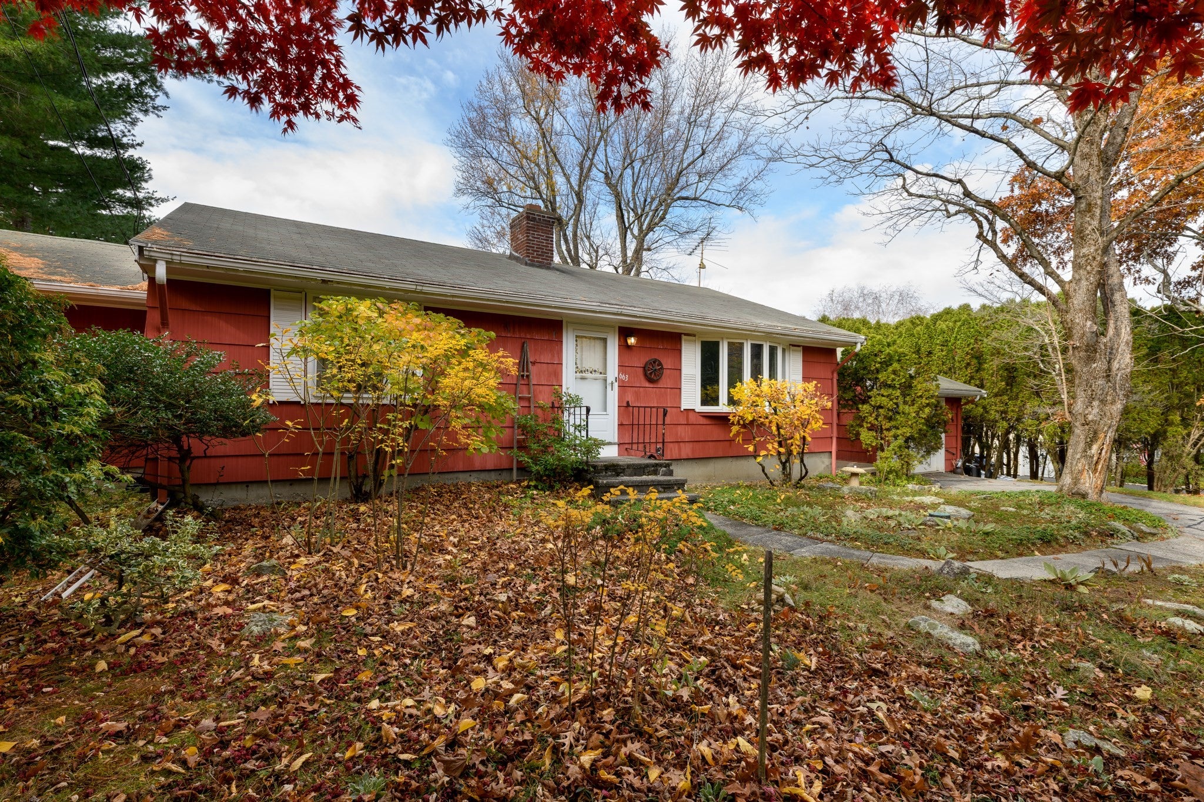
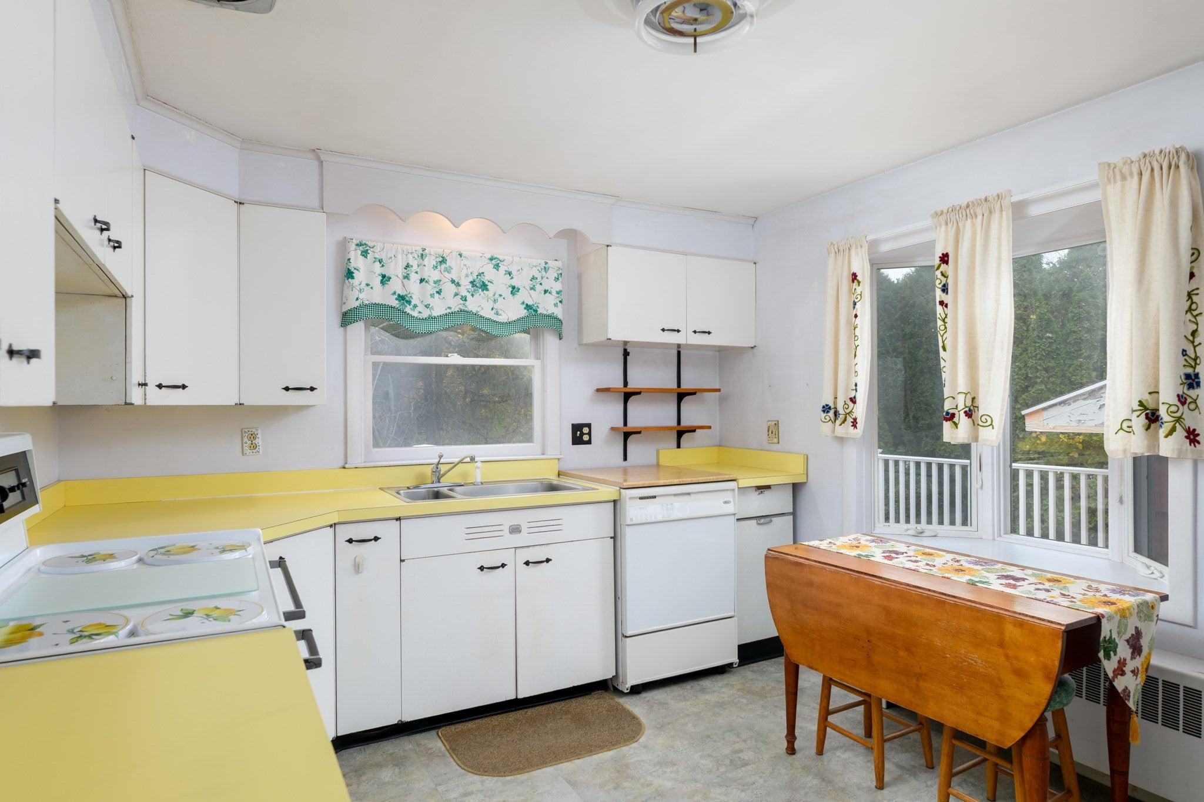
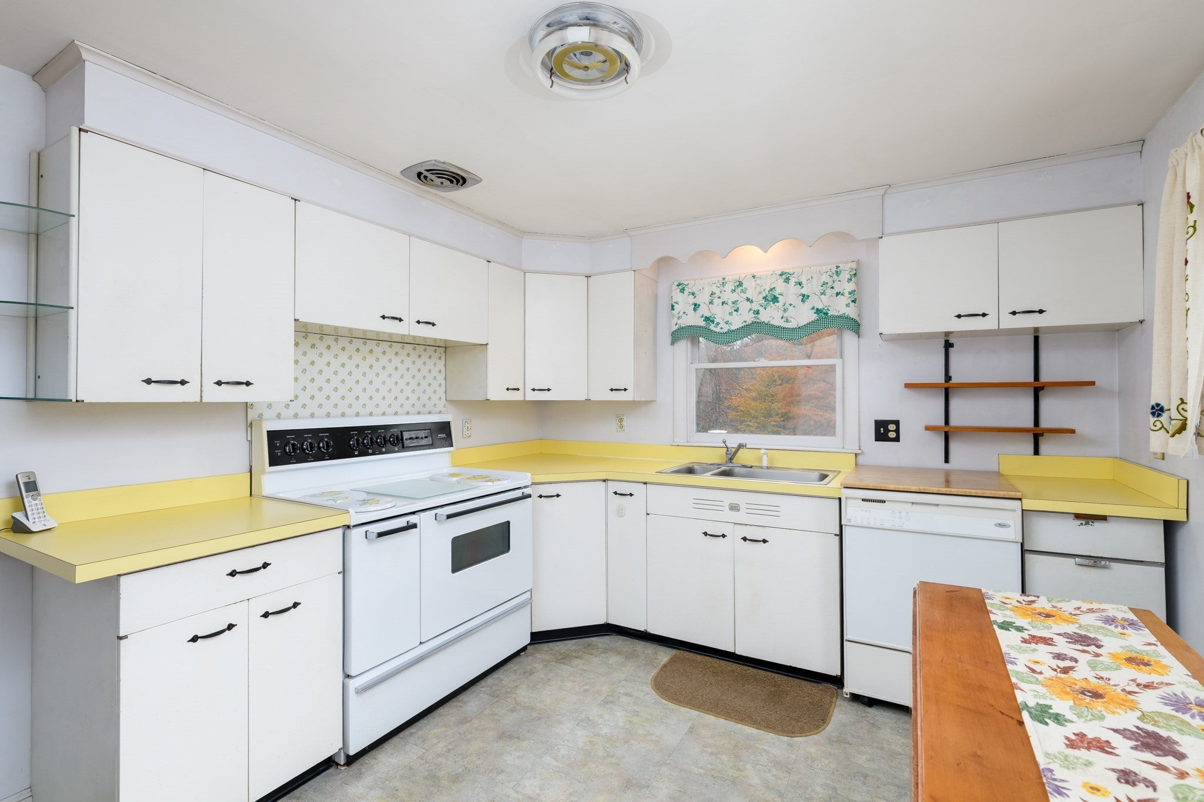
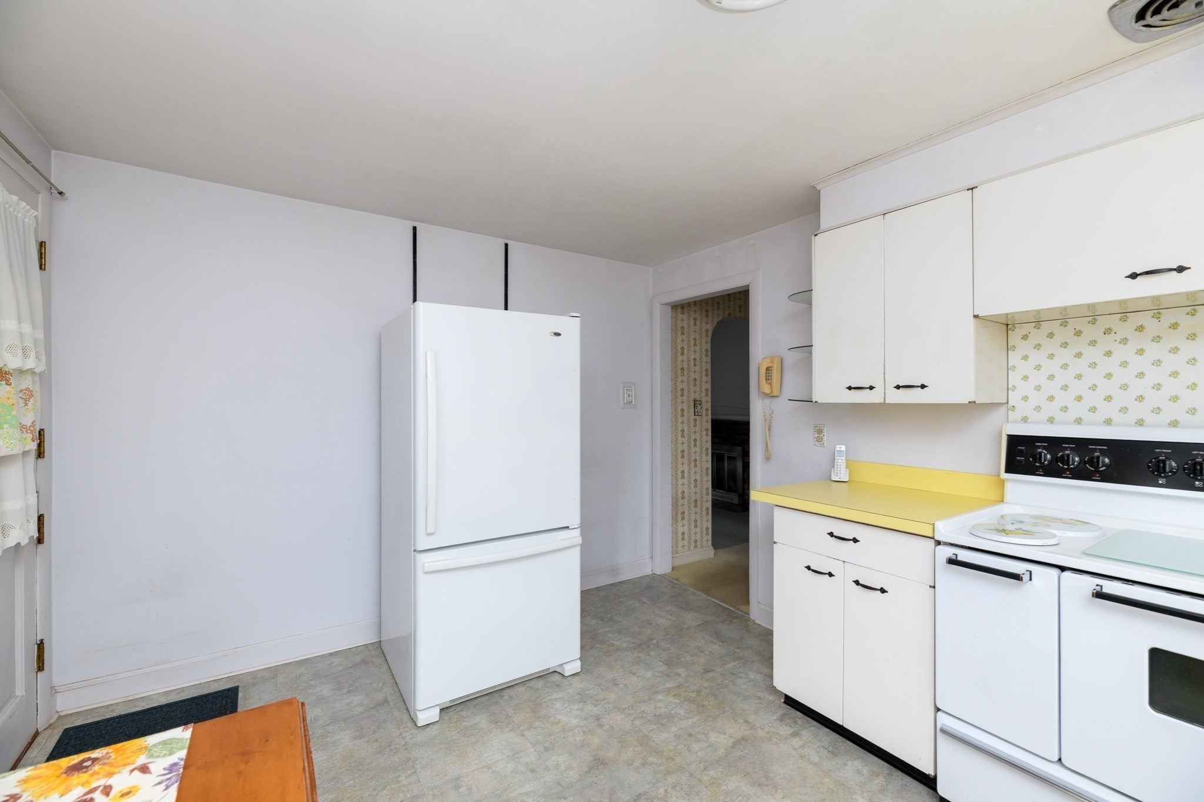
This Executive ranch home has been family owner for almost 50 years and will now include the adjoining lot providing the most beautiful tree lined yard and gardens. Highlights of this home include the front LR with wood burning FP , bay window and arched doorways leading to the formal dining room with china closet accented with picture window connecting to the dine in kitchen that will remain fully applianced . Spacious bedroom all with hardwood floors including the primary suite with double closets and private bath, Lower level is finished (not inc in sq ft) with a large play area with a propane stove and private room that would make a lovely in home office. Plenty of storage space remains plus a walk out to this beautiful yard complete with shed and young composite deck with access thru mudroom sliding door. Adjoining lot has a second driveway for overflow parking in addition to the one car garage. Immediate occupancy available for you to celebrate the holidays in your NEW HOME

Save
Ask
Tour
Hide
Share
Listing Snapshot
Price 
$490,000
Days On Site 
8 Days
Bedrooms 
4
Inside Area (SqFt) 
1,704 sqft
Total Baths 
2
Full Baths 
2
Partial Baths 
N/A
Lot Size 
0.69 Acres
Year Built 
1957
MLS Number 
73598784
Status 
Active
Property Tax 
$6,249
HOA/Condo/Coop Fees 
N/A
Sq Ft Source 
Public Records
Friends & Family
Recent Activity
5 days agoListing updated with changes from the MLS
a week agoListing first seen on site
General Features
Acres 
0.69
Attached Garage 
Yes
Disclosures 
Listing includes adjoining lot . Lot size and taxed reflect additional lot
Foundation 
Concrete Perimeter
Garage 
Yes
Garage Spaces 
1
Parking 
AttachedGarage Door OpenerGarage
Parking Spaces 
4
Property Sub Type 
Single Family Residence
Sewer 
Public Sewer
SqFt Above 
1704
SqFt Total 
1704
Style 
Ranch
Water Source 
Public
Zoning 
R40
Interior Features
Appliances 
RangeDishwasherRefrigerator
Basement 
FullFinishedWalk-Out Access
Electric 
Circuit Breakers
Fireplace 
Yes
Fireplace Features 
Living Room
Fireplaces 
2
Flooring 
WoodTileCarpet
Heating 
BaseboardOil
Interior 
Master Downstairs
Laundry Features 
In Basement
Bathroom 1 
Level - First
Bathroom 2 
Level - First
Bedroom 2 
Level - First
Bedroom 3 
Level - First
Bedroom 4 
Level - First
Dining Room 
Level - First
Family Room 
Level - Basement
Kitchen 
Level - First
Living Room 
Level - First
Master Bedroom 
Level - First
Office 
Level - Basement
Save
Ask
Tour
Hide
Share
Exterior Features
Construction Details 
Frame
Exterior 
Rain GuttersStorage
Lot Features 
Wooded
Other Structures 
Storage
Patio And Porch 
Deck
Roof 
Shingle
Community Features
Community Features 
PoolGolf
Roads 
Paved
Schools
School District
Unknown
Elementary School
Unknown
Middle School
Mt View
High School
Wachusett
Listing courtesy of Tracey Fiorelli of Janice Mitchell R.E., Inc


The property listing data and information, or the Images, set forth herein were provided to MLS Property Information Network, Inc. from third party sources, including sellers, lessors, landlords, and public records, and were compiled by MLS Property Information Network, Inc. The property listing data and information, and the Images, are for the personal, non-commercial use of consumers having a good faith interest in purchasing, leasing or renting listed properties of the type displayed to them and may not be used for any purpose other than to identify prospective properties which such consumers may have a good faith interest in purchasing, leasing or renting. MLS Property Information Network, Inc. and its subscribers disclaim any and all representations and warranties as to the accuracy of the property listing data and information, or as to the accuracy of any of the Images, set forth herein.

Last checked 2026-11-13 02:16 AM UTC

Neighborhood & Commute
Source: Walkscore
Save
Ask
Tour
Hide
Share