
11 Alpha RdHolden, MA 01520
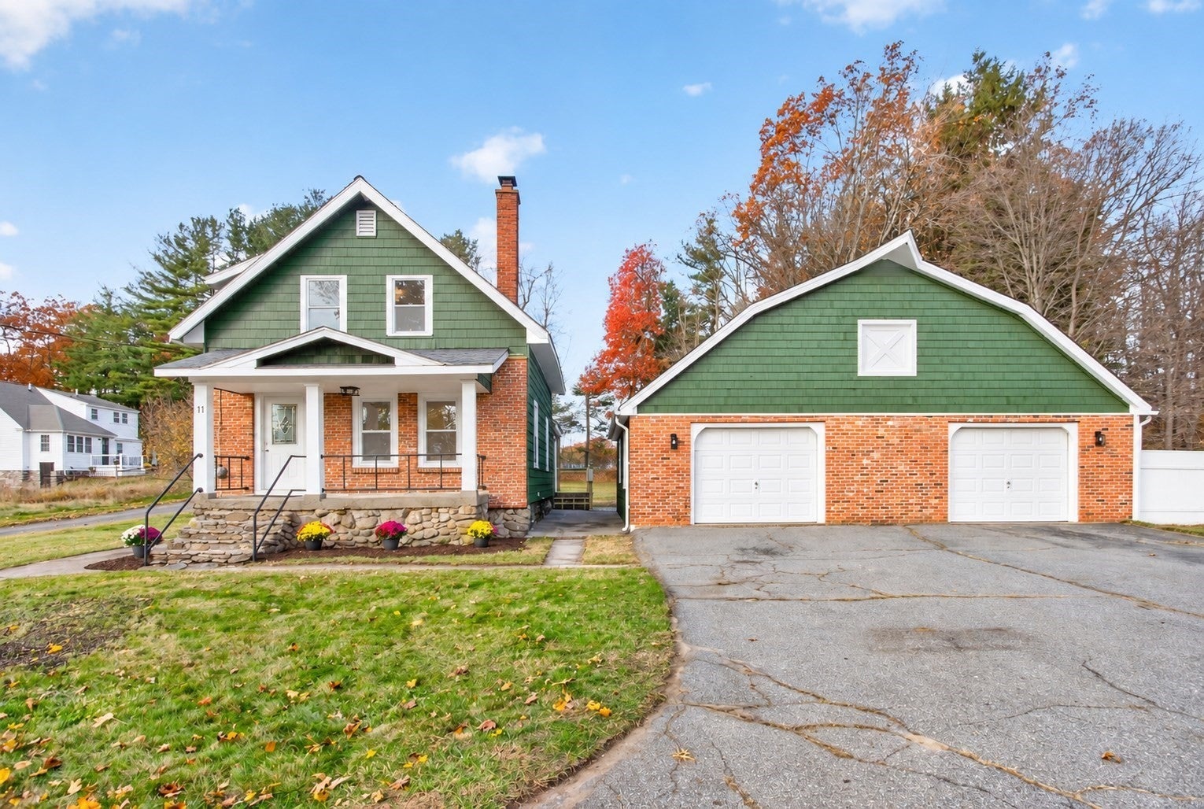
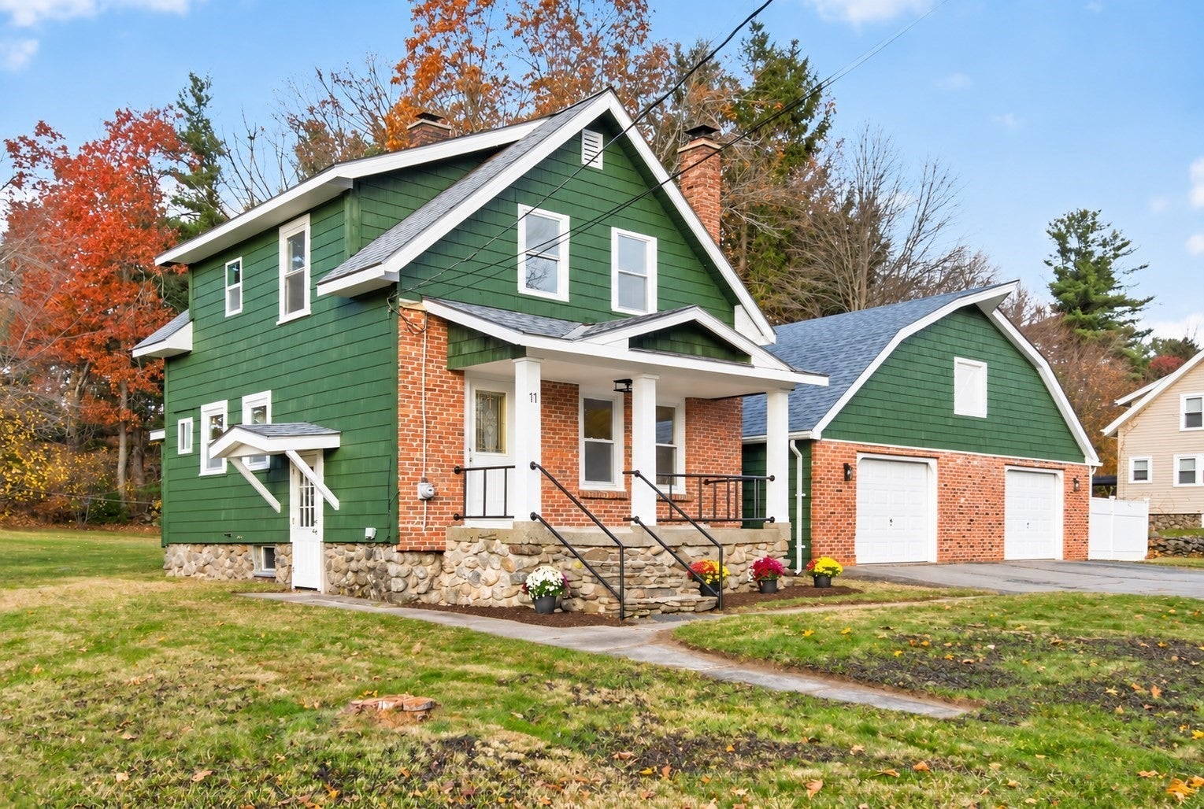
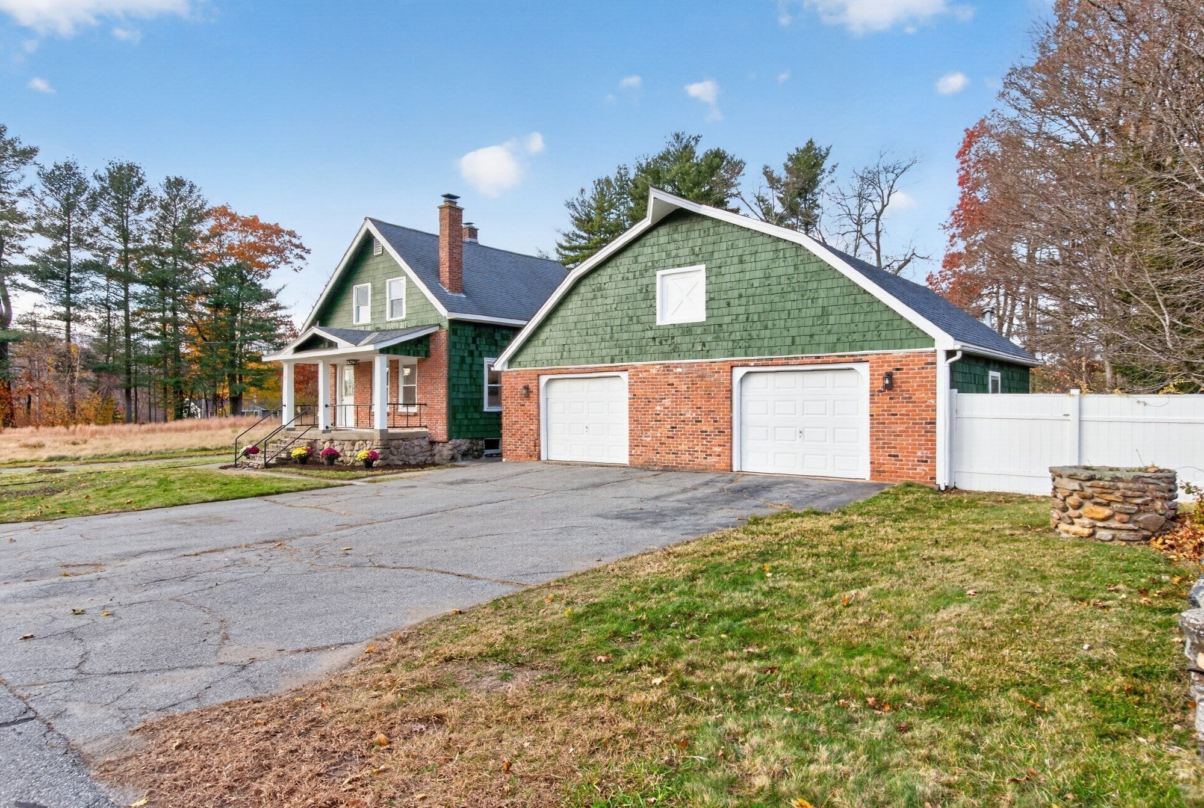
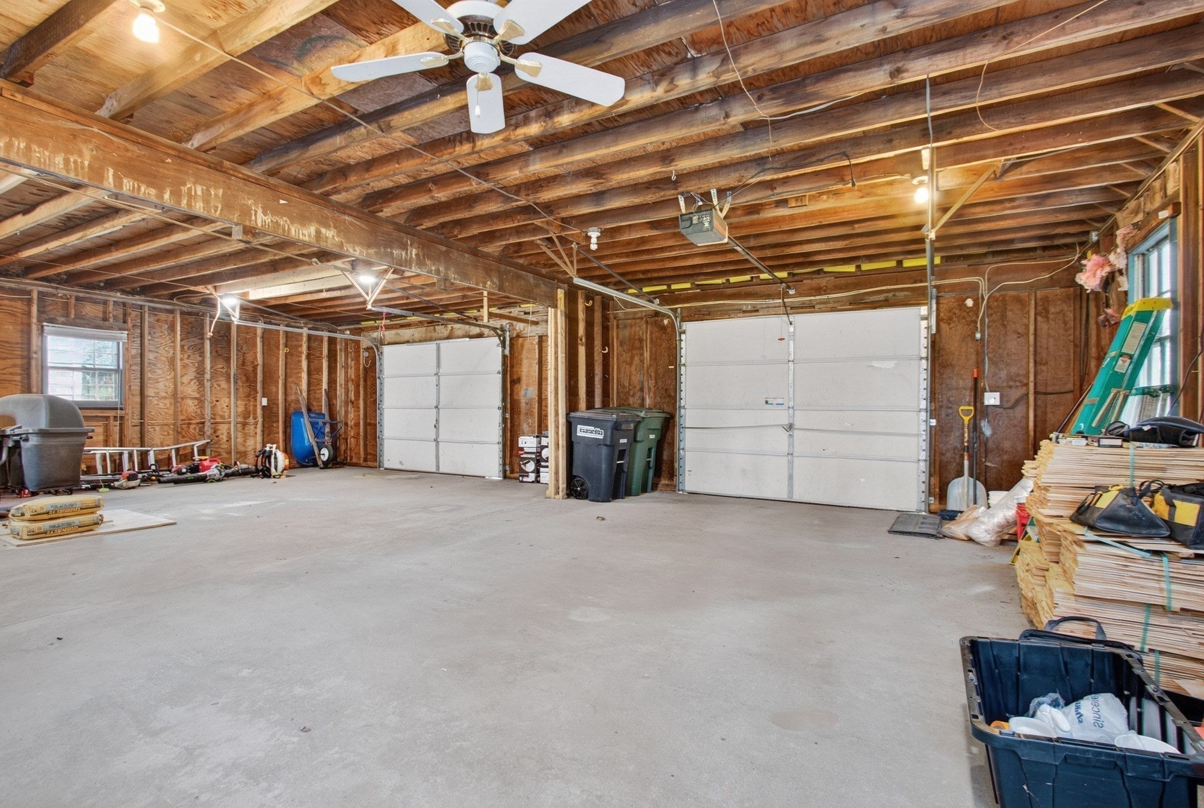
Beautifully refreshed Holden home with oversized two car garage and loft! Welcome to 11 Alpha Road! Thoughtfully renovated throughout, this charming 3 bedroom, 2 bath home combines timeless character, modern finishes, and extensive upgrades inside and out. With major improvements already completed, this home is truly move in ready! Step inside to discover freshly painted interiors, beautiful new flooring, updated lighting, and a warm, inviting atmosphere throughout. The refreshed kitchen features updated cabinetry, stainless steel appliances, and stunning Taj Mahal quartzite countertops, bringing a sophisticated and high end touch to the heart of the home. The functional layout offers a convenient main level bedroom and full bathroom and two additional bedrooms upstairs, providing flexibility and privacy. Both full bathrooms have been beautifully updated. Beyond the cosmetic updates this home boasts an impressive list of major improvements, including substantial electrical and plumbing updates, a new boiler and heating system upgrades, many new windows, and exterior renovations. Refreshed cedar siding, updated exterior finishes, and a new roof on the detached garage further enhance the property’s appeal. One of the home's standout features is the oversized detached two car garage with a generous loft above, offering exceptional versatility for storage, a workshop, hobbies, or other creative uses, with potential for future finished space. With its substantial renovation, thoughtfully selected finishes, flexible layout, and impressive garage space, 11 Alpha Road offers the perfect blend of character, functionality, and modern convenience. Move right in and enjoy the benefits of a beautifully updated home without the work!
| 5 days ago | Listing updated with changes from the MLS | |
| a week ago | Listing first seen on site |

The property listing data and information, or the Images, set forth herein were provided to MLS Property Information Network, Inc. from third party sources, including sellers, lessors, landlords, and public records, and were compiled by MLS Property Information Network, Inc. The property listing data and information, and the Images, are for the personal, non-commercial use of consumers having a good faith interest in purchasing, leasing or renting listed properties of the type displayed to them and may not be used for any purpose other than to identify prospective properties which such consumers may have a good faith interest in purchasing, leasing or renting. MLS Property Information Network, Inc. and its subscribers disclaim any and all representations and warranties as to the accuracy of the property listing data and information, or as to the accuracy of any of the Images, set forth herein.
Last checked 2026-11-13 02:16 AM UTC