
19 3rd AvenueWestfield, MA 01085
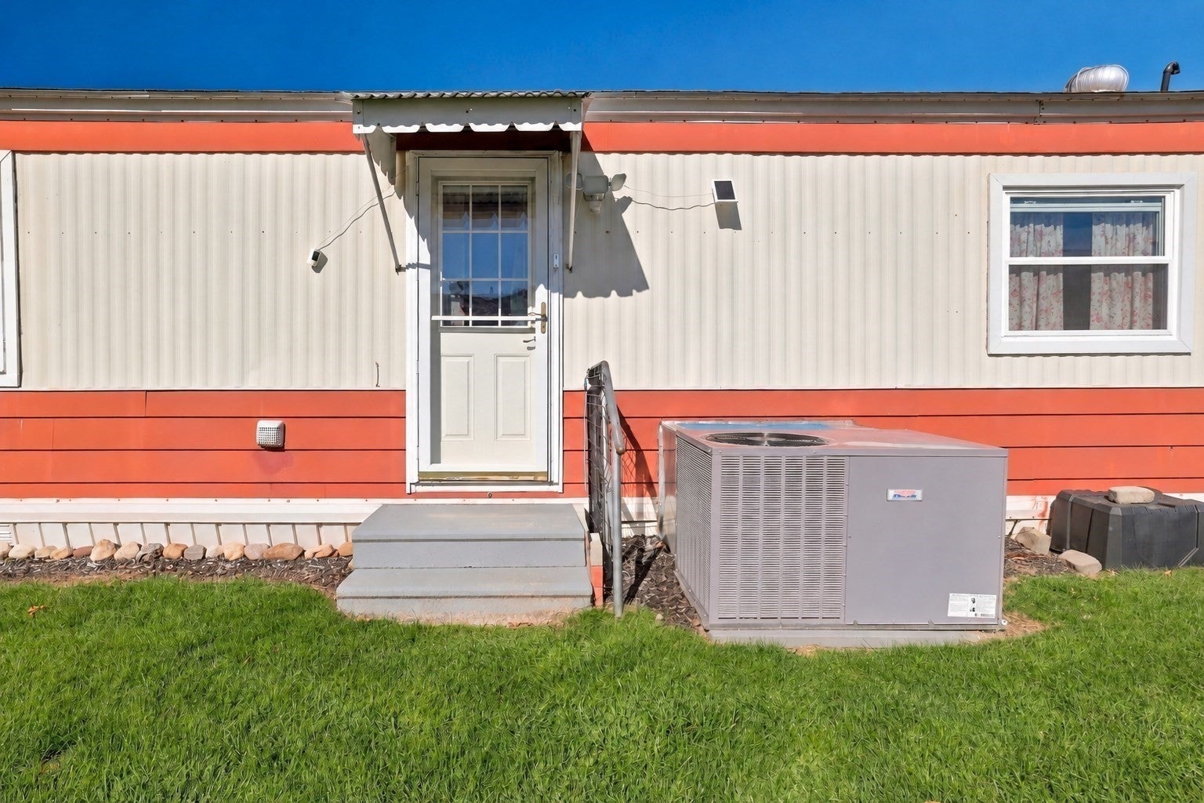
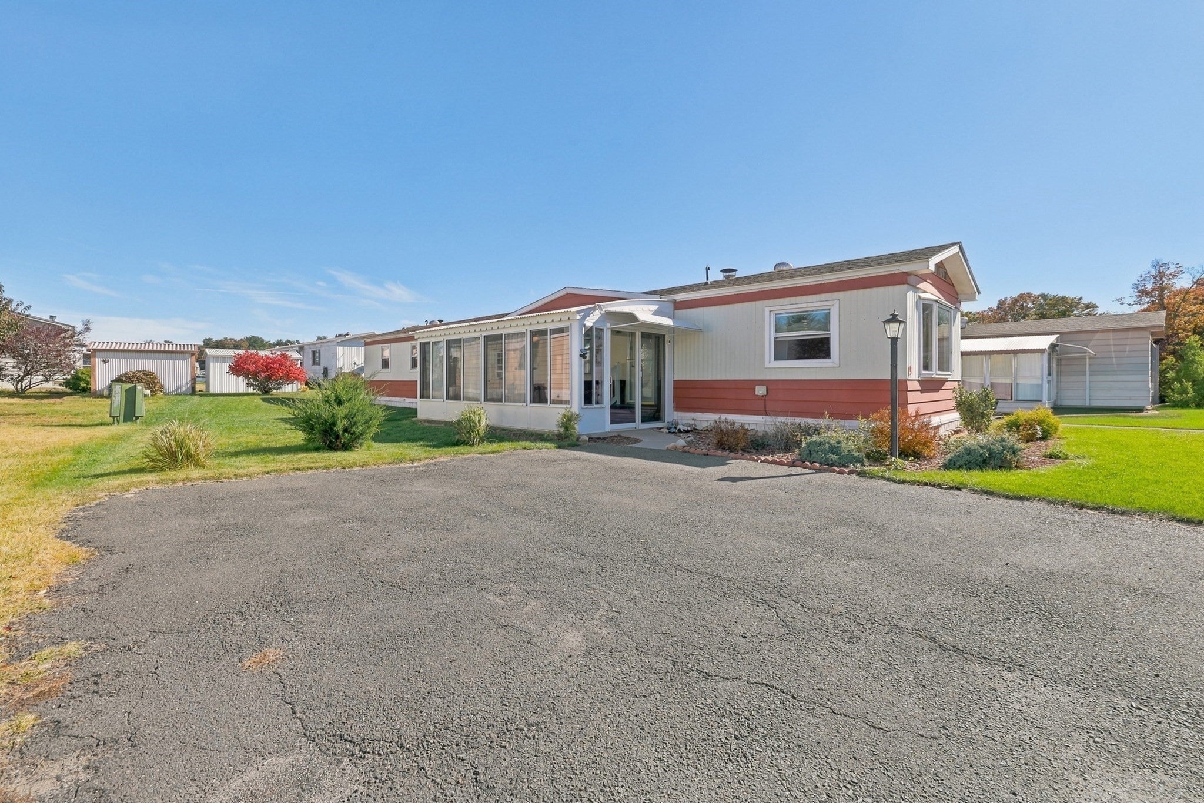
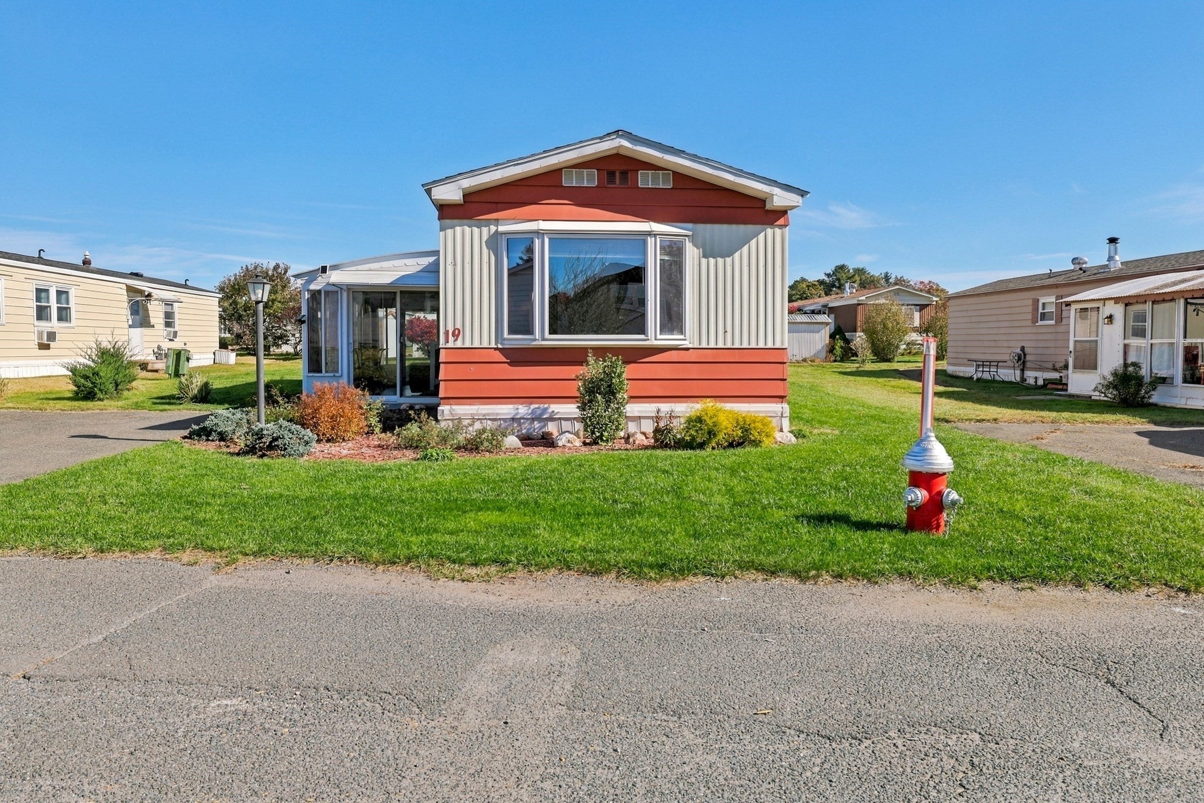
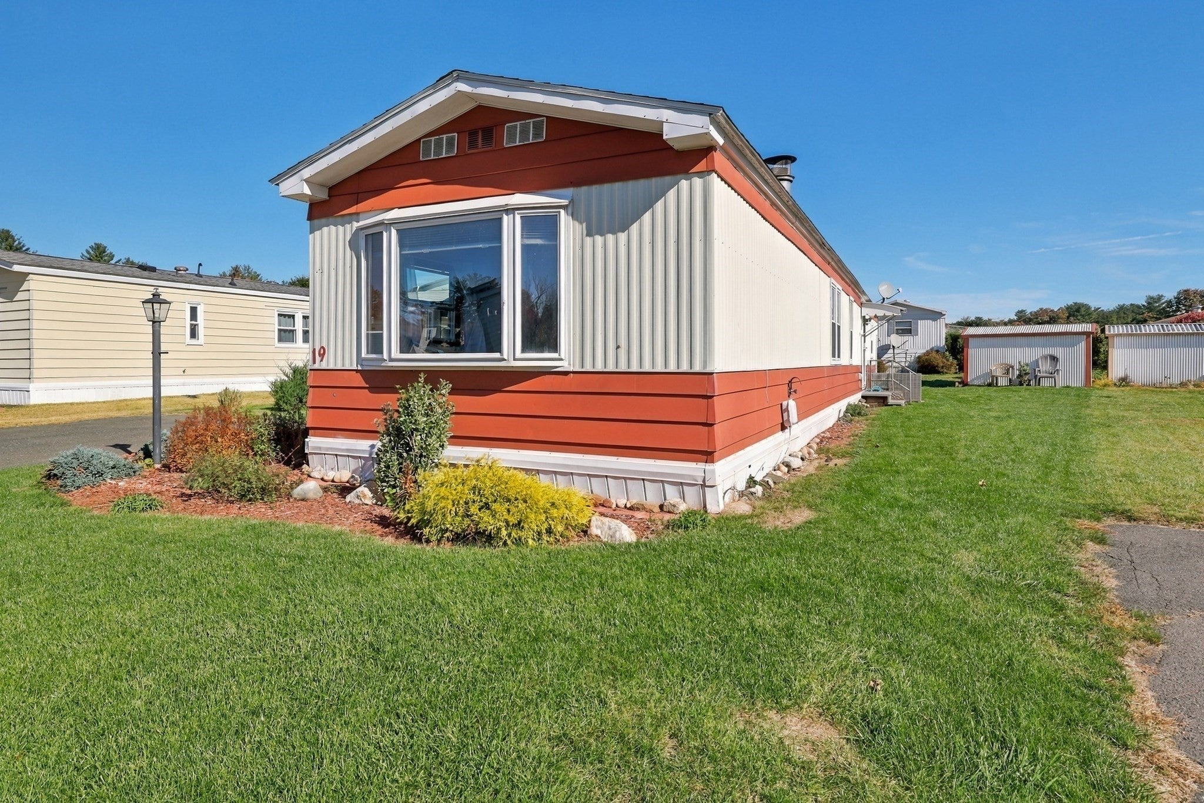
Welcome to 19 3rd Avenue in Hampden Village, where easy, one-level living meets warmth, character and a wonderful sense of community. Nestled among neatly kept lawns and colorful seasonal landscaping, this well-maintained single-wide mobile home offers two bedrooms, two full baths and an inviting layout filled with natural light. Begin your mornings in the bright three-season enclosed porch, a cheerful retreat with generous windows, a ceiling fan and sliding doors that bring the outdoors into view. Inside, the spacious living room sets a cozy tone with exposed wood ceiling beams, rich green accent walls and a wood-burning fireplace framed by brick, creating a comfortable spot to unwind or gather with friends. The living area flows naturally into the dining space, where a distinctive built-in hutch adds both charm and extra storage. Nearby, the kitchen pairs generous wood cabinetry and ample counter space with stainless steel appliances, making everyday meals and entertaining feel effortless. The thoughtful floor plan offers a main bedroom with its own full bath, a second bedroom with a lovely bay window, and an additional full bathroom for added convenience. Both bedrooms feature updated ceiling fans, and each bathroom includes a tub and shower. An in-home laundry area with washer and dryer makes daily routines easier. Insulated doors and a programmable thermostat add practical everyday touches. Stylish luxury vinyl plank flooring runs through much of the home, with floors and subflooring replaced in 2024. Other documented improvements include a kitchen update in 2012, roof in 2010, water heater in 2014, heating equipment in 2018, central air in 2023, appliances in 2023, porch sliders in 2023 and numerous newer windows. Outdoors, enjoy a grassy setting, a patio and a storage shed, along with paved off-street parking. Located in the sought-after 55+ Hampden Village community, residents can also enjoy a community in-ground pool, community kitchen and curling court. With inviting living spaces, a long list of updates and opportunities to enjoy both quiet moments and neighborhood activities, this Westfield home offers an appealing next chapter.
| 3 hours ago | Listing updated with changes from the MLS | |
| 3 hours ago | Listing first seen on site |

The property listing data and information, or the Images, set forth herein were provided to MLS Property Information Network, Inc. from third party sources, including sellers, lessors, landlords, and public records, and were compiled by MLS Property Information Network, Inc. The property listing data and information, and the Images, are for the personal, non-commercial use of consumers having a good faith interest in purchasing, leasing or renting listed properties of the type displayed to them and may not be used for any purpose other than to identify prospective properties which such consumers may have a good faith interest in purchasing, leasing or renting. MLS Property Information Network, Inc. and its subscribers disclaim any and all representations and warranties as to the accuracy of the property listing data and information, or as to the accuracy of any of the Images, set forth herein.
Last checked 2026-11-04 05:02 PM UTC